Outdoor Kitchen Remodel
Reworking a Kitchen Around an Existing Covered Patio
A good covered patio that nobody had planned a kitchen under. Two posts set the layout, and a structural header sat exactly where the vent duct needed to go.
10 years building in Meridian
70+ outdoor kitchens completed
RCE-69511 Idaho registration
Reviewed by Janine Burrows Outdoor Kitchen Designer and Erica Jensen Office Manager, Outdoor Kitchen & Patio
A good covered patio, built purely as a shade cover, with a portable grill shoved to one side because smoke had nowhere to go.
The yard we started with
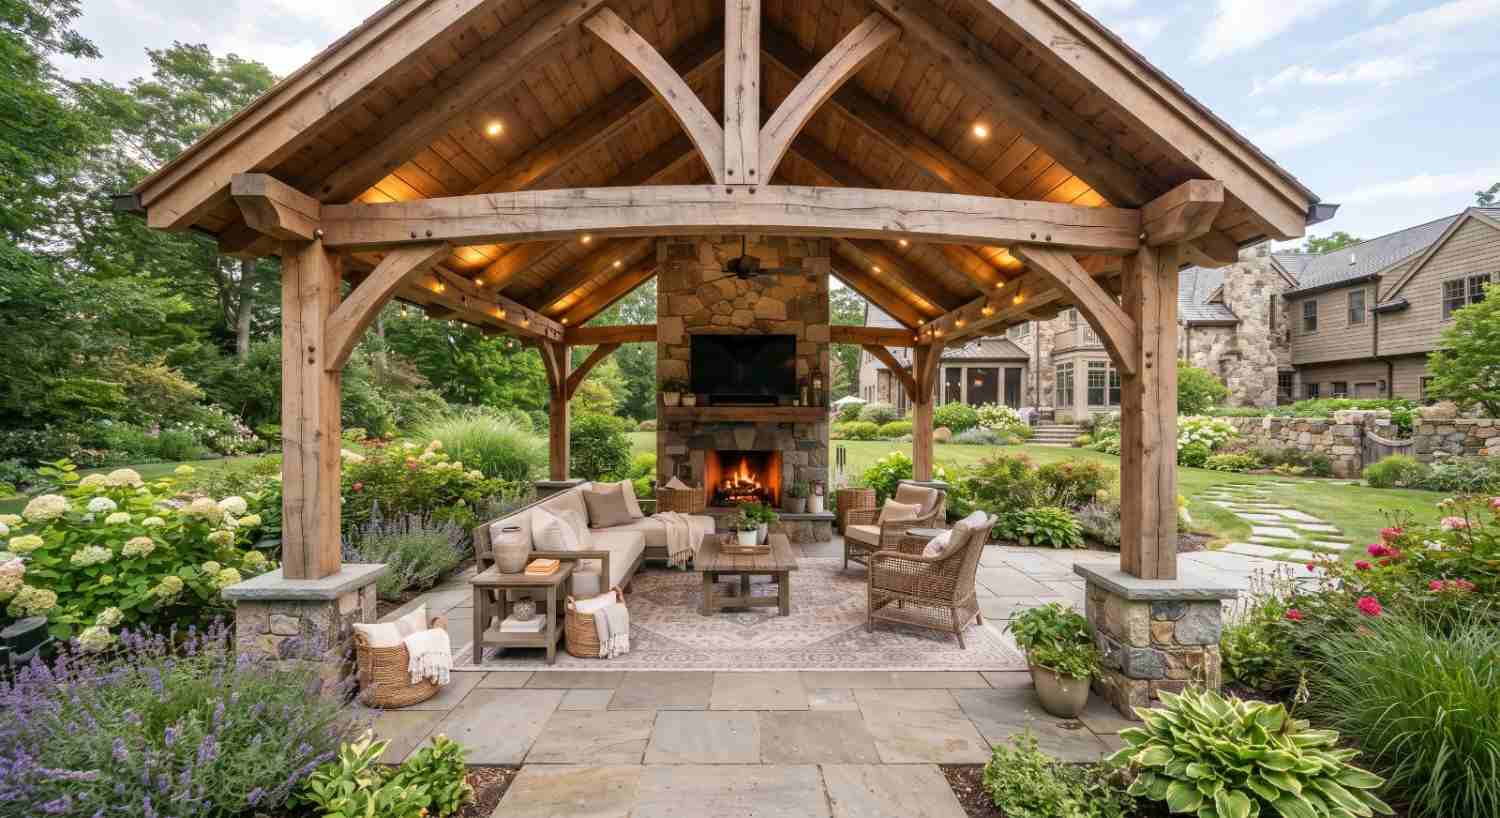
The house had a covered patio already in place. A solid wood-framed structure with a shingled roof matching the house, built when the home went up, with two support posts spaced across the open side. It was a good structure, well built and clearly meant to last, but it had been designed purely as a shade cover. Nobody had planned around the idea of putting a kitchen underneath it.
Underneath there was just a plain concrete slab and a portable grill pushed to one side, close enough to the edge of the cover that smoke and heat had nowhere real to go. The structure itself was the asset here, the owners liked the shade and the way it tied into the house’s roofline, but it also meant every design decision had to work around posts, roof height and an existing structure rather than starting from open air.
What they wanted
They did not want to touch the cover itself. It matched the house and they liked it as it was.
- A full built-in kitchen underneath the existing cover, not out in the open yard beyond it.
- A grill setup that could actually vent properly without smoke pooling under the roof.
- A layout that worked around the two support posts instead of fighting them.
What we decided, and why
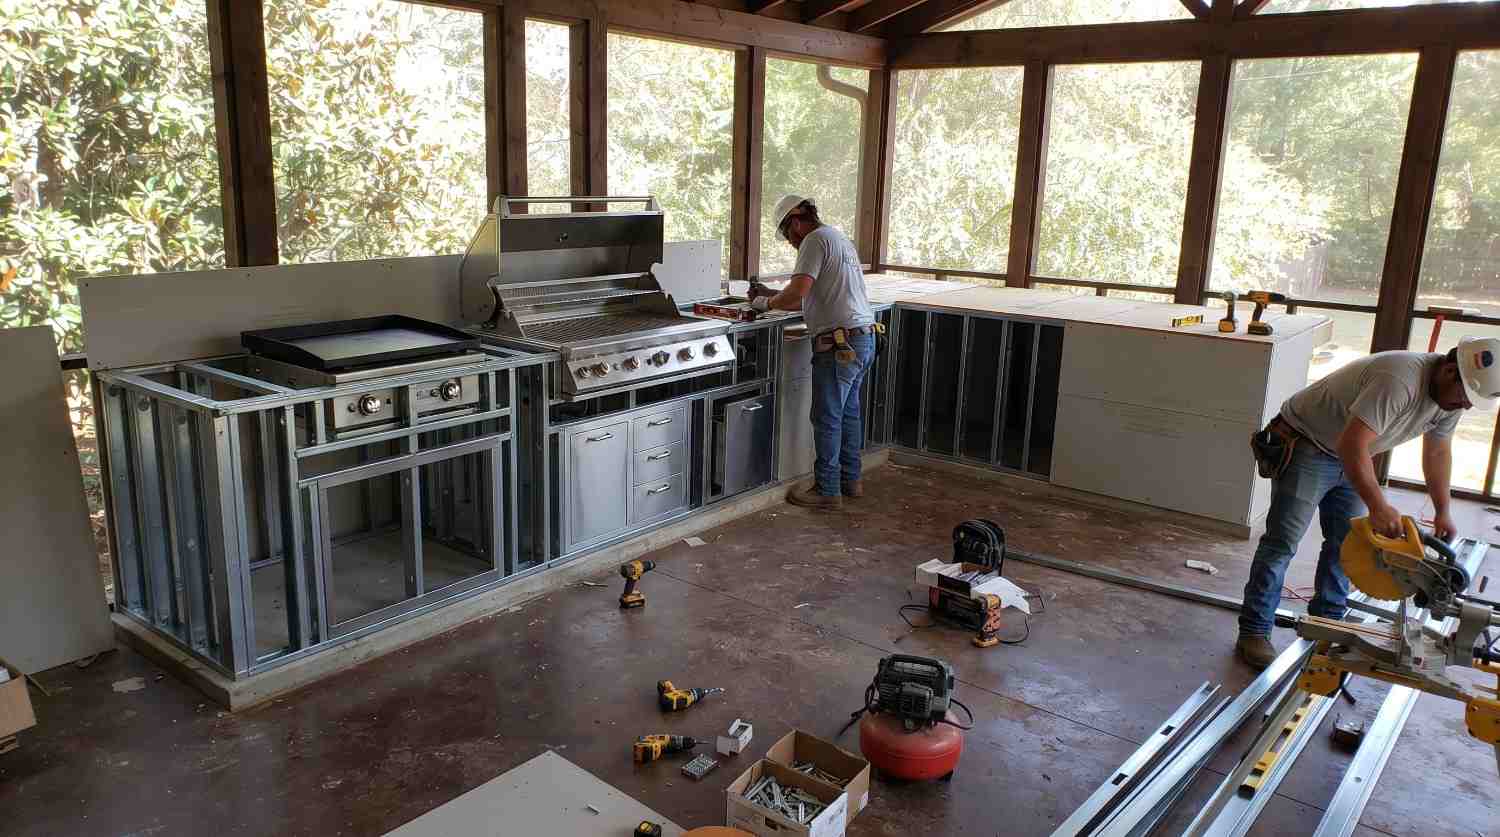
The support posts set the layout before anything else did. Rather than trying to build a continuous run that would have required boxing around both posts awkwardly, we split the kitchen into two sections. A grill station between the posts and a separate prep and storage run along the back wall, using the posts themselves as a natural visual break rather than an obstacle to hide.
Ventilation was the real technical problem. A grill produces heat and smoke that needs somewhere to go, and a solid roof overhead changes that equation completely compared with an open-sky build. We had to check the existing roof structure’s clearance above the grill location against the minimum for a built-in grill under a combustible roof, and the original roof height was closer than code allows for a standard install.
Rather than lowering the grill’s output or picking a smaller unit to force a fit, we worked with the framing to install a properly vented hood that ducts up through the existing roof structure to a roof-mounted vent cap, keeping the grill they actually wanted while making the ventilation compliant.
We also had to think about heat exposure to the wood roof structure itself over time, not just smoke. We added a fire-rated backer board and heat shield above the grill station, tucked up out of sight against the roof decking, so the existing framing was not taking direct radiant heat every time the grill ran.
What went wrong
The roof clearance issue turned into more than a simple hood install once we opened up the ceiling area above the grill location. The original roof framing had a structural header running through almost exactly where the vent duct needed to pass, which meant routing the ductwork around the header instead of straight up, adding both material and labor that had not been in the original scope. We walked the owners through it as soon as we found it rather than waiting, and it added most of a week to the schedule along with a change order.
The other adjustment was about fit rather than function. The two-post layout looked right on paper, but once the grill station frame went in between the posts, the counter overhang on one side sat slightly too close to a post for a person to comfortably stand and cook. We shifted the grill station about four inches within the bay before finishing the countertop template. A small fix, but one that mattered for actually using the space day to day.
How it ended up
About six weeks after starting, accounting for the header rerouting, they had a full kitchen split across two sections working with the existing posts rather than against them, a properly vented hood ducting smoke and heat safely up through the roof, and a heat shield protecting the original framing above.
The cover they liked stayed exactly as it was. It just finally had a real kitchen underneath it instead of a grill parked in the corner.
Get a price for your build
One call, one visit, and a quote that names what it covers.
Or call (208) 856-3233More projects
Every one of these has the same five sections, including what went wrong.
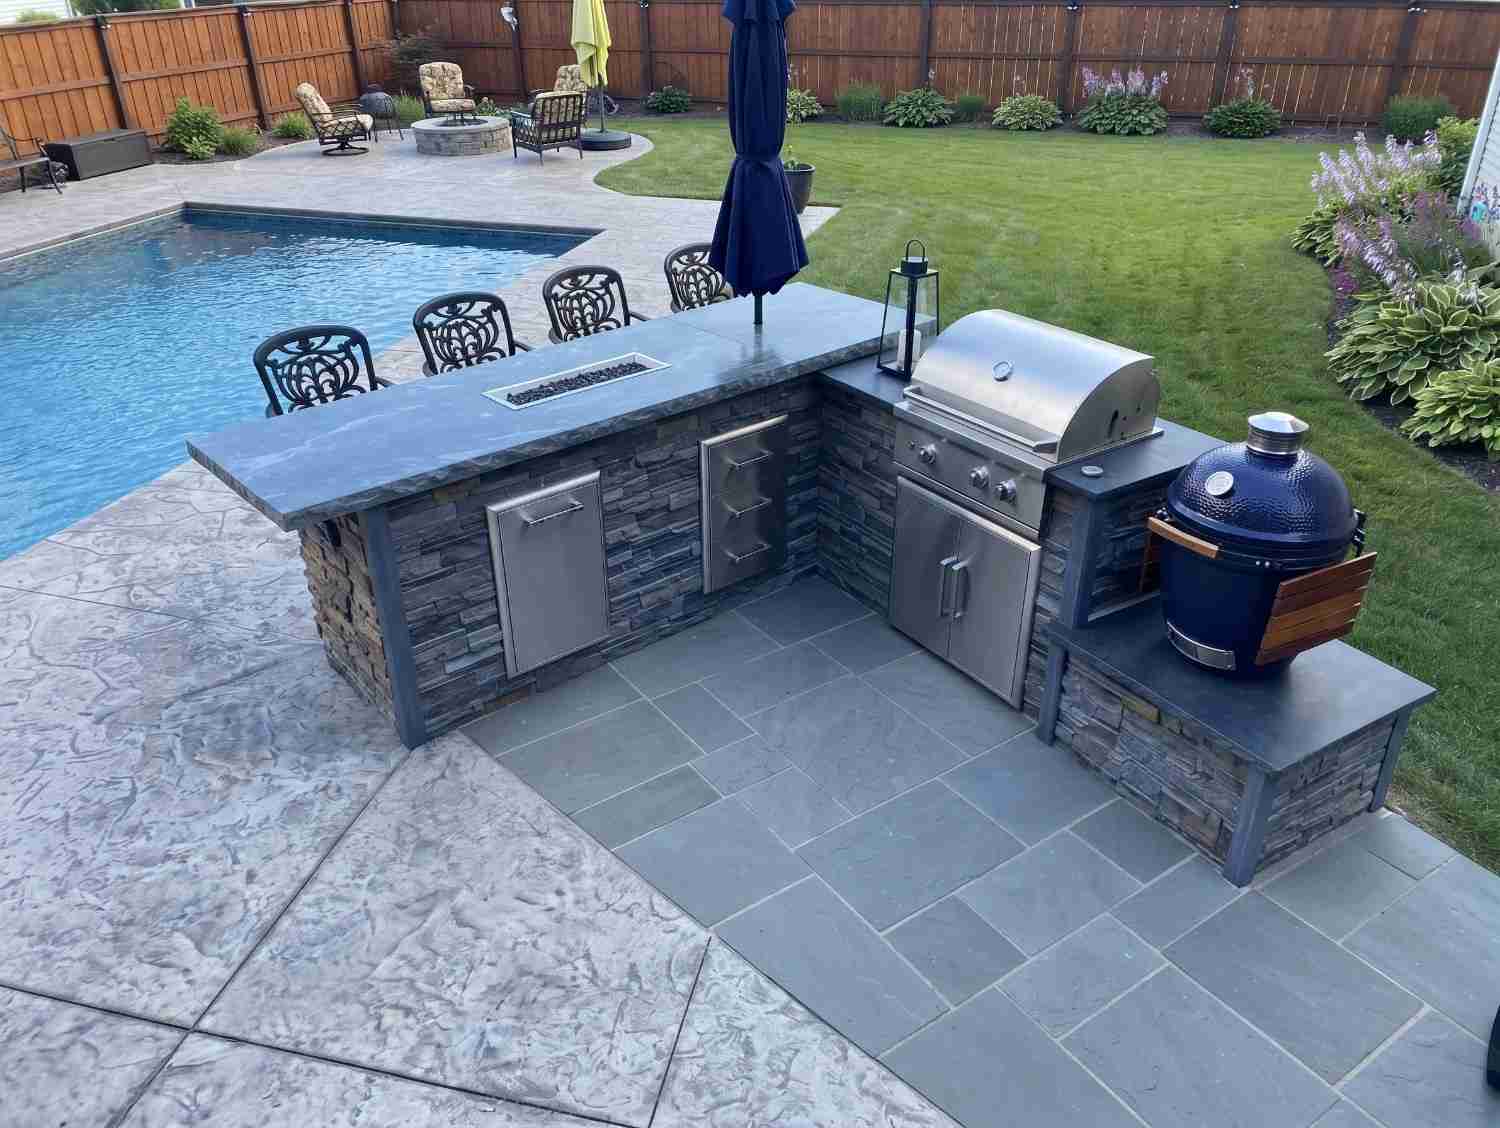 Northwest MeridianFrom a Gas Stub to a Full Outdoor KitchenOutdoor Kitchen Remodel$22,000 to $28,0005 to 6 weeksRead the build →
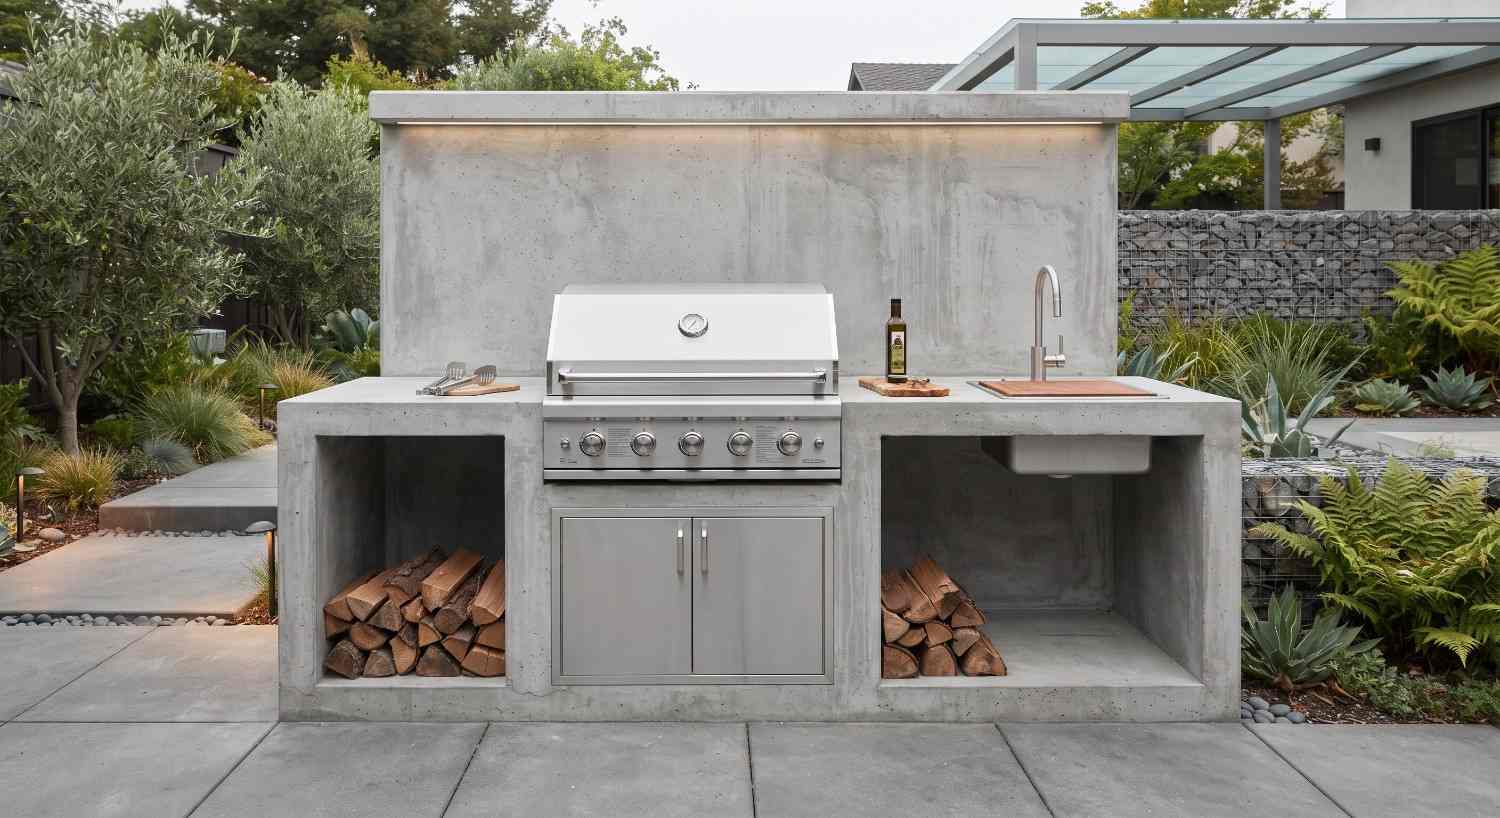 Turning a Bare Concrete Slab Into a Full Outdoor KitchenOutdoor Kitchen Construction$19,000 to $25,0004 to 5 weeksRead the build →
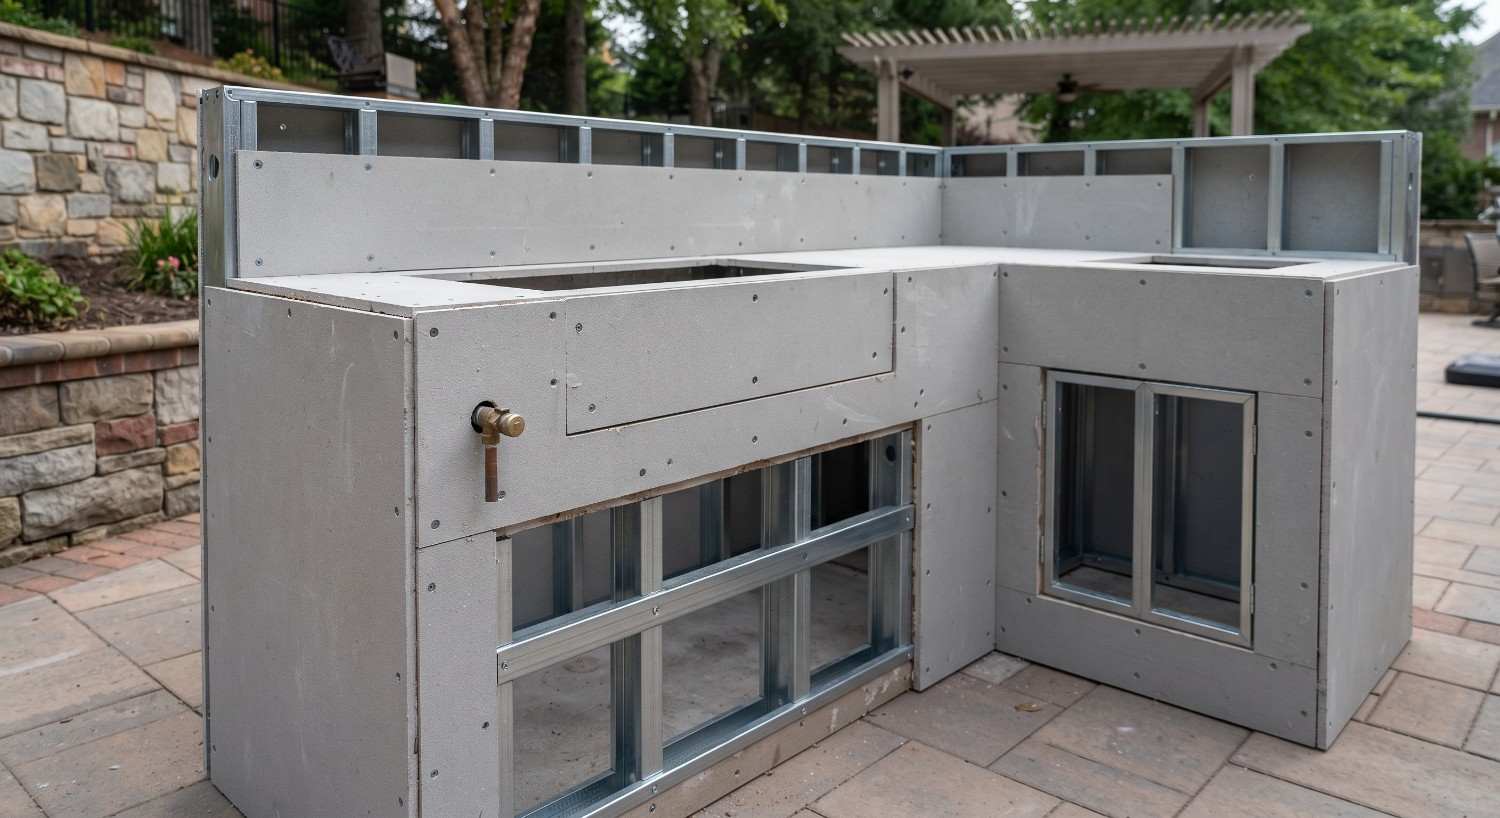 Giving a Decade-Old Outdoor Kitchen New LifeOutdoor Kitchen Remodel$17,000 to $23,0005 to 6 weeksRead the build →
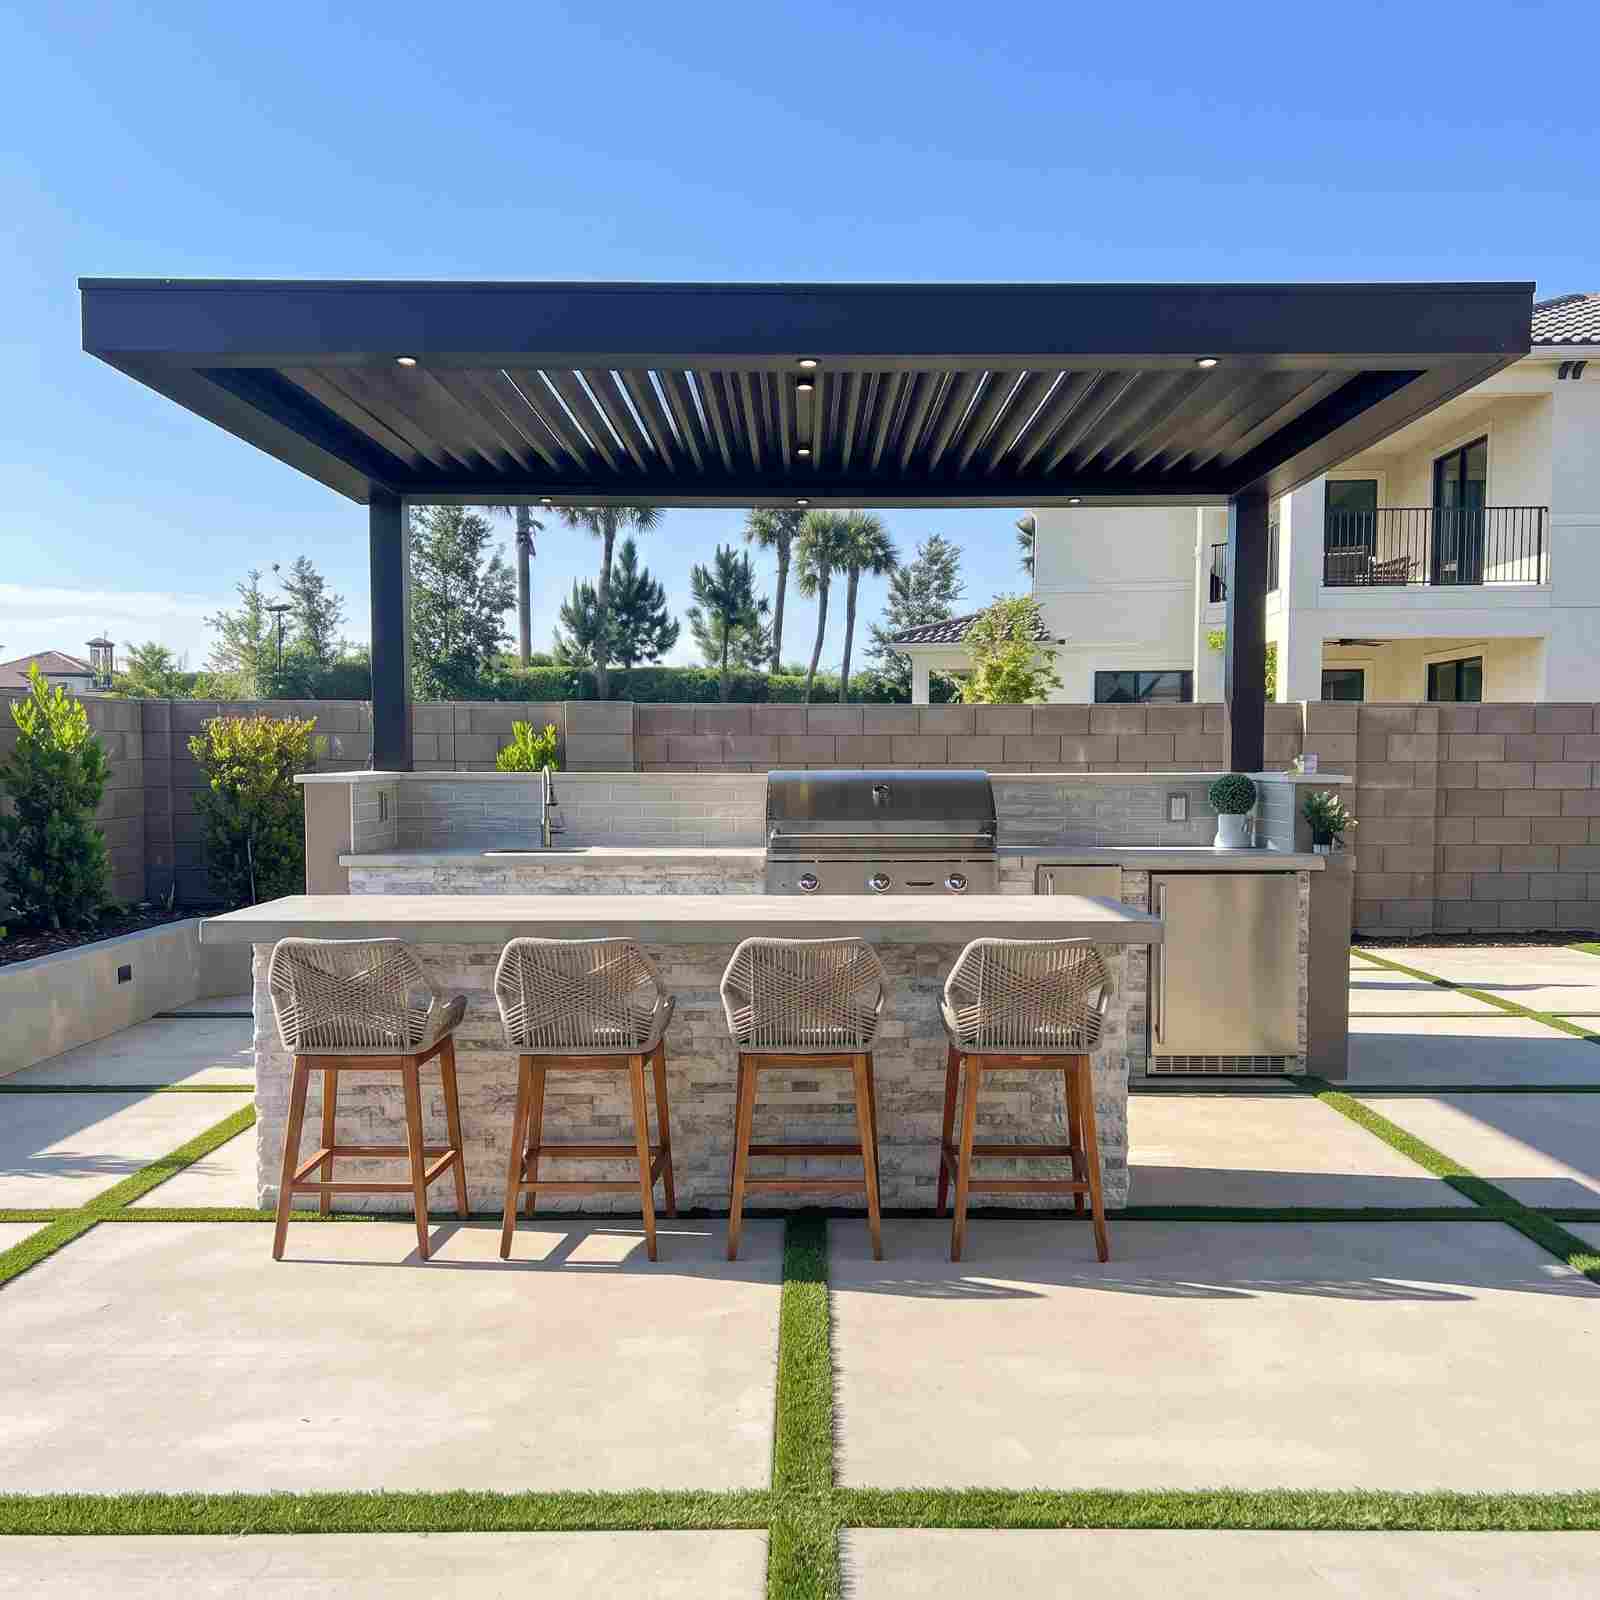 Fitting a Full Outdoor Kitchen Onto a Tight Suburban LotOutdoor Kitchen Construction$16,000 to $21,0004 to 5 weeksRead the build →
 Building a Fireplace That Anchors an Established YardOutdoor Fireplace$14,000 to $19,0004 to 5 weeksRead the build →
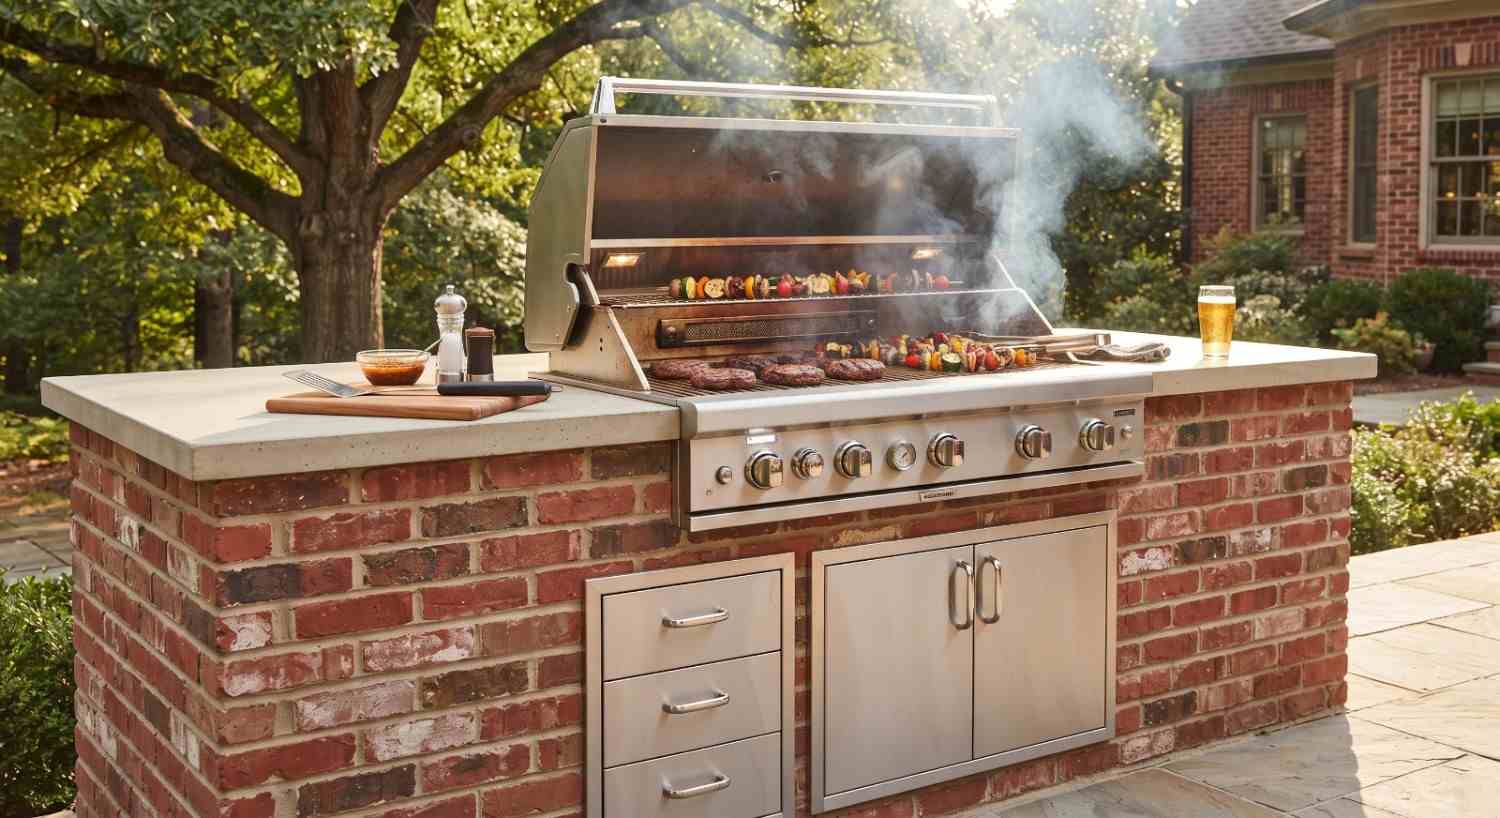 A Pizza Oven Built to Handle Wide-Open Acreage WindBuilt-In Pizza Oven$13,000 to $18,0004 to 5 weeksRead the build →
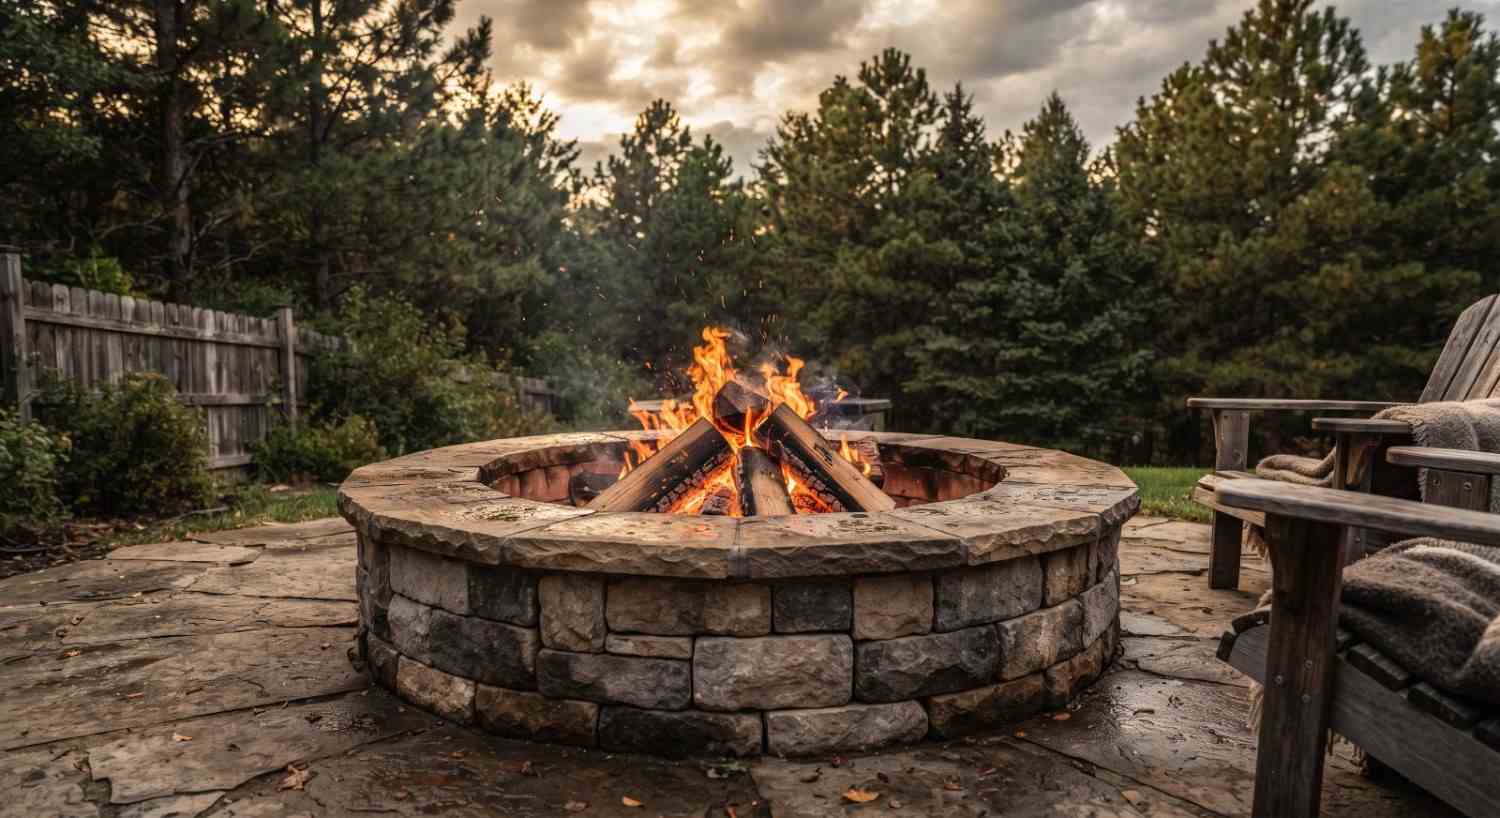 A Family’s First Fire Pit, Done Right the First TimeFire Pit Installation$6,500 to $9,5002 to 3 weeksRead the build →
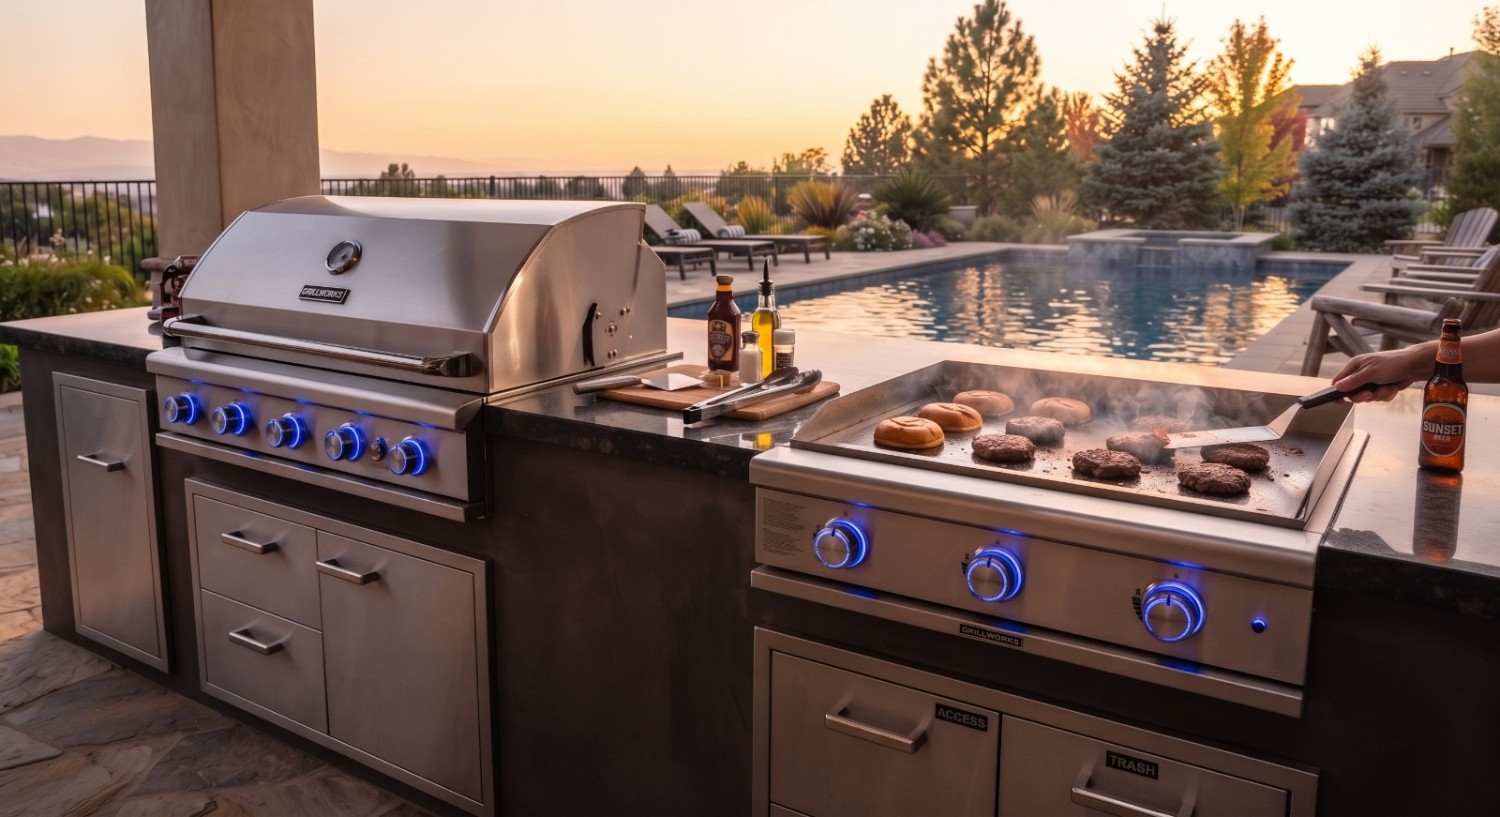 Squeezing a Full Kitchen Onto a Small Historic LotOutdoor Kitchen Remodel$18,000 to $24,0005 to 6 weeksRead the build →
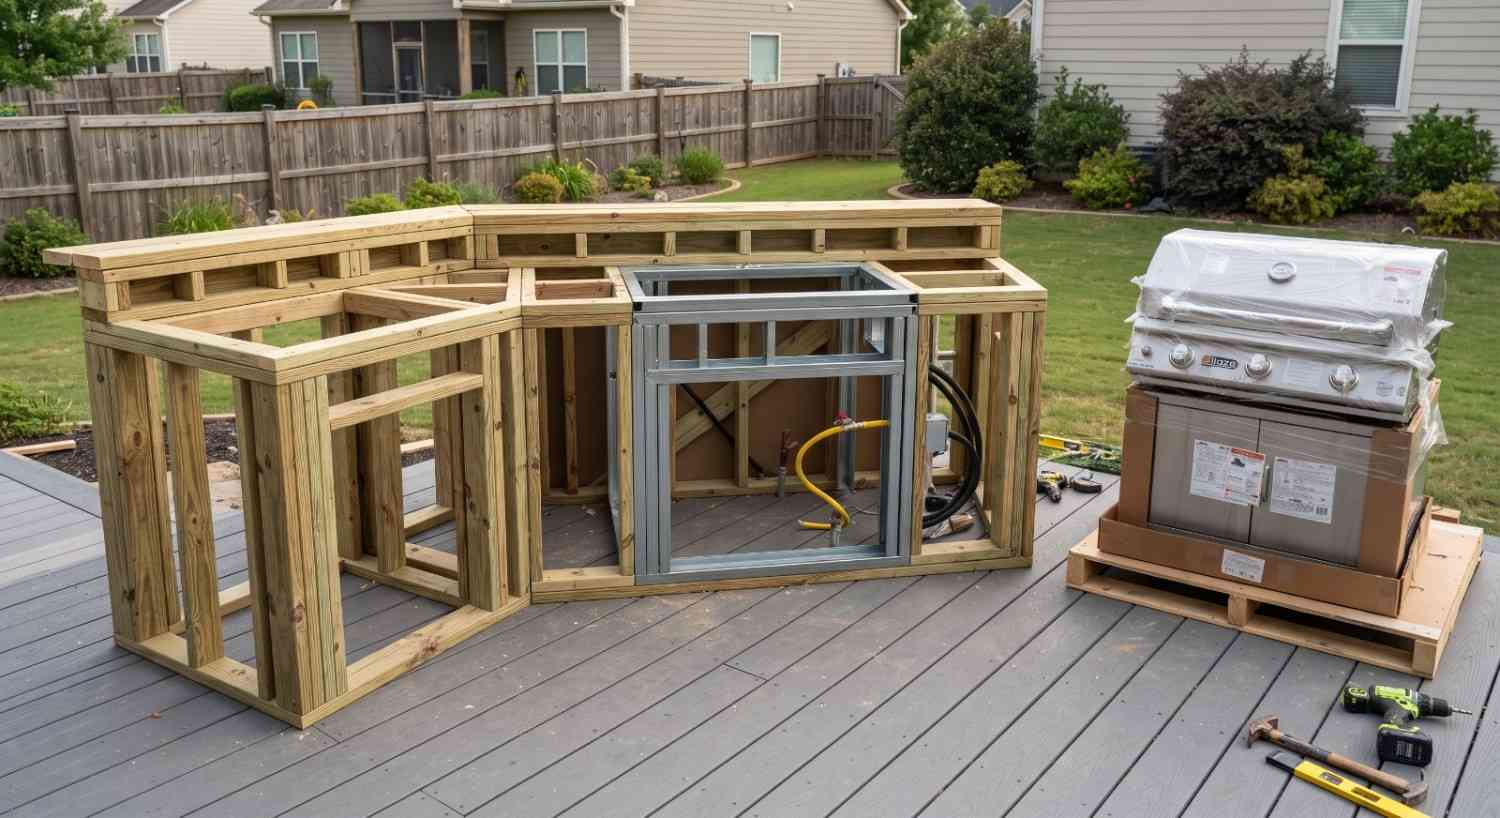 Getting a Wood-Fired Oven to Draw Clean in Open CountryBuilt-In Pizza Oven$13,000 to $18,0003 to 4 weeksRead the build →
Get a quote for your outdoor kitchen
We measure the space, tell you what your yard allows, and build it so nothing shifts on you in winter. One visit, and a quote that names what it covers.
Get a Free Site Measure