Outdoor Kitchen Remodel
From a Gas Stub to a Full Outdoor Kitchen
A four year old house with a capped gas stub and a 10x10 paver pad. It came out as an L-shaped kitchen with bar seating for four, after the gas line turned out to be sized for one appliance.
10 years building in Meridian
70+ outdoor kitchens completed
RCE-69511 Idaho registration
Reviewed by Janine Burrows Outdoor Kitchen Designer and Erica Jensen Office Manager, Outdoor Kitchen & Patio
A four year old house, a capped gas stub, and a paver pad that ran out of room the moment you put a grill cart on it.
The yard we started with
The house was four years old, one of the newer builds off the Paramount side of Chinden, the kind of lot where the builder-grade patio slab was clearly meant to be a placeholder rather than a finished product. A single gas stub capped off near the back wall. A 10×10 paver pad that ran out of room the second you tried to fit a grill cart and a folding table on it at the same time.
The owners had done the smart thing for the first few years. They waited. They wanted to actually live in the space before they committed money to it, which meant that by the time they called, they had a real list rather than a Pinterest board.
What they wanted
Three things came up in the first walkthrough, in this order.
- A real cooking setup. Grill, side burner, and enough counter space to prep food outside instead of running back into the kitchen.
- Somewhere for people to sit at the kitchen, not just near it. They had hosted a few backyard dinners already and kept ending up with everyone standing around the grill.
- Something that would not look like an afterthought next to a newer house.
What we decided, and why
What they did not ask for, but we raised: storage. They had no covered space for anything, and an Idaho winter puts whatever is left on an open shelf through a full season of freezing and thawing whether it gets used or not.
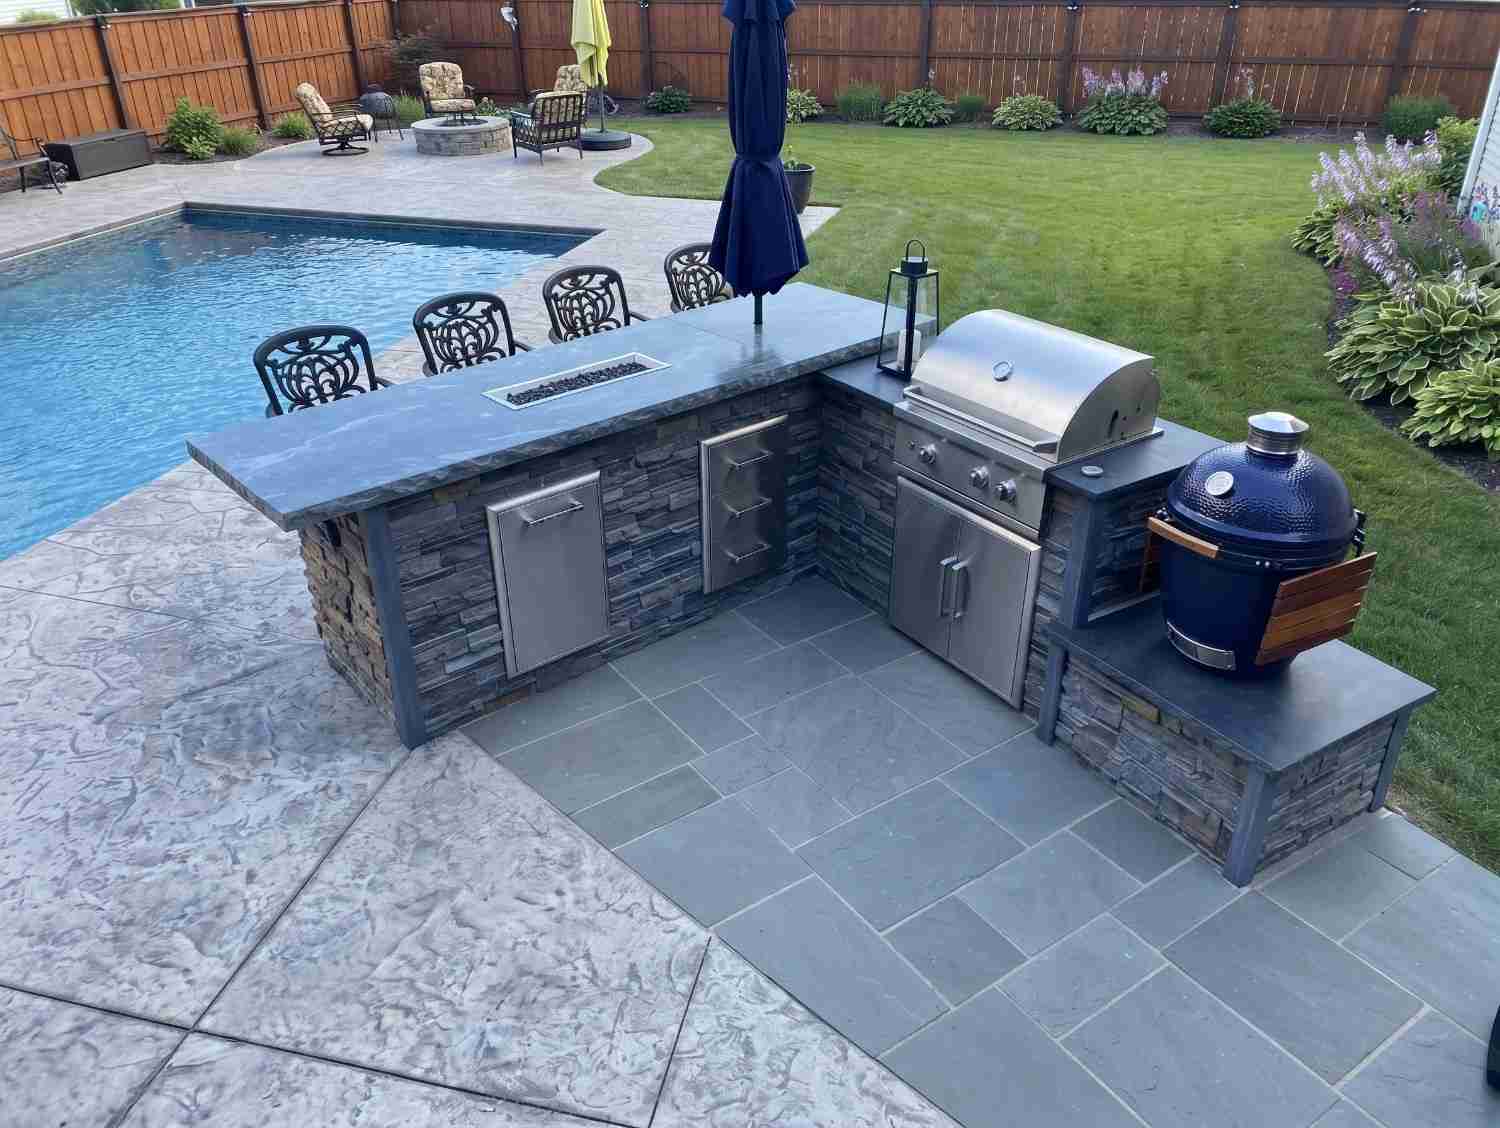
We pushed the footprint out from the 10×10 pad to an L-shaped layout, about 16 feet along the back wall and 8 feet on the return leg. That gave us room for a raised bar seating section on the outside of the L, facing the yard instead of the house. Small thing, but it changes how a space gets used. Nobody wants to sit with their back to the party.
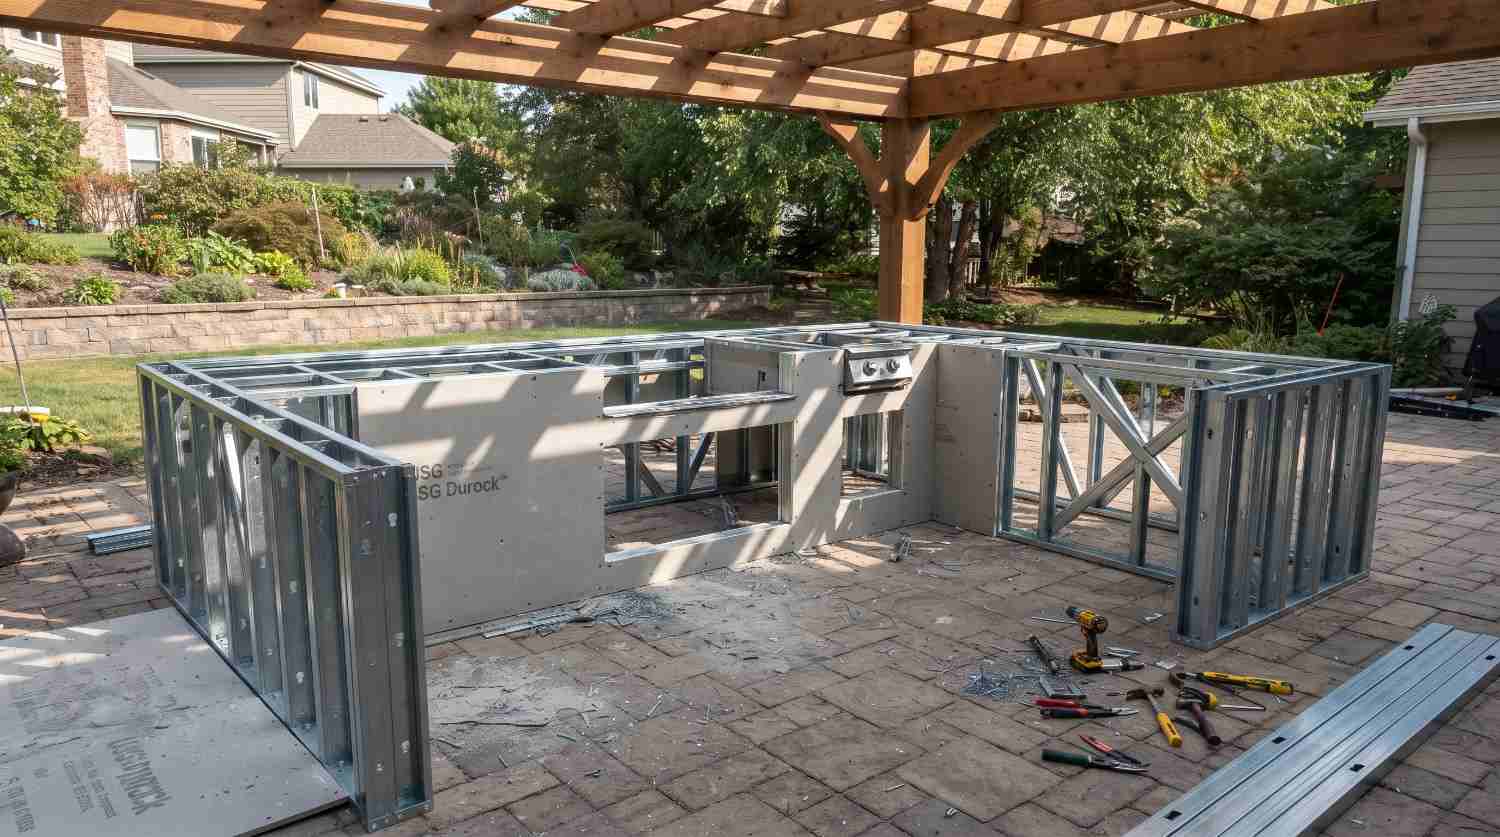
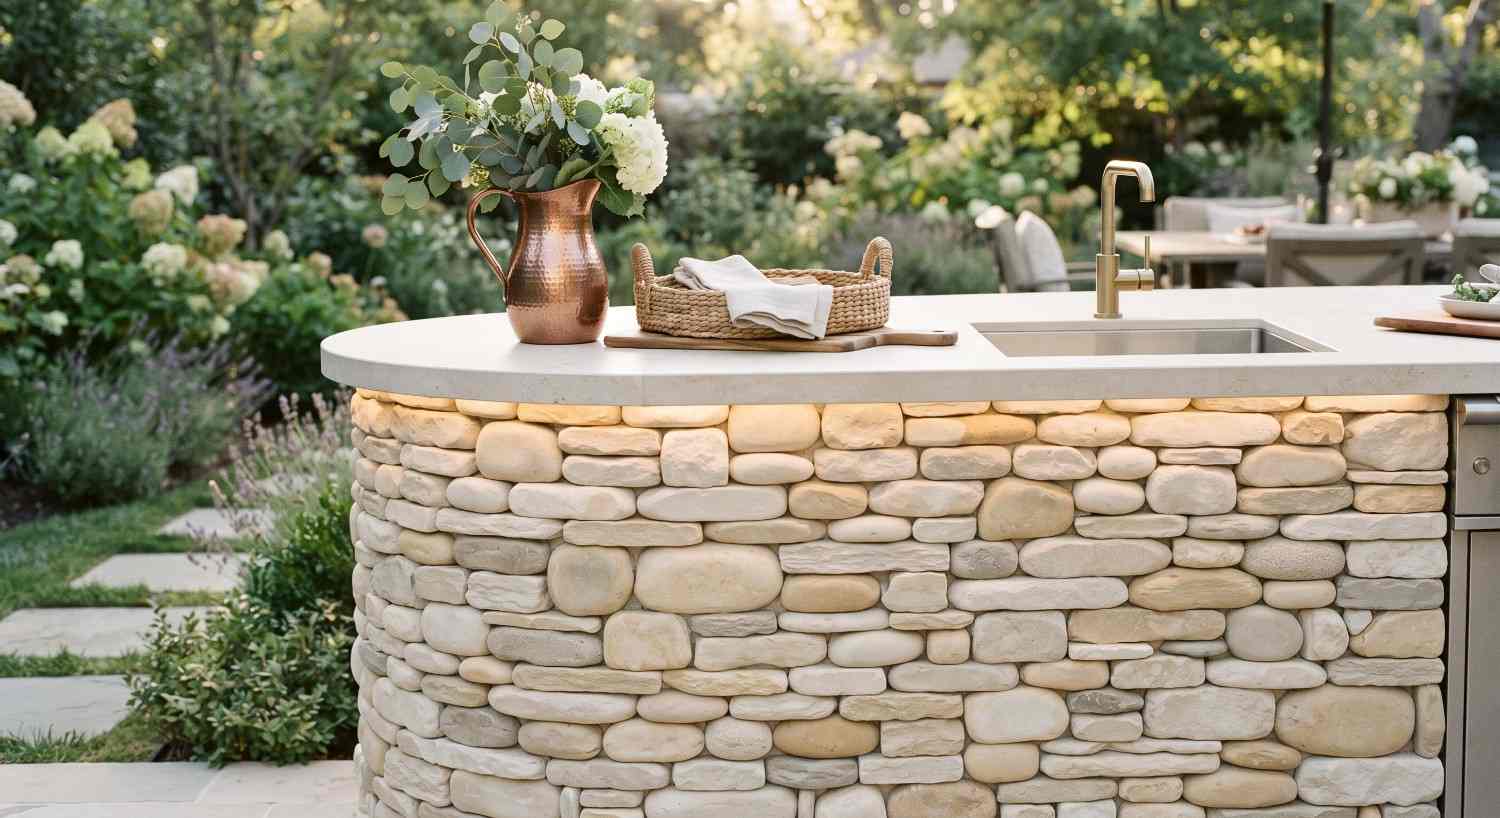
For the structure we went with a block core faced in a manufactured stone that matched the home’s existing water table stone, rather than trying to match the brick. The builder had used two different materials on the house itself, and matching the stone tied the kitchen to the home without looking like we were trying to match something we could not.
The footing was the non-negotiable part. Northwest Meridian’s newer subdivisions sit on the same frost line as the rest of the valley, so regardless of how new the surrounding construction was, we held to a 24-inch minimum footing depth and confirmed the final specs against City of Meridian requirements before pouring. New house, same ground.
What went wrong
The gas line was the snag. The existing stub was capped in the right general area but undersized for a full grill and side burner setup once we ran the load calculation. It had been roughed in for a future grill, singular, not the full station they now wanted. That meant a change order and a delay while the run was upsized and re-inspected, which pushed the project back about a week and a half past the original estimate.
The second hiccup was smaller but annoying. The manufactured stone they had chosen off a sample board looked noticeably different in full sun on a 90 degree afternoon than it had on a 4×4 chip indoors. We caught it before installation, stopped after the first section, swapped to an adjacent color in the same line, and lost about two days re-ordering material.
Worth mentioning because it is a common gap. A sample board and a finished wall in direct light are not the same experience, and it is worth asking to see a larger mockup section before committing to any exterior-facing stone.
How it ended up
Six weeks and one gas line change order later, the family had a working L-shaped kitchen with bar seating for four, a grill and side burner running off a properly sized line, and enclosed lower cabinets rated for outdoor exposure.
The stone tied into the house without matching it exactly, which was the goal all along.
Get a price for your build
One call, one visit, and a quote that names what it covers.
Or call (208) 856-3233More projects
Every one of these has the same five sections, including what went wrong.
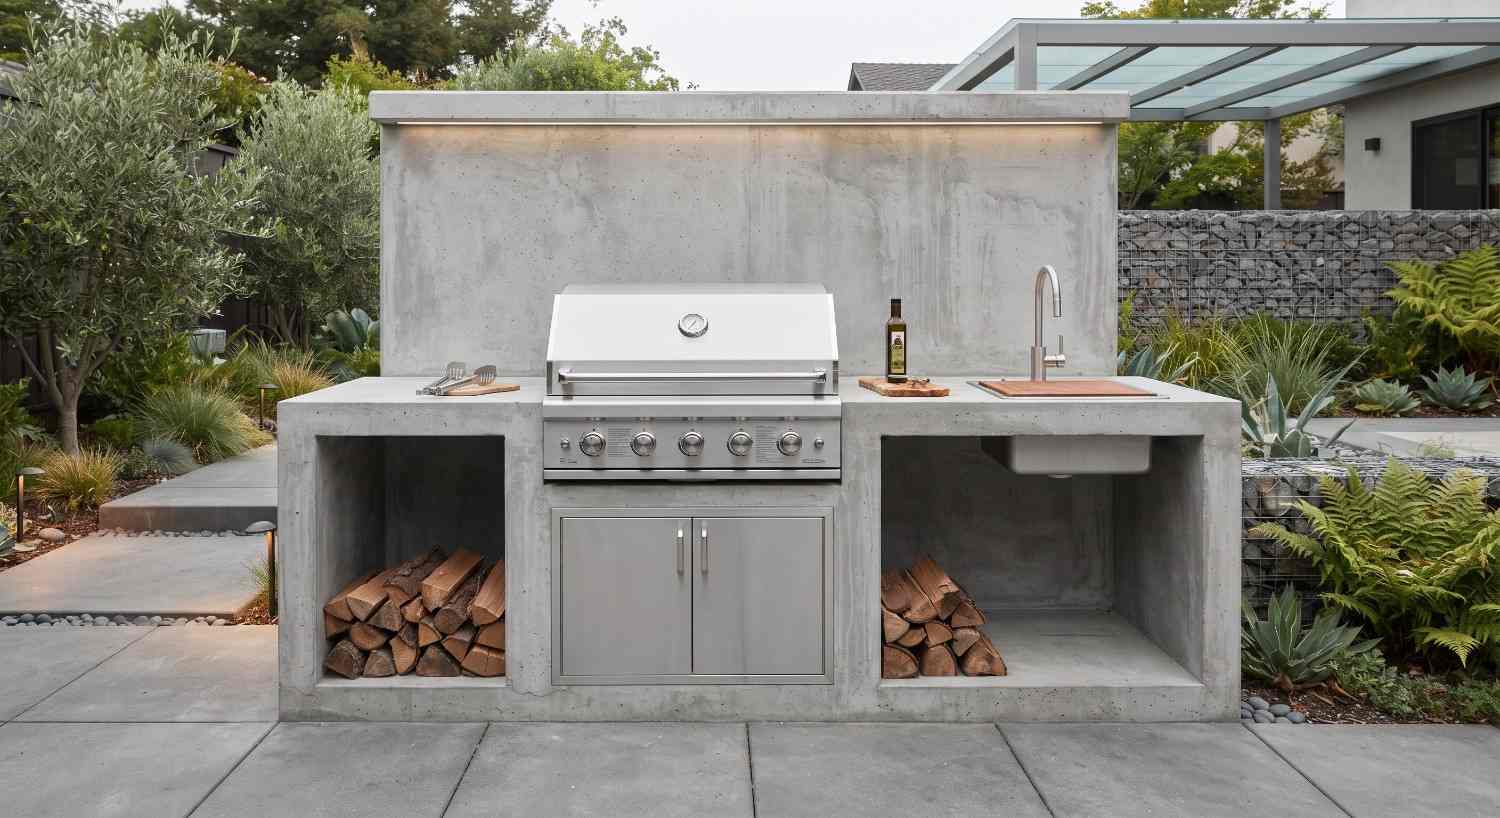 Turning a Bare Concrete Slab Into a Full Outdoor KitchenOutdoor Kitchen Construction$19,000 to $25,0004 to 5 weeksRead the build →
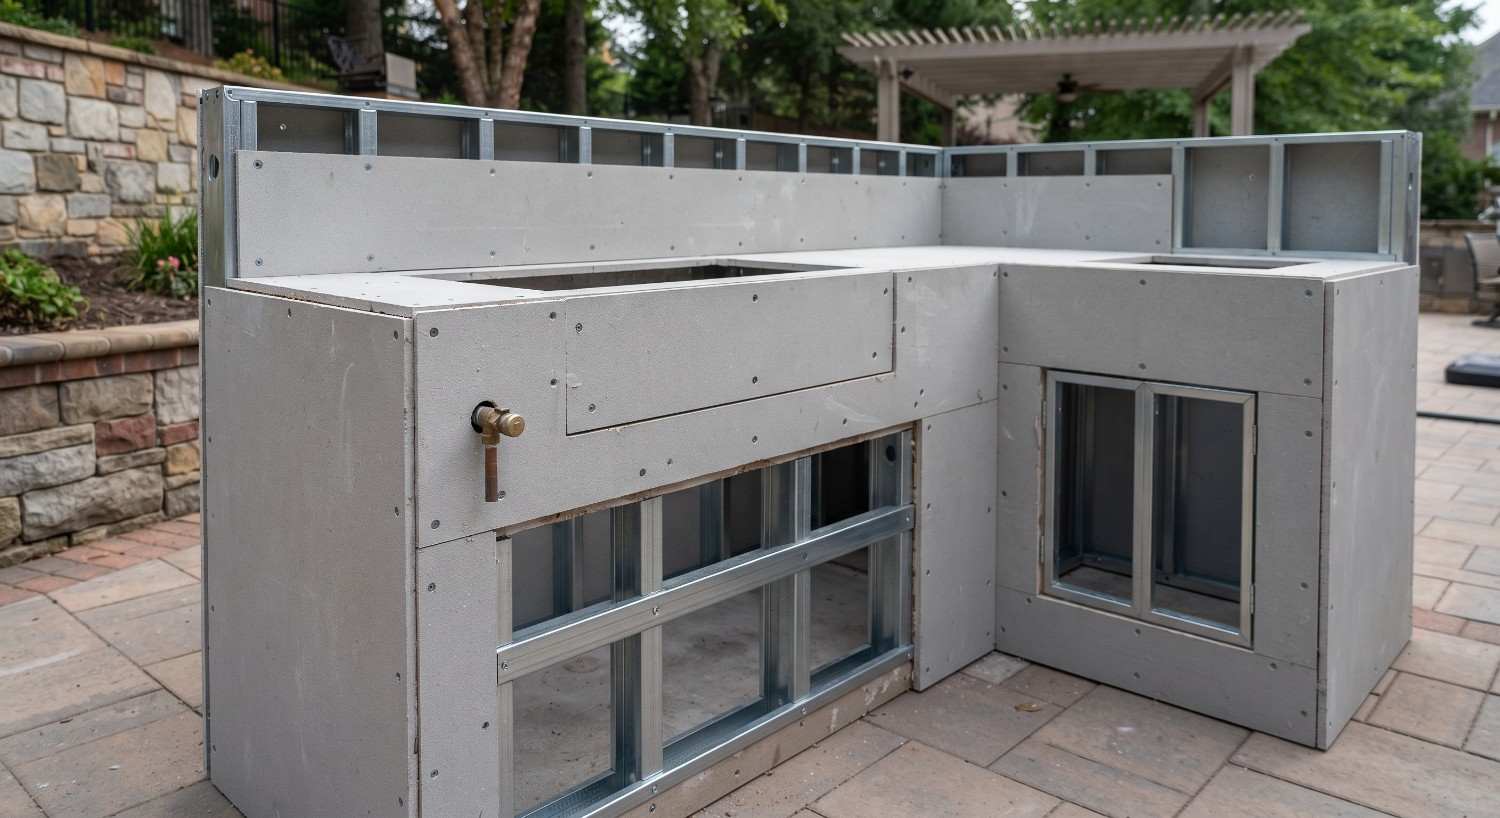 Giving a Decade-Old Outdoor Kitchen New LifeOutdoor Kitchen Remodel$17,000 to $23,0005 to 6 weeksRead the build →
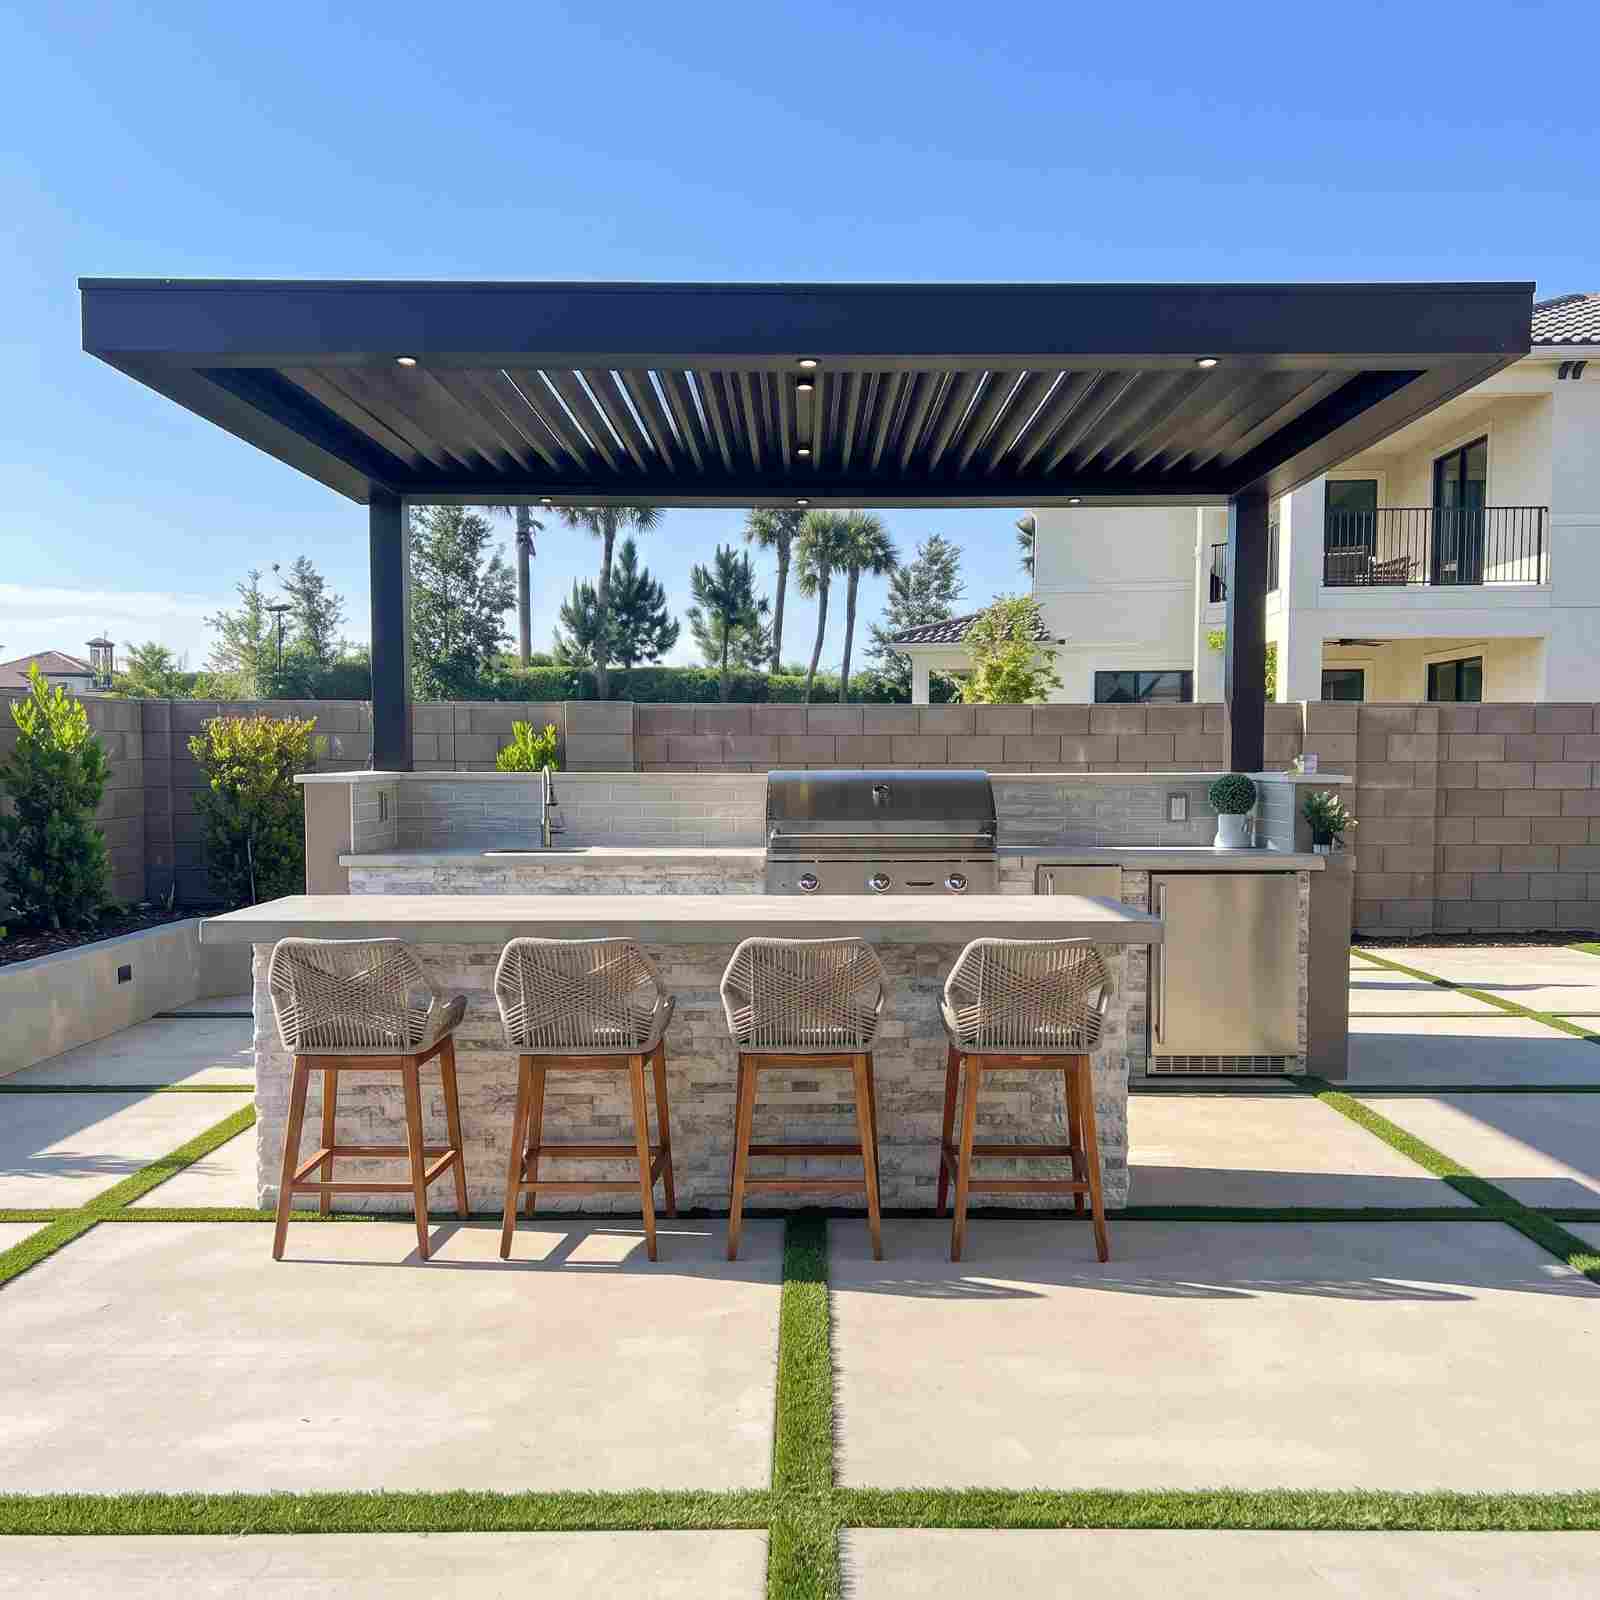 Fitting a Full Outdoor Kitchen Onto a Tight Suburban LotOutdoor Kitchen Construction$16,000 to $21,0004 to 5 weeksRead the build →
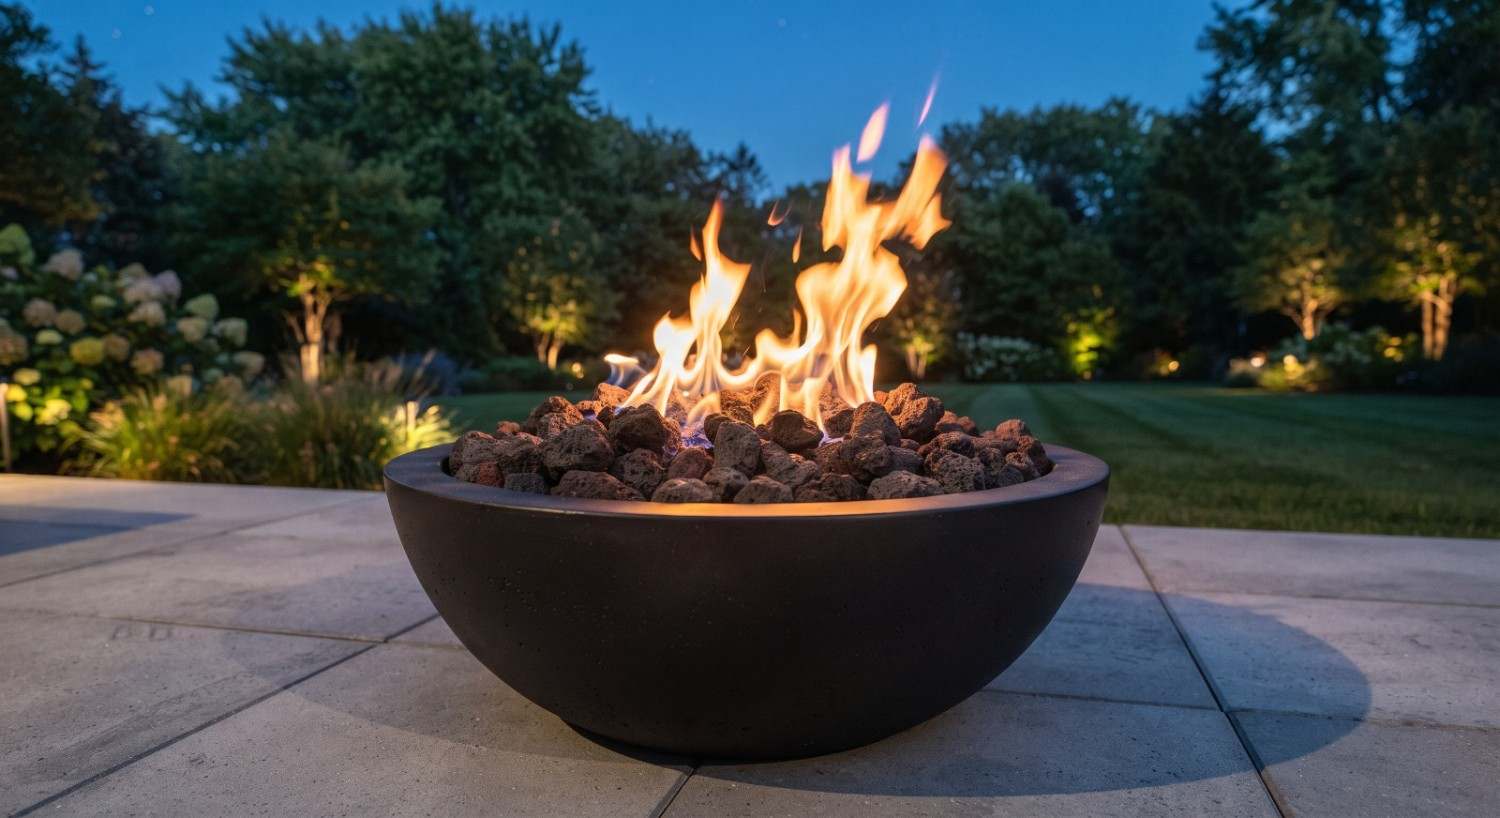 Building a Fireplace That Anchors an Established YardOutdoor Fireplace$14,000 to $19,0004 to 5 weeksRead the build →
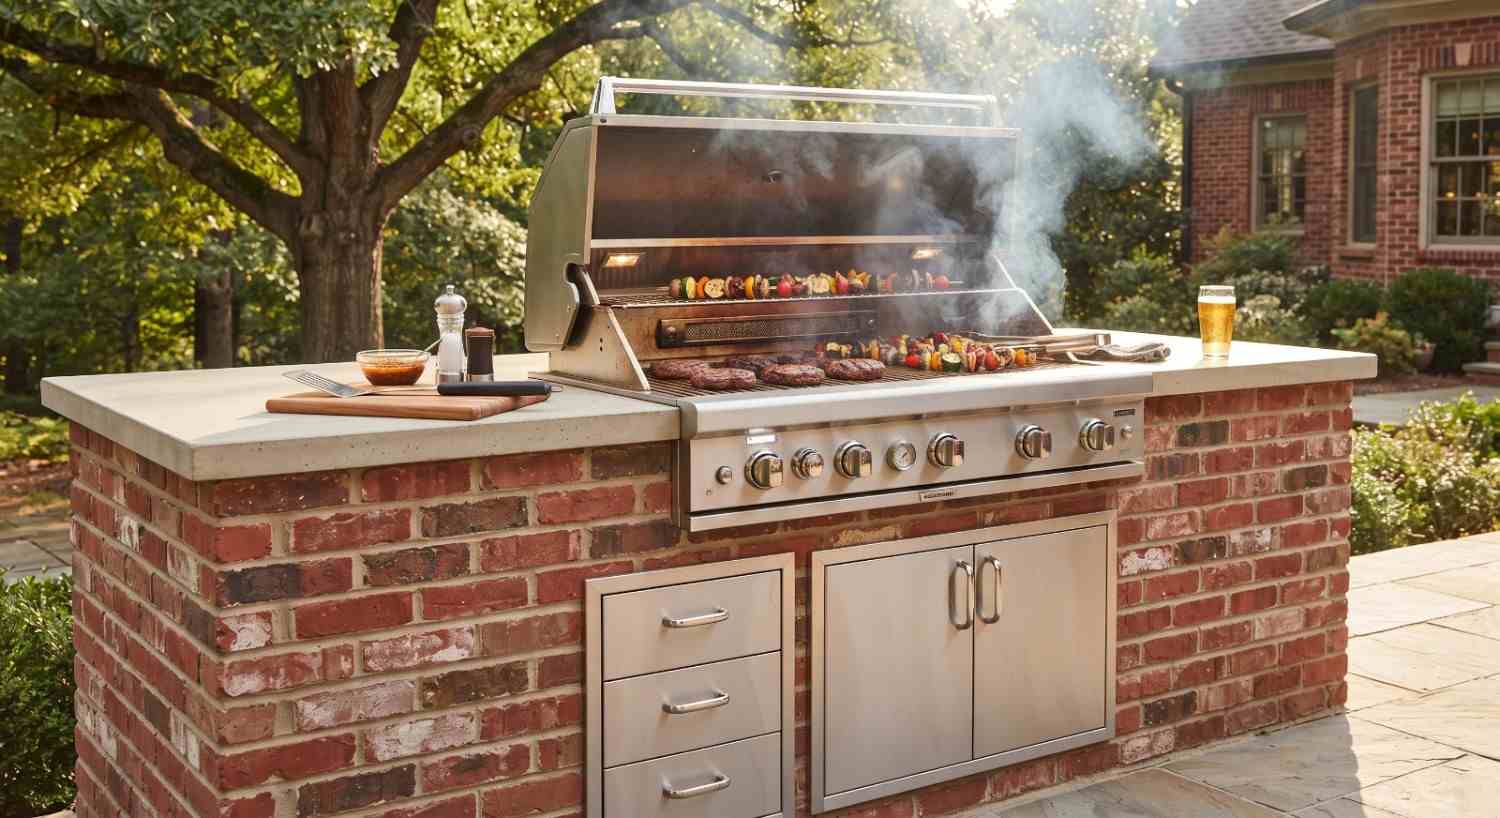 A Pizza Oven Built to Handle Wide-Open Acreage WindBuilt-In Pizza Oven$13,000 to $18,0004 to 5 weeksRead the build →
 A Family’s First Fire Pit, Done Right the First TimeFire Pit Installation$6,500 to $9,5002 to 3 weeksRead the build →
 Squeezing a Full Kitchen Onto a Small Historic LotOutdoor Kitchen Remodel$18,000 to $24,0005 to 6 weeksRead the build →
 Getting a Wood-Fired Oven to Draw Clean in Open CountryBuilt-In Pizza Oven$13,000 to $18,0003 to 4 weeksRead the build →
 Reworking a Kitchen Around an Existing Covered PatioOutdoor Kitchen Remodel$20,000 to $26,0005 to 6 weeksRead the build →
Get a quote for your outdoor kitchen
We measure the space, tell you what your yard allows, and build it so nothing shifts on you in winter. One visit, and a quote that names what it covers.
Get a Free Site Measure