Outdoor Kitchen Construction
Fitting a Full Outdoor Kitchen Onto a Tight Suburban Lot
A quarter acre, a trampoline, and a 36-inch side gate every pallet had to fit through. Vertical storage did the work the floor space could not.
10 years building in Meridian
70+ outdoor kitchens completed
RCE-69511 Idaho registration
Reviewed by Janine Burrows Outdoor Kitchen Designer and Erica Jensen Office Manager, Outdoor Kitchen & Patio
A quarter acre, a trampoline, a lawn the kids used, and a 36-inch side gate every single pallet had to fit through.
The yard we started with
The backyard was a fairly typical suburban lot, a little under a quarter acre, most of it taken up by a trampoline, a small lawn, and a patio that was barely deep enough to fit a table and four chairs. The house sat close to the back property line by neighborhood standards, which meant the usable outdoor space was tighter than most of the projects we build.
There was no existing structure to work with, just a plain concrete patio and a side gate that anything oversized would need to fit through during construction. Space was the defining constraint before we had even talked about what they wanted to cook.
What they wanted
They had looked at kitchen photos online and liked the bigger U-shaped layouts, but were realistic that their yard was not built for one.
- A real grill and enough counter space for prep and serving, without eating into the lawn the kids used.
- Somewhere for two or three people to sit near the kitchen without needing a separate dining set.
- A layout that would not make the yard feel smaller than it already was.
What we decided, and why
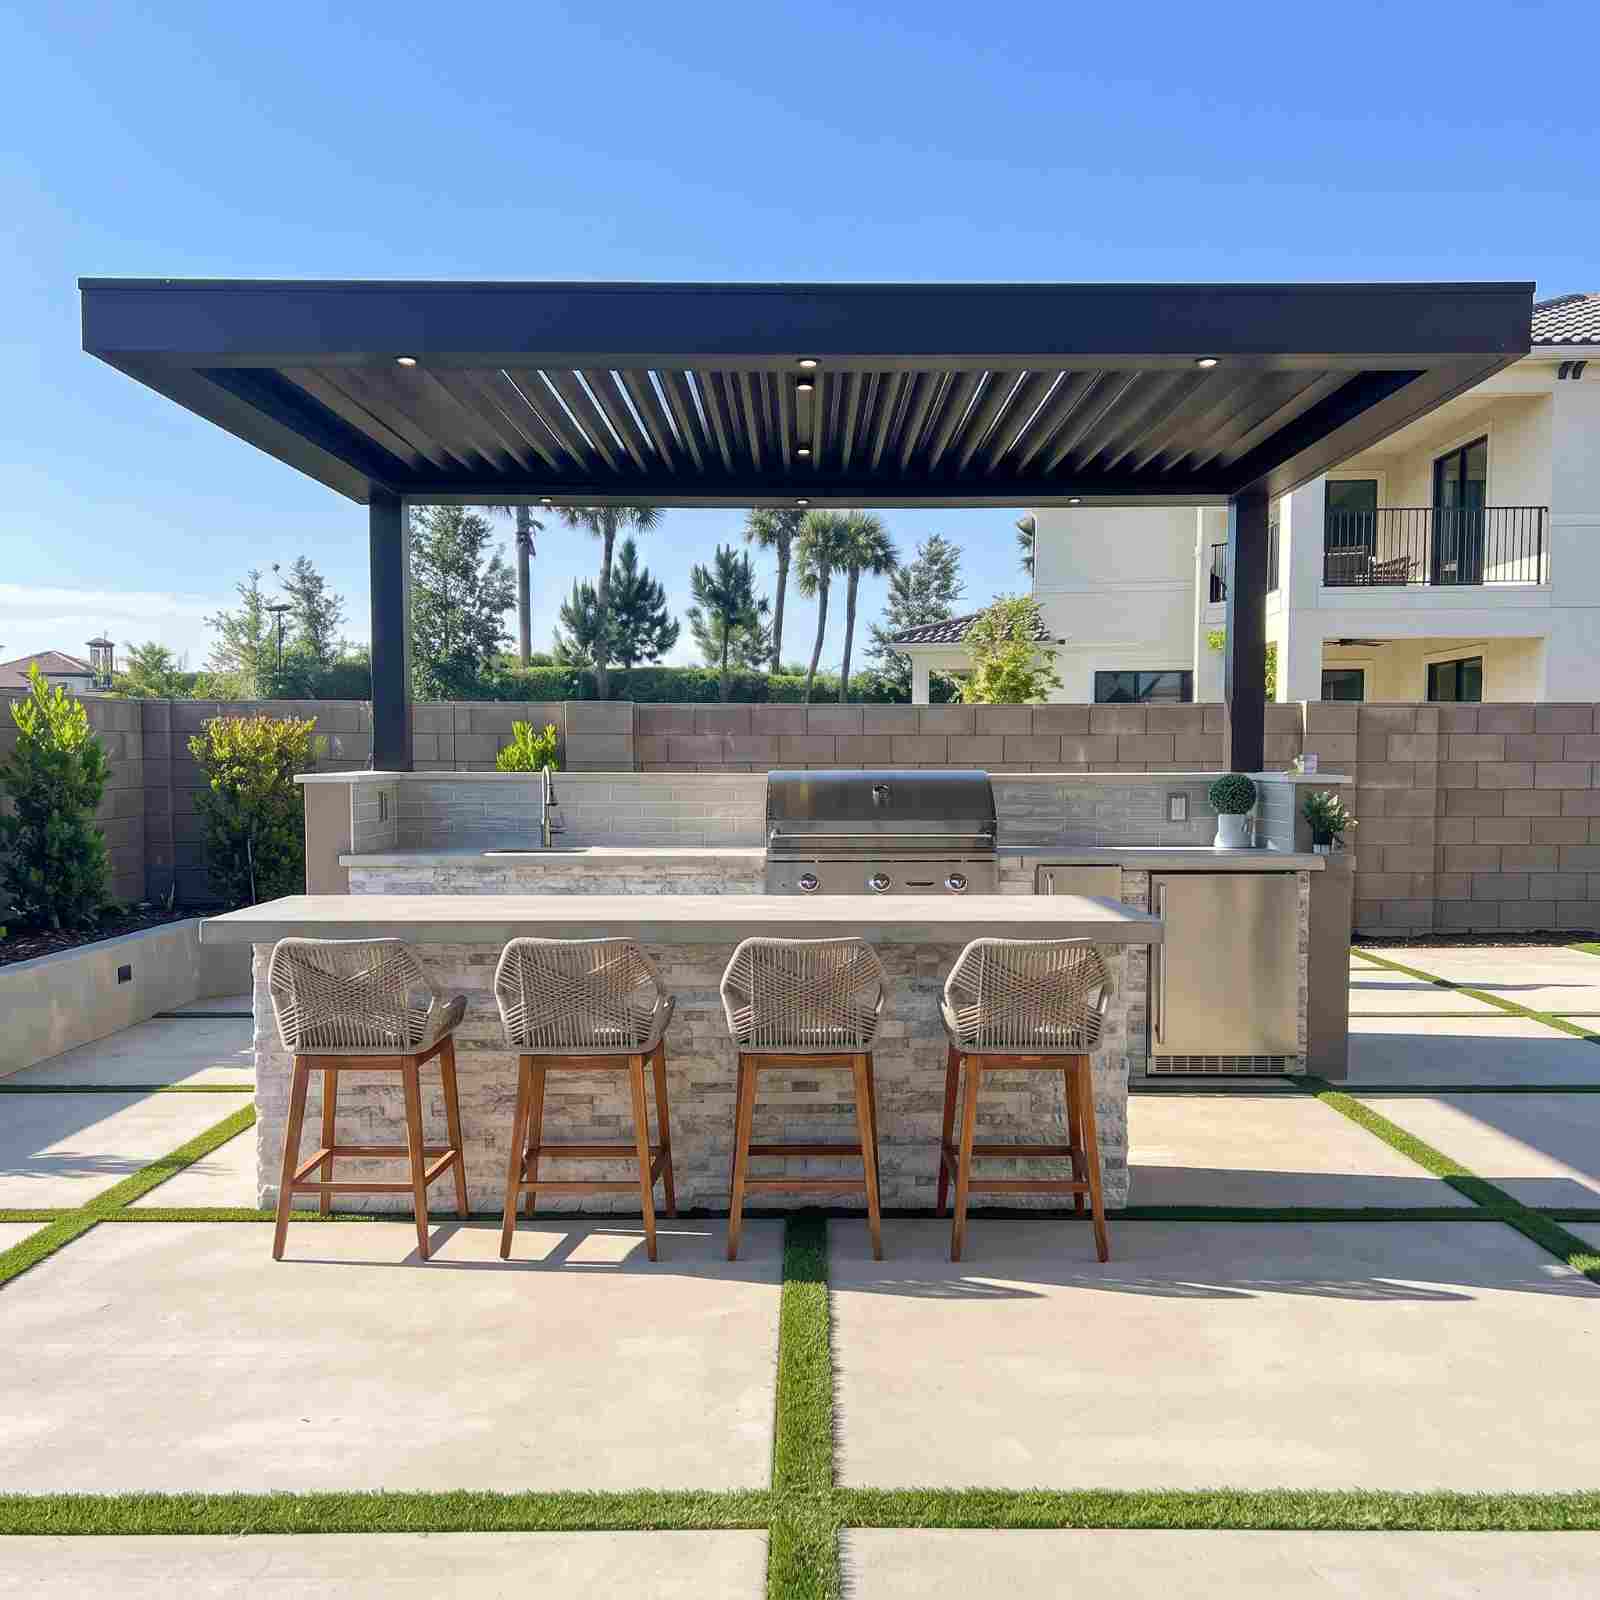
A U-shape or full wraparound was off the table from the start. There was not the depth for it without pushing into the lawn, which they had been clear they did not want to lose. We went with a single straight-run kitchen, about 9 feet long, built tight against the back wall, with a narrow overhang on one end that let two stools tuck underneath rather than adding a separate bar section that would have needed its own footprint.
Vertical space did some of the work horizontal space could not. We built in an upper cabinet section above part of the counter run for dry storage, which is something we would normally skip on a bigger kitchen where floor-level storage is easier to fit in. Here it let us keep the counter run short without cutting them short on storage.
Access mattered more on this job than most. The side gate was 36 inches wide, which meant materials had to come in as smaller units rather than pre-built sections. Block, and one pallet of stone at a time, rather than anything larger. We planned the delivery schedule around that from the start rather than finding out mid-project that something would not fit through.
What went wrong
The stool overhang was the sticking point. Once the block core went up, the cantilevered section we had planned needed a heavier support bracket than originally specified, because the granite counter’s actual weight came in higher than the estimate once the fabricator’s spec sheet came back. That meant a short delay waiting on the correct brackets rather than installing something undersized and hoping it held. Not a change we were willing to skip.
The other issue was logistical rather than technical. Because everything had to move through the narrow gate in smaller loads, the stone veneer delivery took two trips instead of one, which added a day to the schedule that would not have come up on a lot with wider side access.
How it ended up
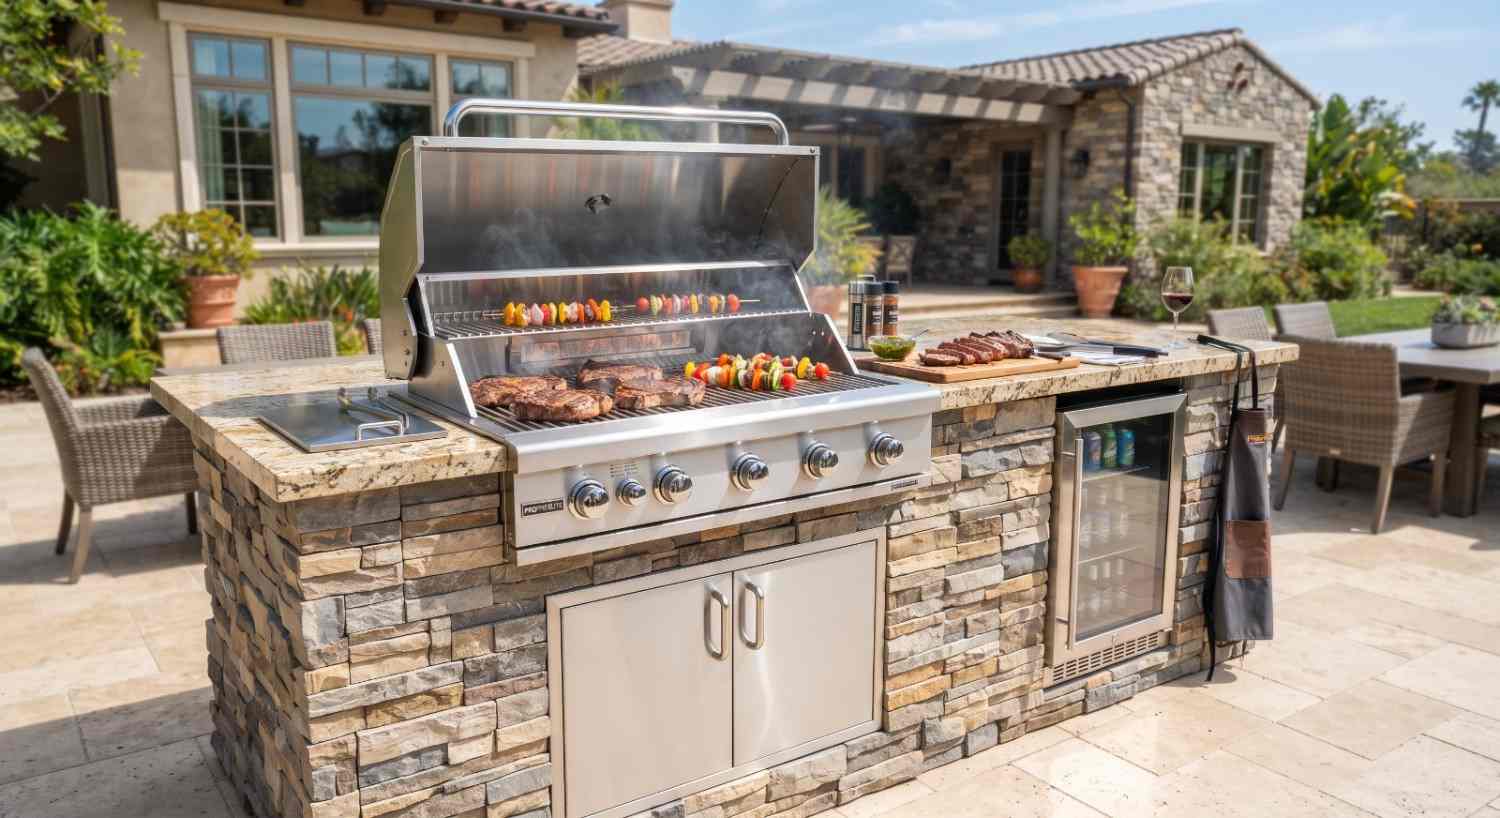
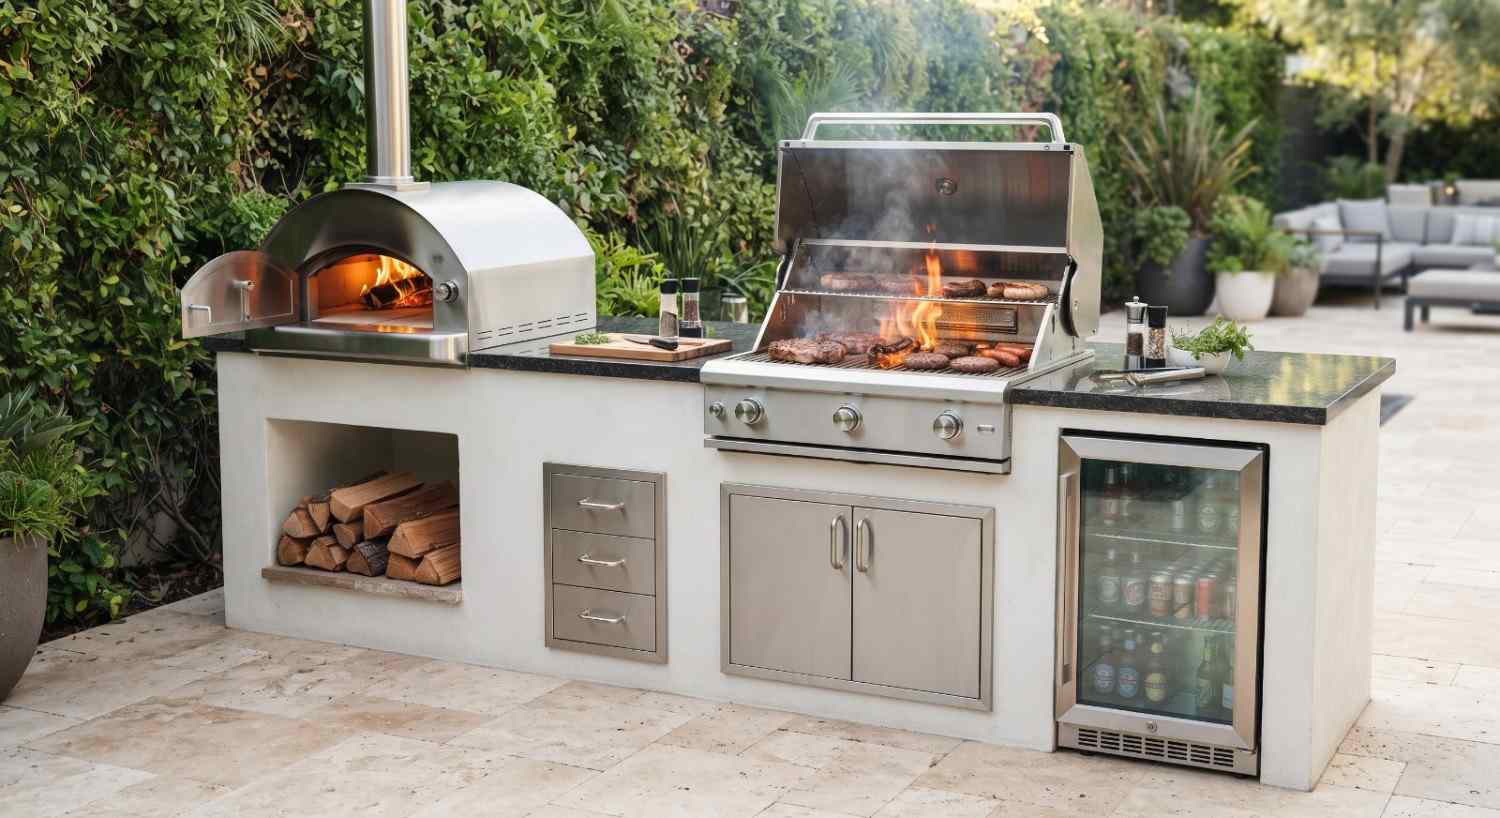
About five weeks in, they had a straight-run kitchen with a grill, storage above and below the counter, and a small two-stool overhang, all without touching the lawn or the trampoline’s footprint.
The yard did not get bigger. It just stopped feeling like the patio and the lawn were competing for the same six feet.
Get a price for your build
One call, one visit, and a quote that names what it covers.
Or call (208) 856-3233More projects
Every one of these has the same five sections, including what went wrong.
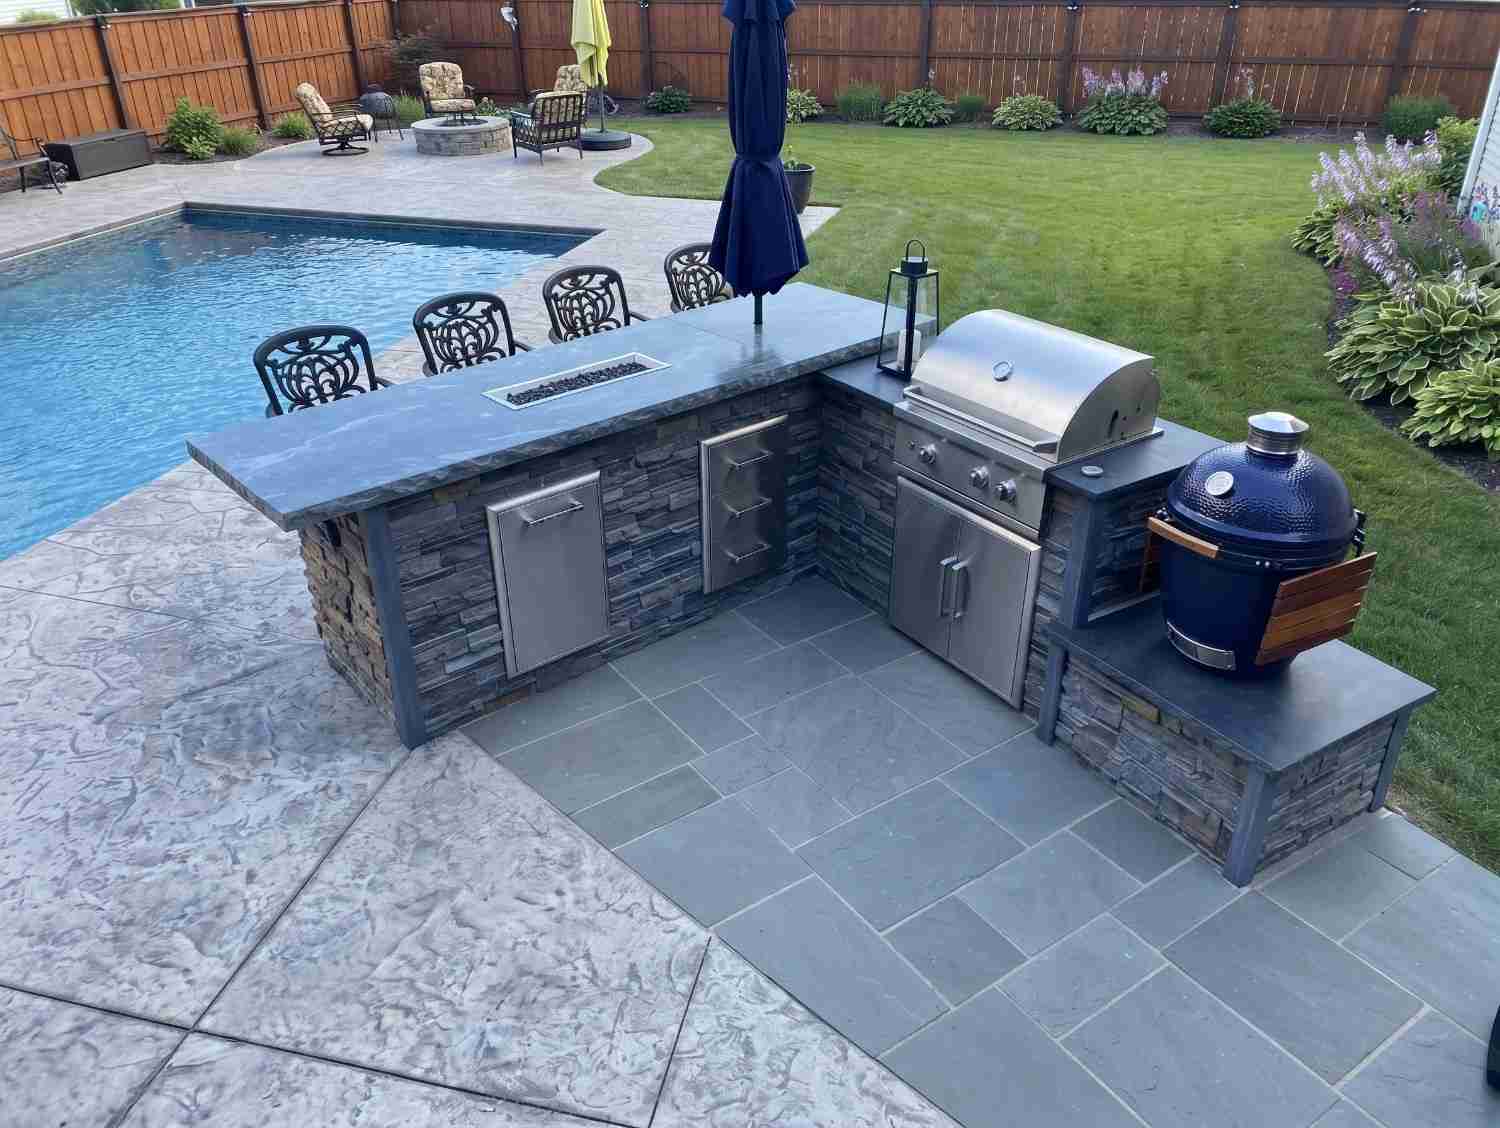 Northwest MeridianFrom a Gas Stub to a Full Outdoor KitchenOutdoor Kitchen Remodel$22,000 to $28,0005 to 6 weeksRead the build →
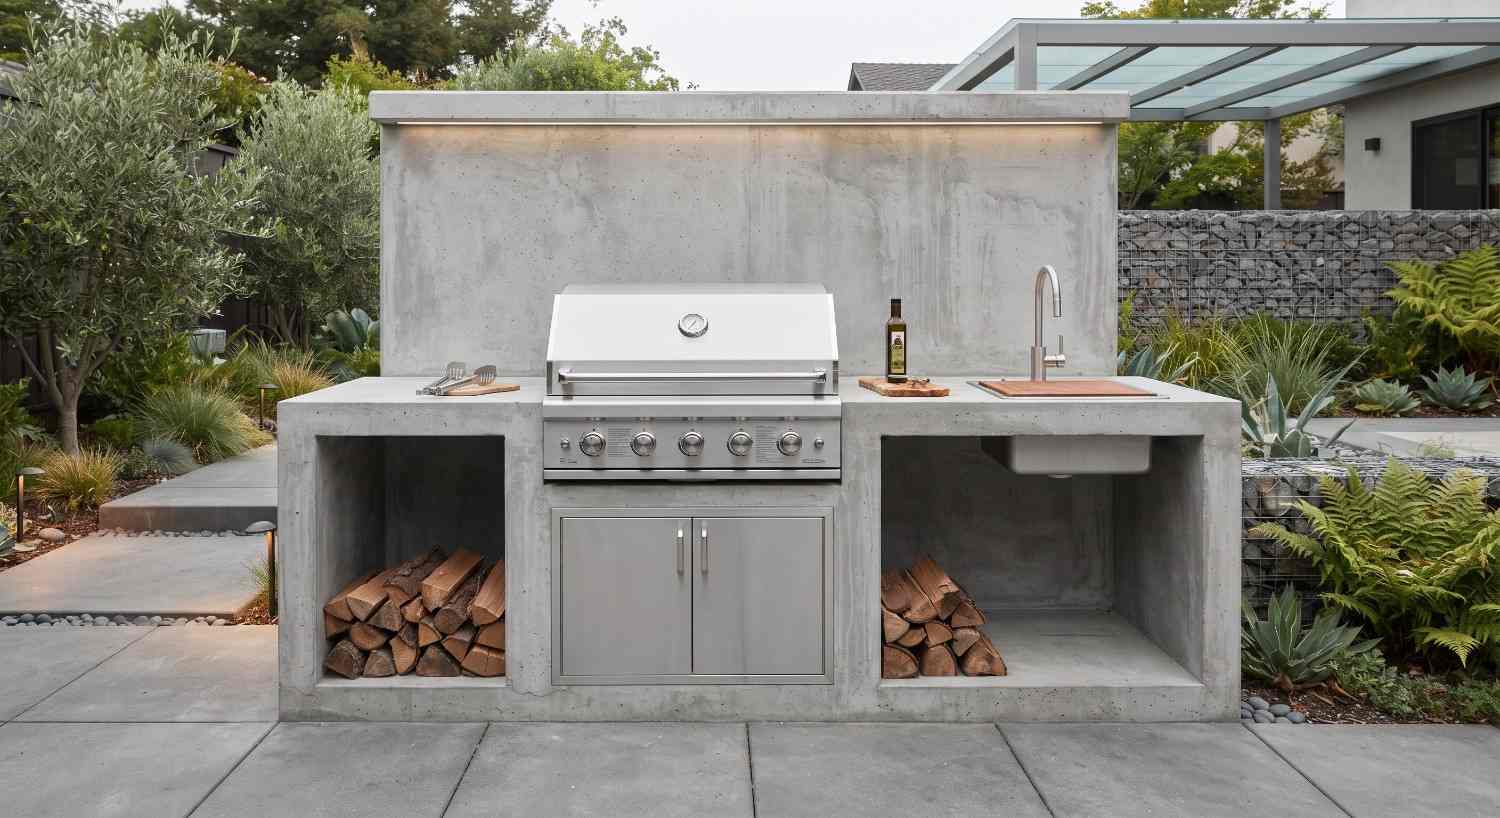 Turning a Bare Concrete Slab Into a Full Outdoor KitchenOutdoor Kitchen Construction$19,000 to $25,0004 to 5 weeksRead the build →
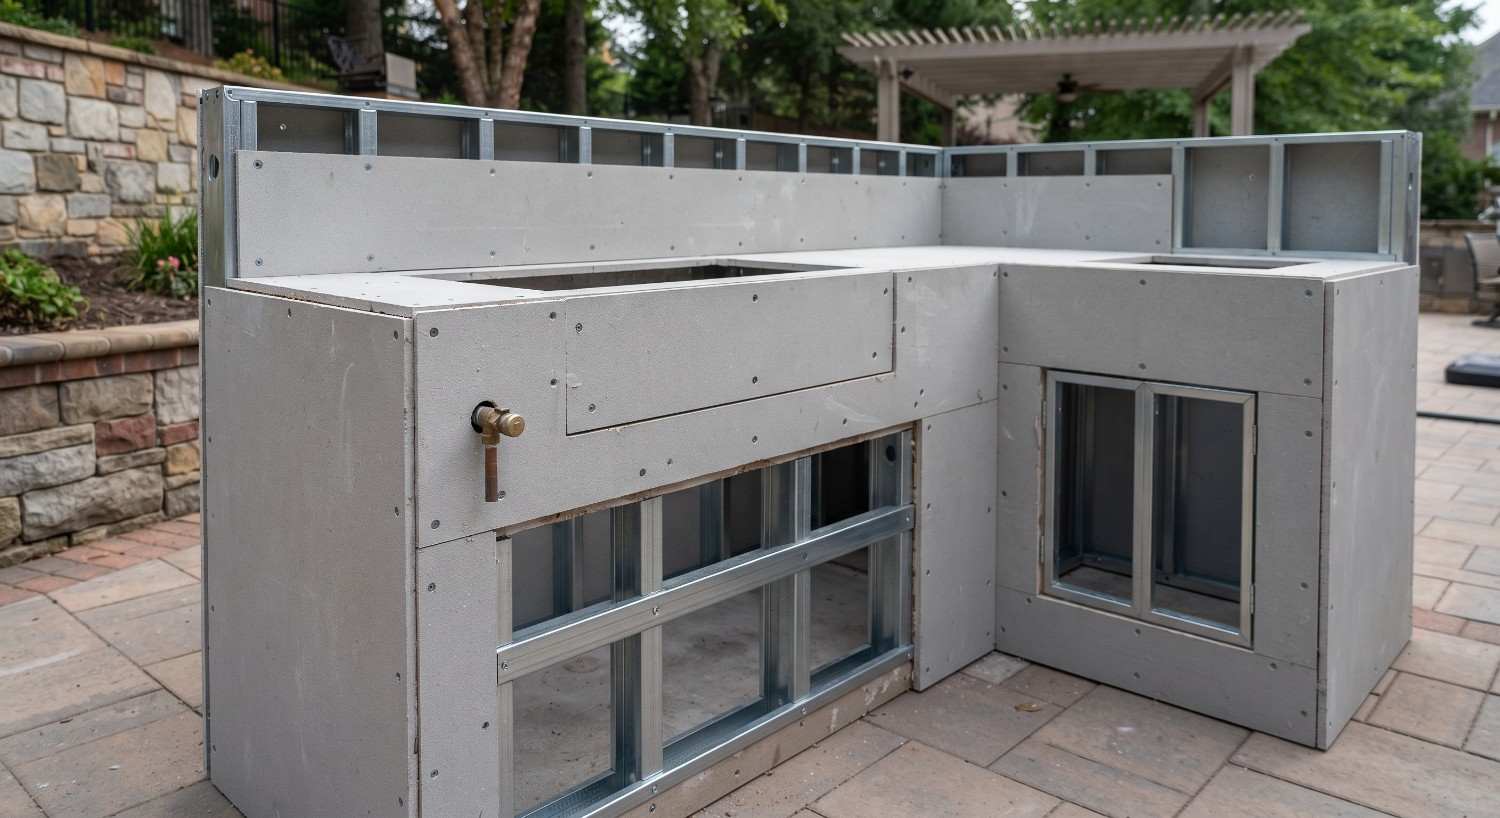 Giving a Decade-Old Outdoor Kitchen New LifeOutdoor Kitchen Remodel$17,000 to $23,0005 to 6 weeksRead the build →
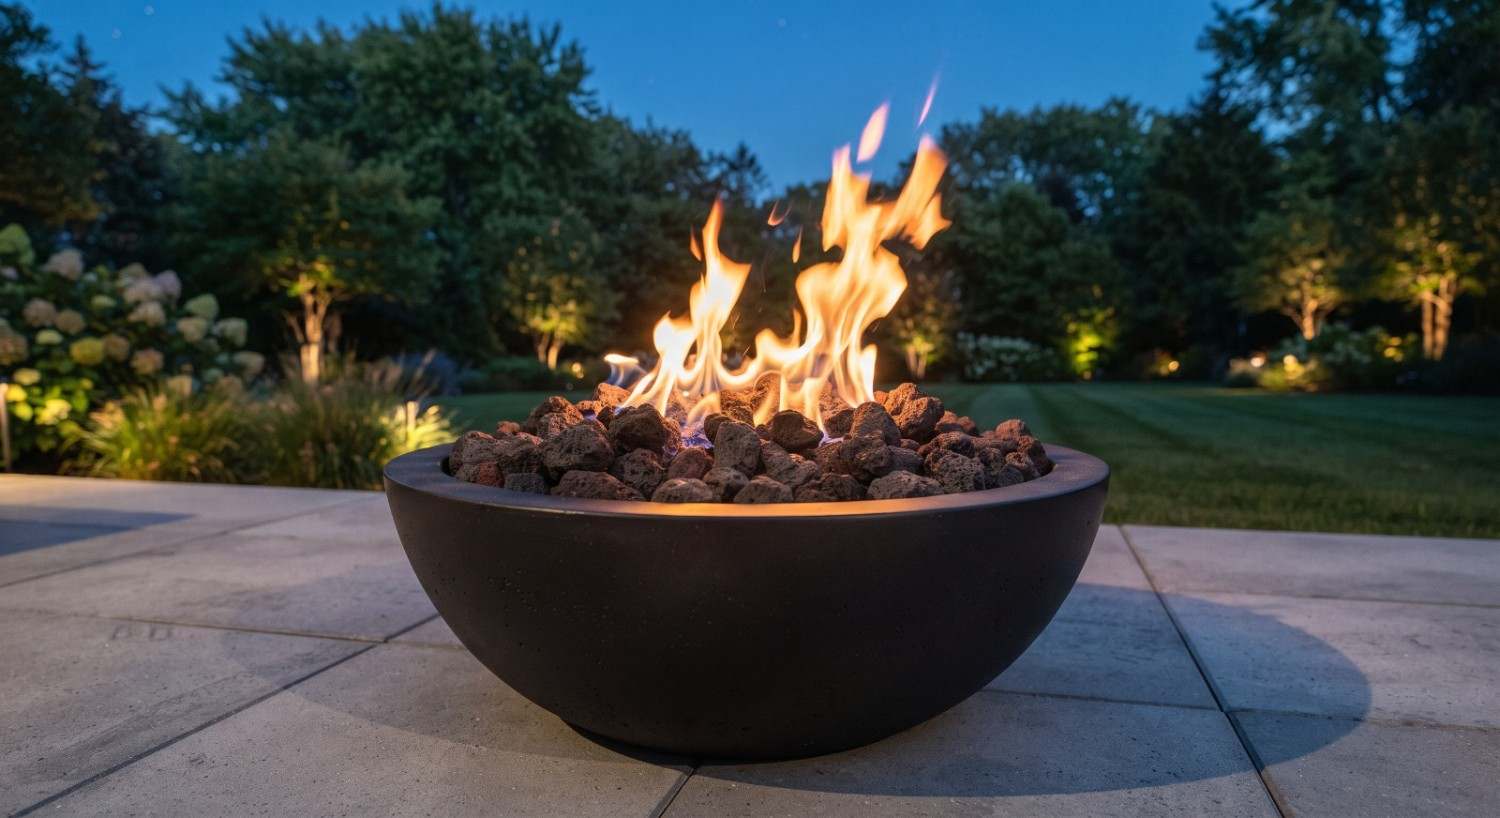 Building a Fireplace That Anchors an Established YardOutdoor Fireplace$14,000 to $19,0004 to 5 weeksRead the build →
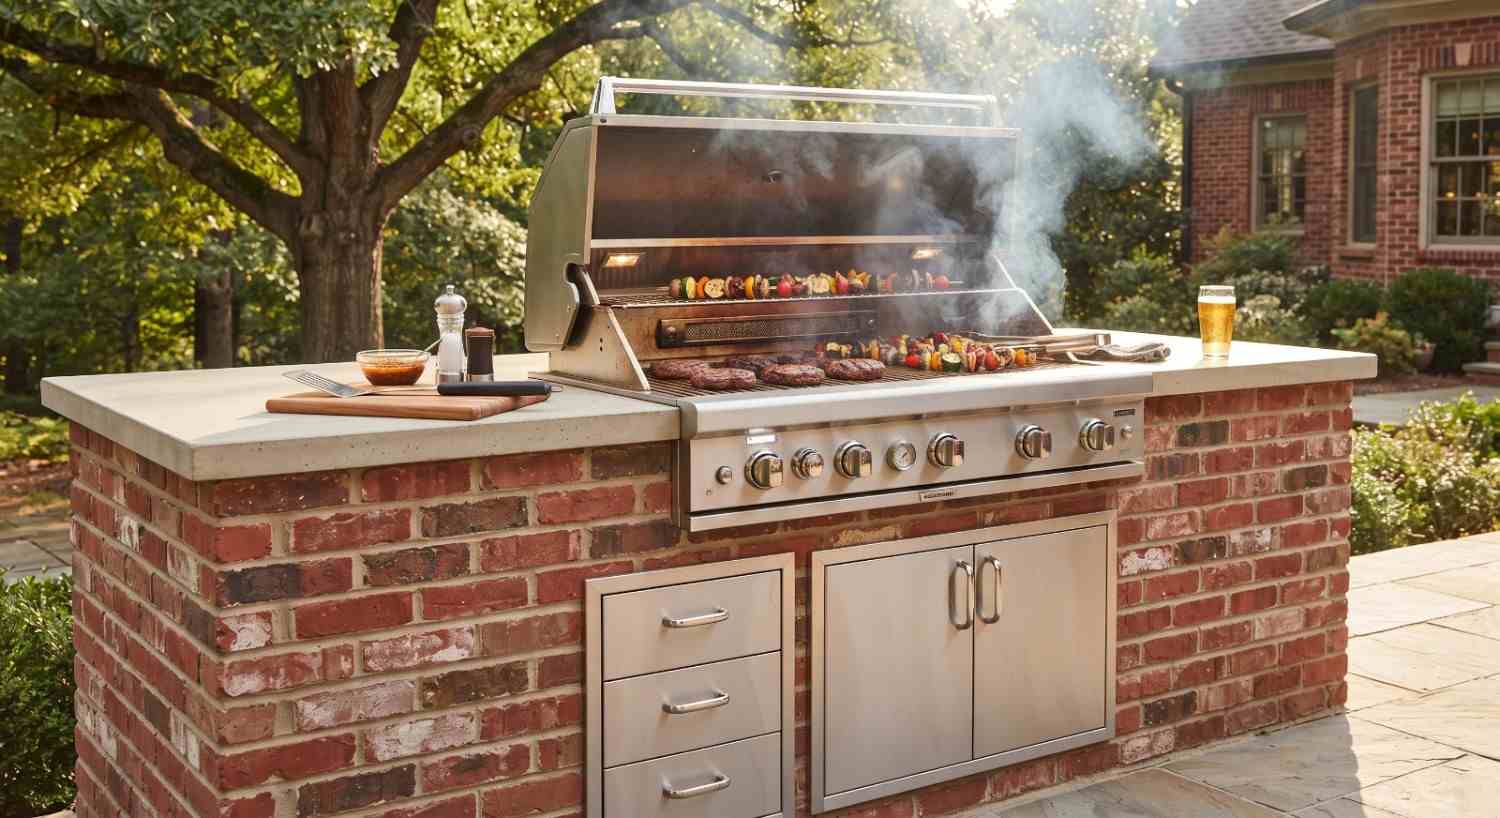 A Pizza Oven Built to Handle Wide-Open Acreage WindBuilt-In Pizza Oven$13,000 to $18,0004 to 5 weeksRead the build →
 A Family’s First Fire Pit, Done Right the First TimeFire Pit Installation$6,500 to $9,5002 to 3 weeksRead the build →
 Squeezing a Full Kitchen Onto a Small Historic LotOutdoor Kitchen Remodel$18,000 to $24,0005 to 6 weeksRead the build →
 Getting a Wood-Fired Oven to Draw Clean in Open CountryBuilt-In Pizza Oven$13,000 to $18,0003 to 4 weeksRead the build →
 Reworking a Kitchen Around an Existing Covered PatioOutdoor Kitchen Remodel$20,000 to $26,0005 to 6 weeksRead the build →
Get a quote for your outdoor kitchen
We measure the space, tell you what your yard allows, and build it so nothing shifts on you in winter. One visit, and a quote that names what it covers.
Get a Free Site Measure