Outdoor Kitchen Construction
Turning a Bare Concrete Slab Into a Full Outdoor Kitchen
No gas, no water, no power. A plain builder slab with a propane grill on it became a straight-run built-in kitchen two people can cook in at once.
10 years building in Meridian
70+ outdoor kitchens completed
RCE-69511 Idaho registration
Reviewed by Janine Burrows Outdoor Kitchen Designer and Erica Jensen Office Manager, Outdoor Kitchen & Patio
A plain builder slab with no gas, no water and no power, and a propane grill sitting on it.
The yard we started with
The patio was standard-issue builder concrete. A plain rectangular slab, no stub-outs for gas or water, no electrical, nothing. The kind of blank space that comes with a lot of newer homes: technically a patio, functionally just a place where a grill happened to sit. A freestanding propane grill and two plastic chairs were the extent of it.
The owners had lived with it for about two years. Long enough to know exactly what was missing, not long enough to have any illusions about a quick fix. There was no existing infrastructure to build off. Everything, gas line, footing and structure, was starting from zero.
What they wanted
The ask was straightforward on paper. What made it more specific was walking the yard.
- A grill station that did not dominate the whole patio. The slab was not huge, and they did not want to lose the open space they used for a fire pit and seating on the other side.
- Storage that could handle being outside year-round without turning into a mess by spring.
- A counter height and layout that worked for two people cooking at once, not just one.
What we decided, and why
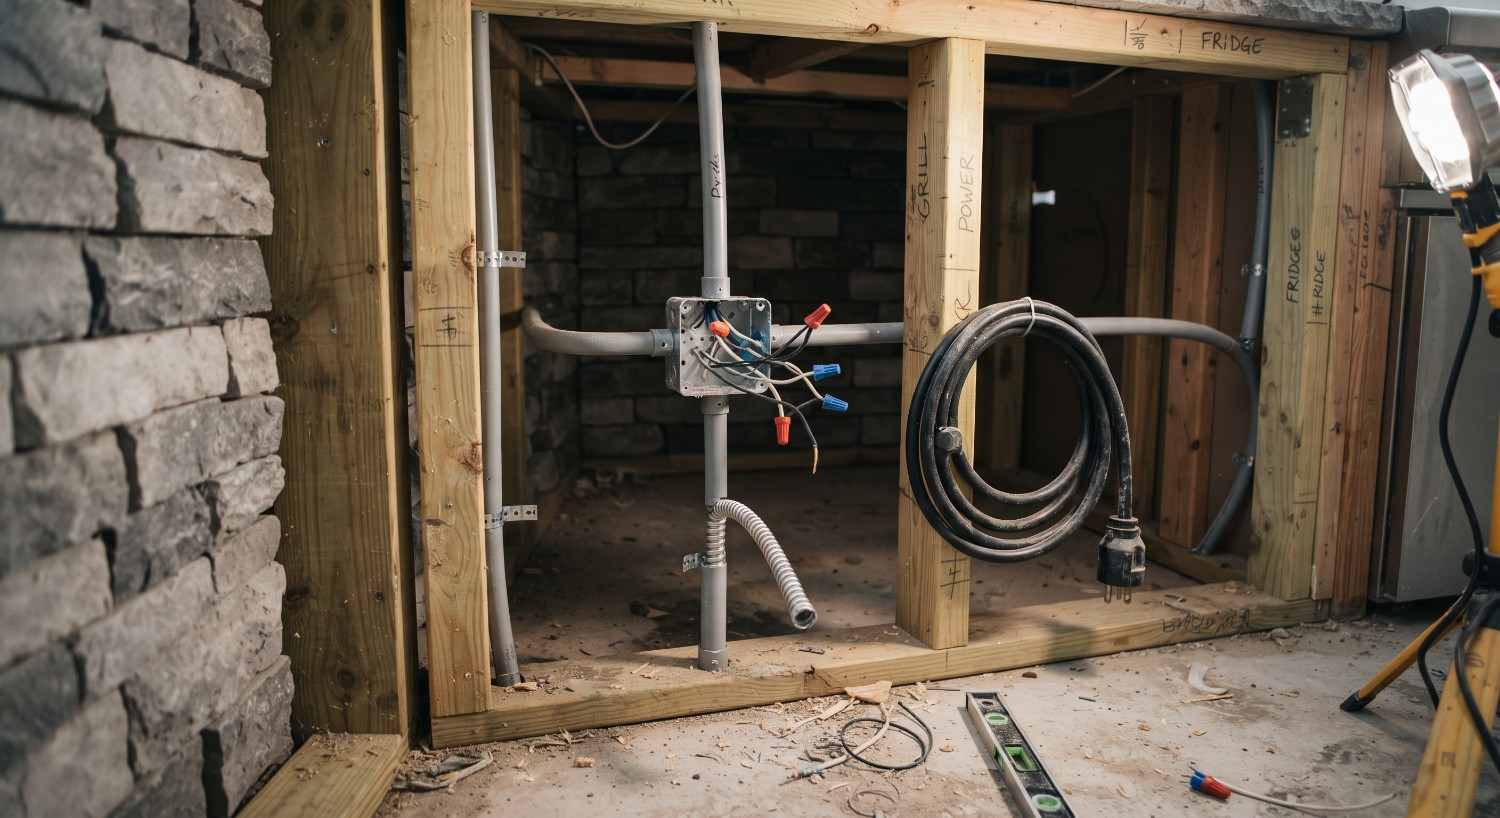
Because the slab had no existing utilities, the first real decision was routing. Where the new gas line would run from the meter, and whether it made more sense to trench through the lawn or come up through the crawlspace.
We went with the crawlspace route. It cost a bit more in labor than a straight trench, but it meant no disturbed sod and no repair patch across a lawn that was otherwise in good shape.
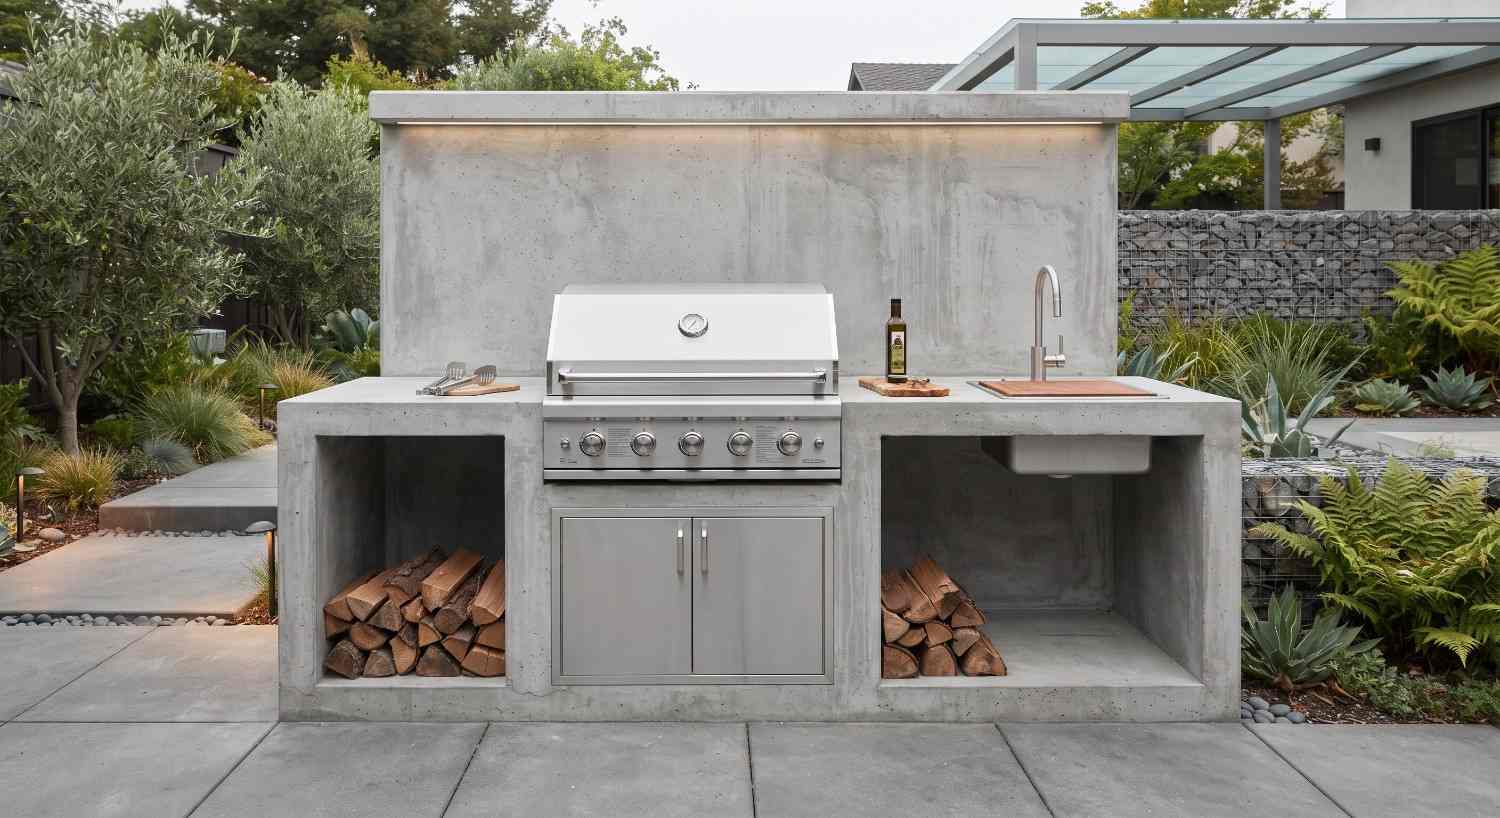
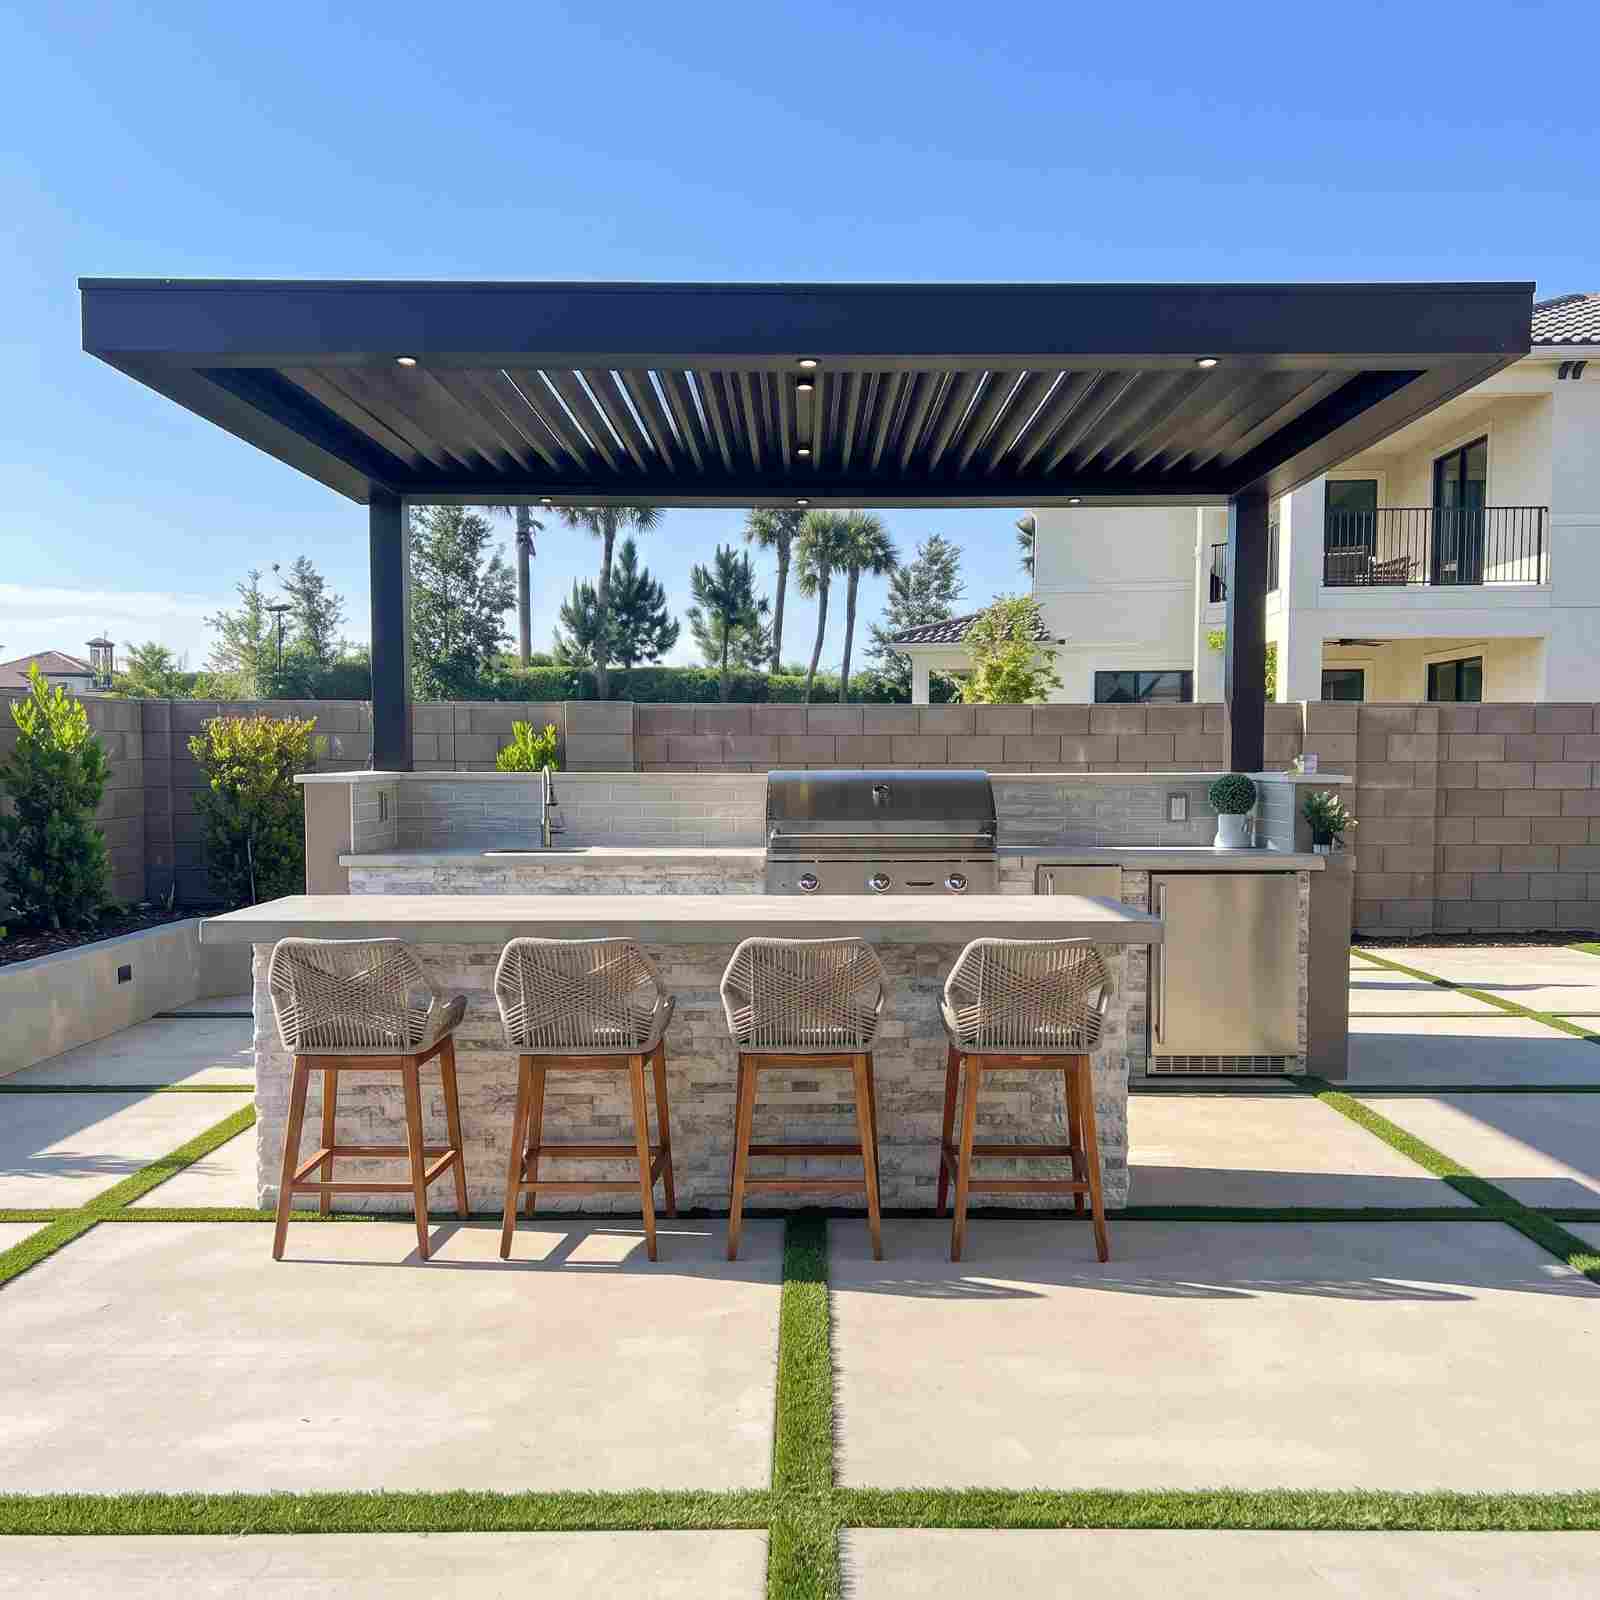
For the layout, we kept the kitchen to a straight run along the back wall instead of an L or a U. The slab’s depth did not comfortably support a wraparound without eating into the fire pit seating area they wanted to keep, and a straight run with a slightly longer counter gave them the two-person prep space without the footprint.
The footing went in at the standard minimum depth for the area’s frost line. Non-negotiable regardless of how straightforward the rest of the layout was. A shallow footing under a heavy block structure is the kind of shortcut that shows up as cracking two winters later, not two months later.
What went wrong
The setback here was the countertop material. They had chosen a specific quartzite slab, and the supplier’s timeline slipped by almost two weeks because of a fabrication backlog. Not something we controlled, but something we should have flagged as a risk earlier given it was a less common slab pattern.
We kept the block and stone veneer work moving in the meantime so the delay did not stall the whole job, but the final countertop install ended up being its own separate trip near the end rather than a clean handoff.
The other adjustment was smaller. The original plan had a single wide storage door under the counter, but once the block core was built they asked to split it into two smaller doors instead, easier to access without swinging a wide door into the seating area. We made that change during the build with no real cost impact, but it is the kind of thing that is easier to lock down at design stage than mid-construction.
How it ended up
About five weeks after breaking ground, two of those weeks eaten by the countertop delay, they had a straight-run built-in kitchen with a properly sized gas line, split storage doors, and enough counter space for two people to actually cook side by side.
The fire pit area on the other side of the patio stayed untouched, which was the point all along.
Get a price for your build
One call, one visit, and a quote that names what it covers.
Or call (208) 856-3233More projects
Every one of these has the same five sections, including what went wrong.
 Northwest MeridianFrom a Gas Stub to a Full Outdoor KitchenOutdoor Kitchen Remodel$22,000 to $28,0005 to 6 weeksRead the build →
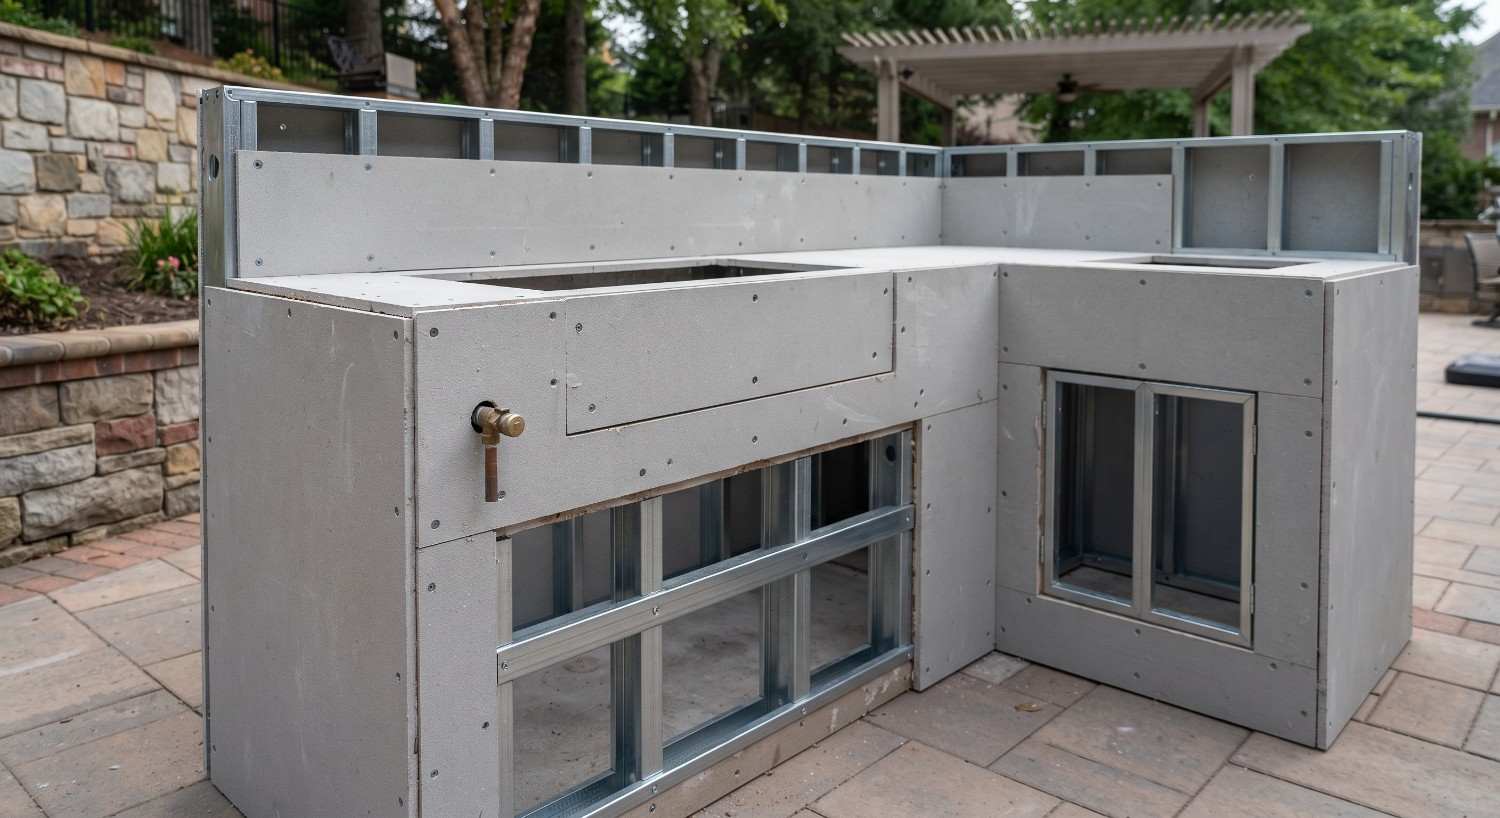 Giving a Decade-Old Outdoor Kitchen New LifeOutdoor Kitchen Remodel$17,000 to $23,0005 to 6 weeksRead the build →Fitting a Full Outdoor Kitchen Onto a Tight Suburban LotOutdoor Kitchen Construction$16,000 to $21,0004 to 5 weeksRead the build →
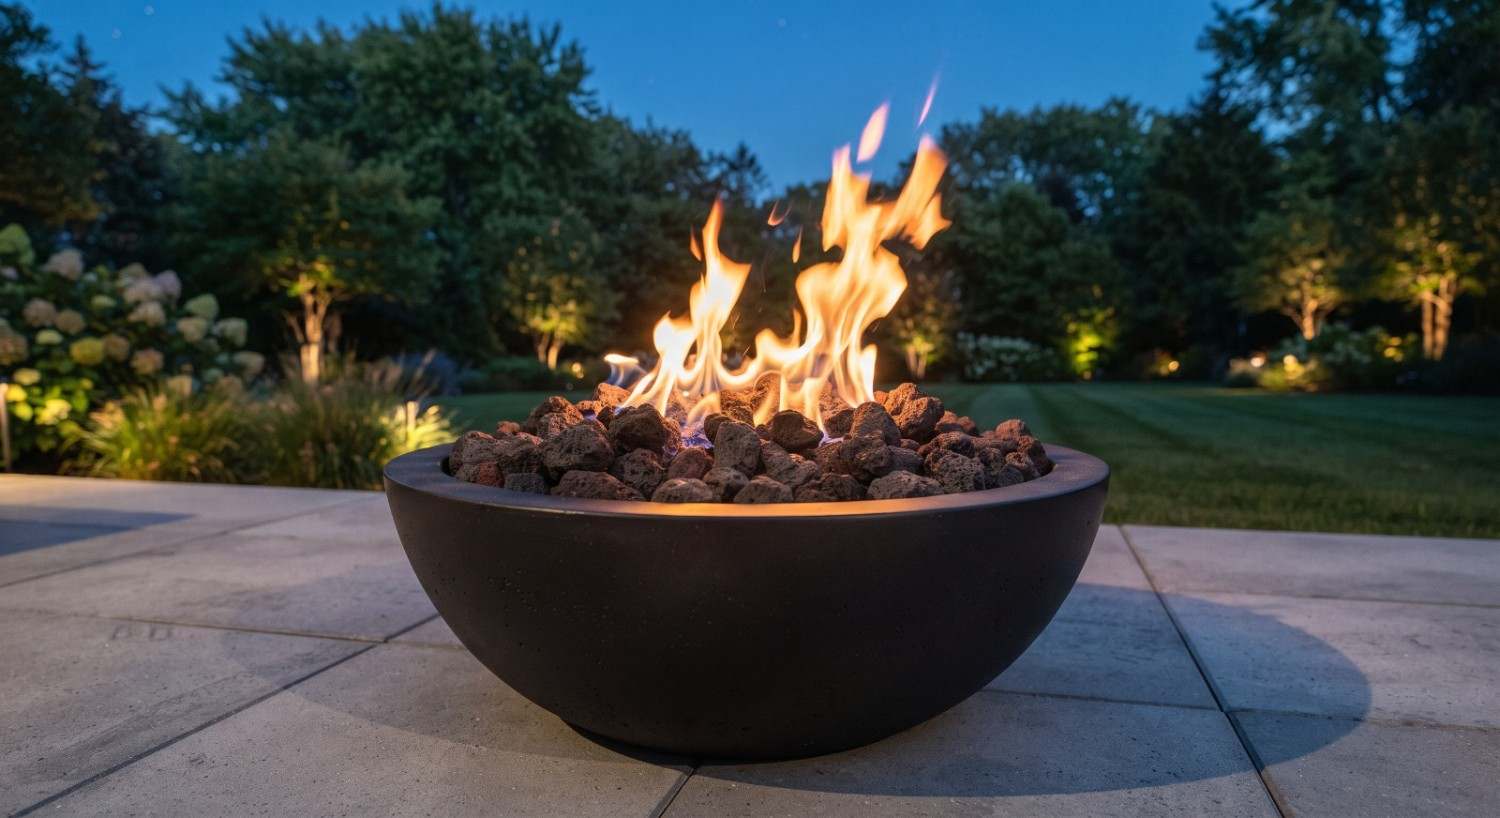 Building a Fireplace That Anchors an Established YardOutdoor Fireplace$14,000 to $19,0004 to 5 weeksRead the build →
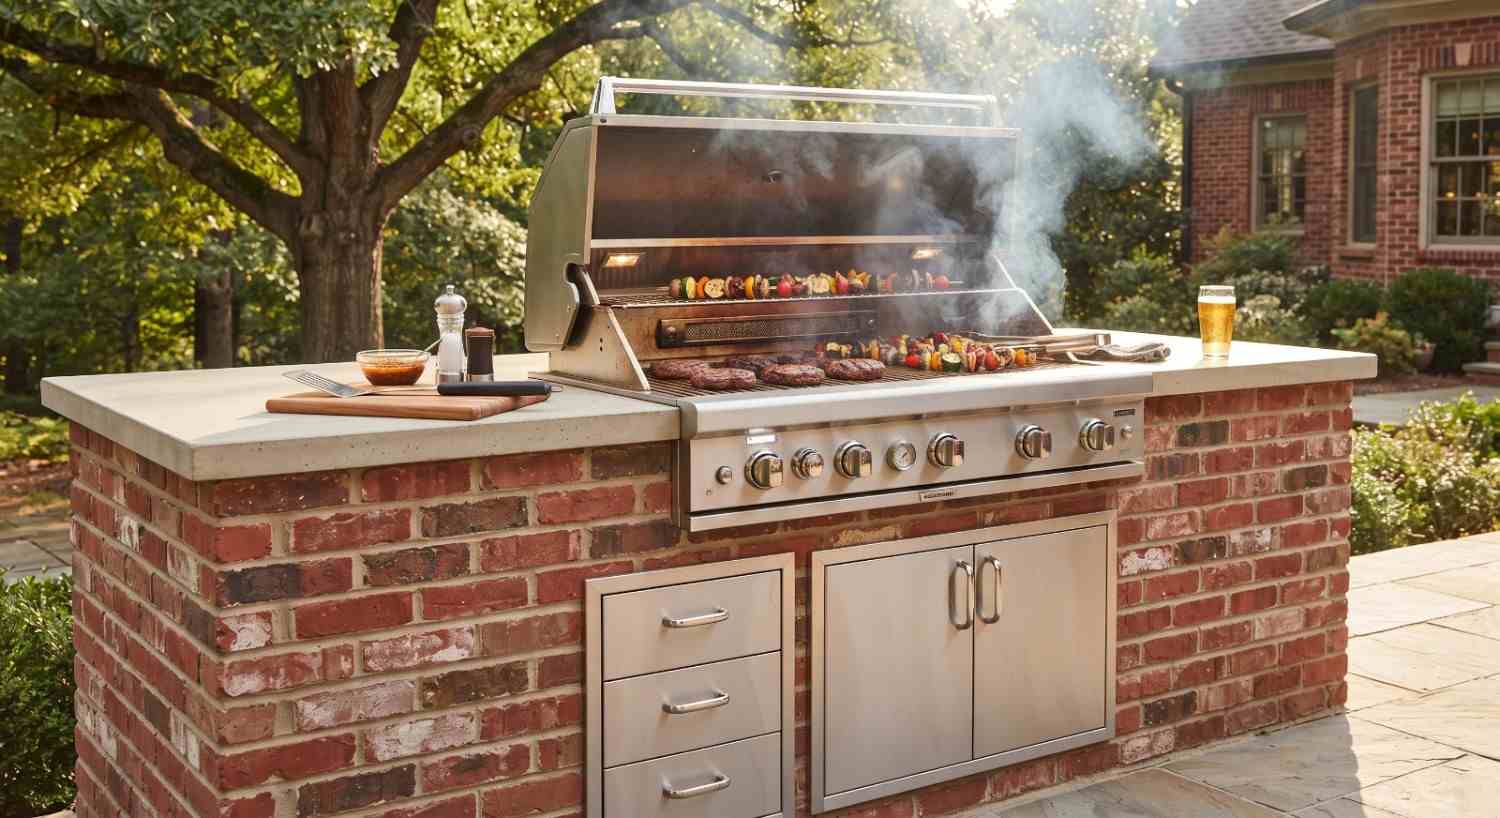 A Pizza Oven Built to Handle Wide-Open Acreage WindBuilt-In Pizza Oven$13,000 to $18,0004 to 5 weeksRead the build →
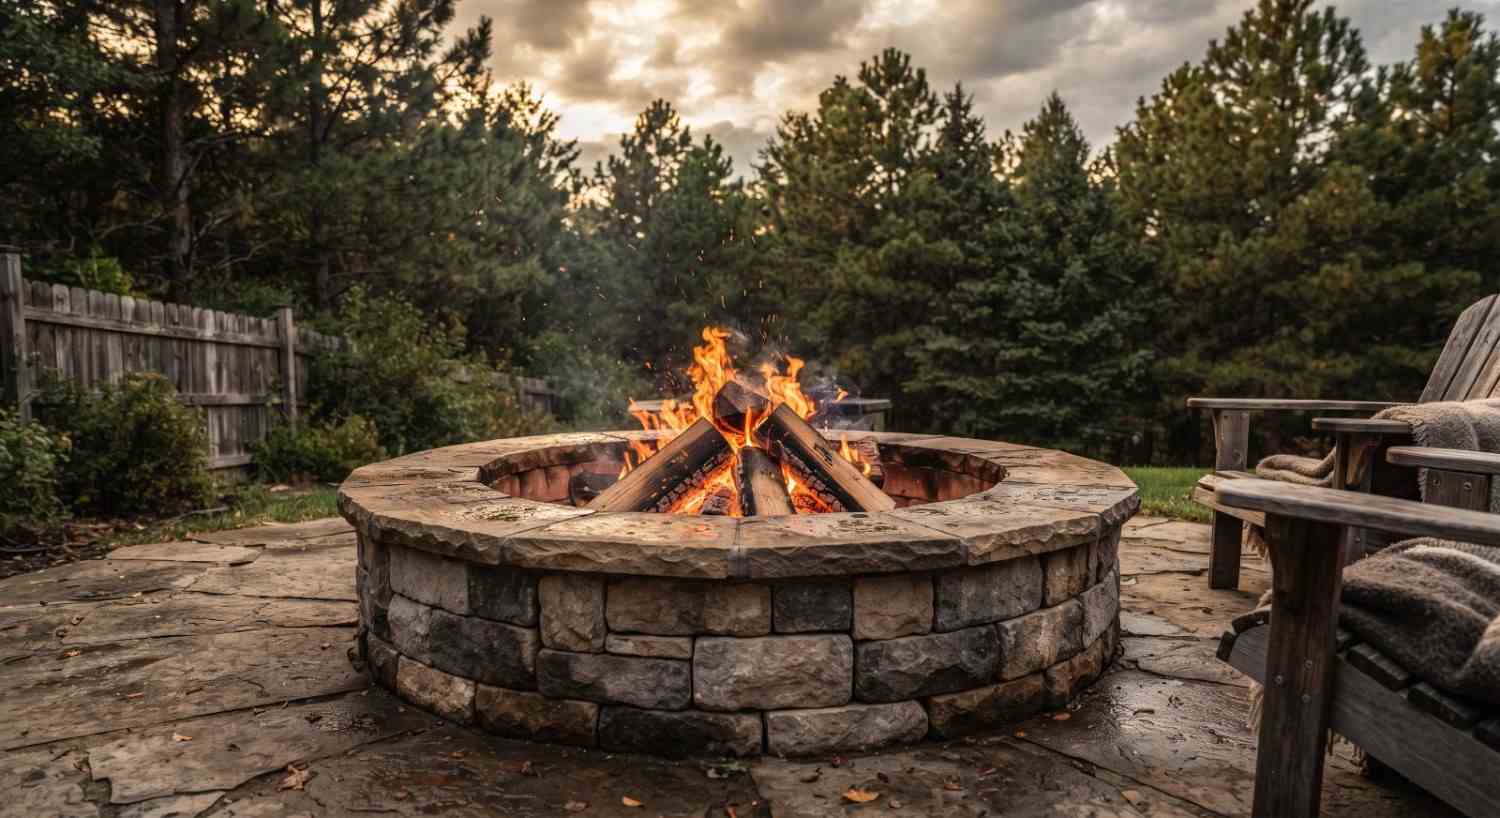 A Family’s First Fire Pit, Done Right the First TimeFire Pit Installation$6,500 to $9,5002 to 3 weeksRead the build →
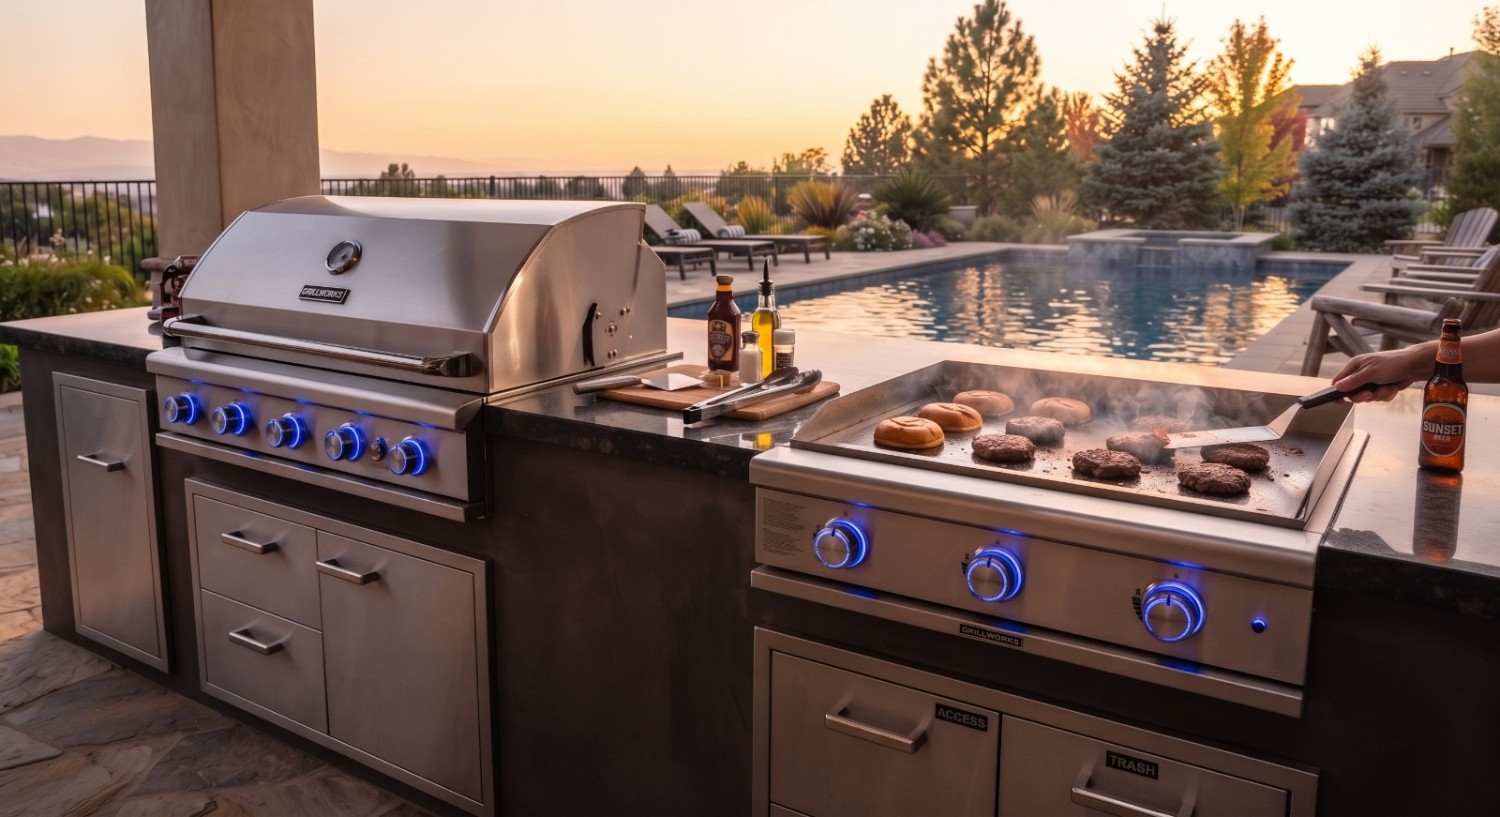 Squeezing a Full Kitchen Onto a Small Historic LotOutdoor Kitchen Remodel$18,000 to $24,0005 to 6 weeksRead the build →
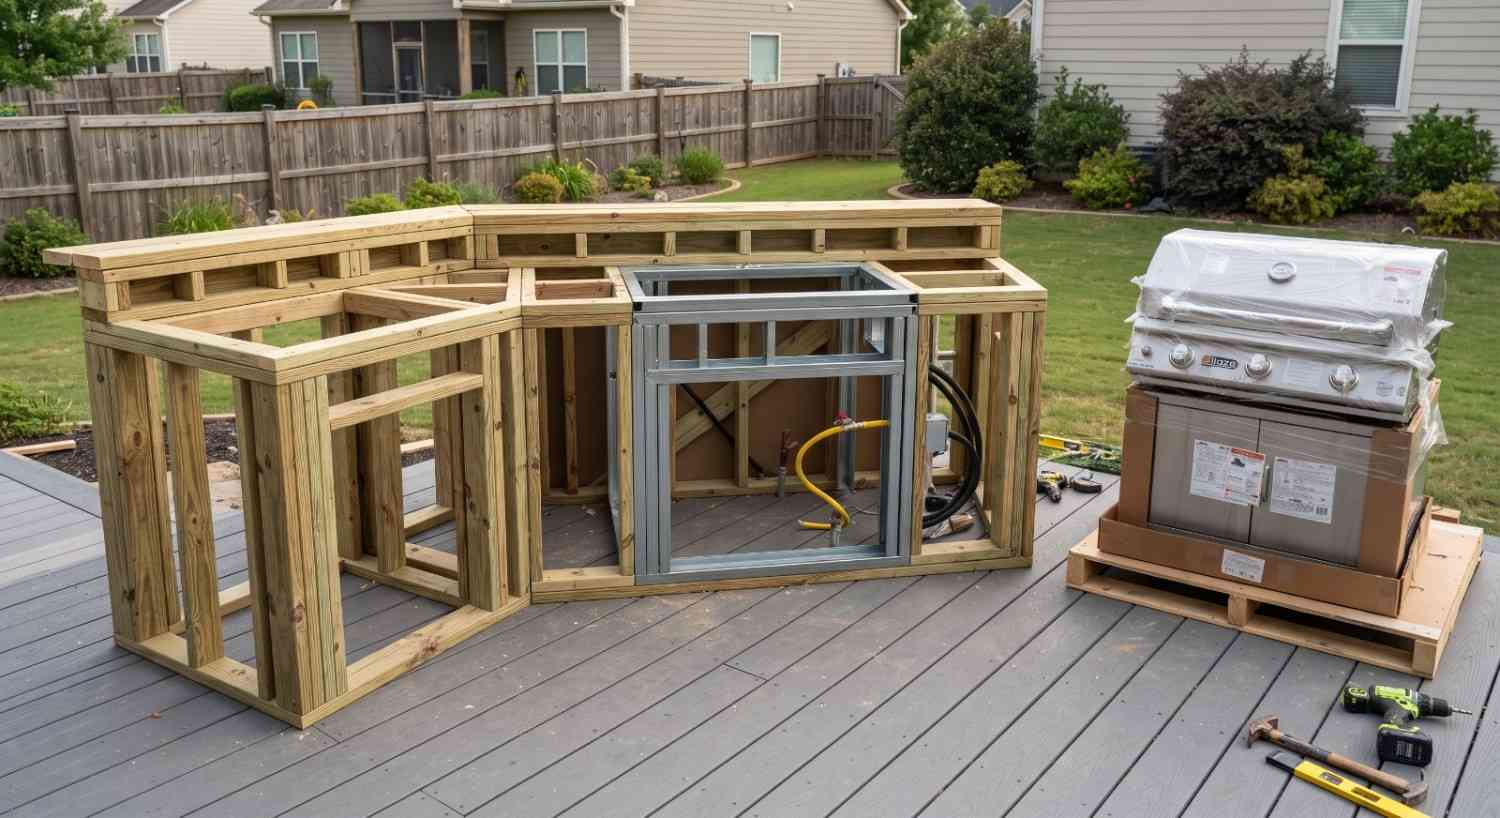 Getting a Wood-Fired Oven to Draw Clean in Open CountryBuilt-In Pizza Oven$13,000 to $18,0003 to 4 weeksRead the build →
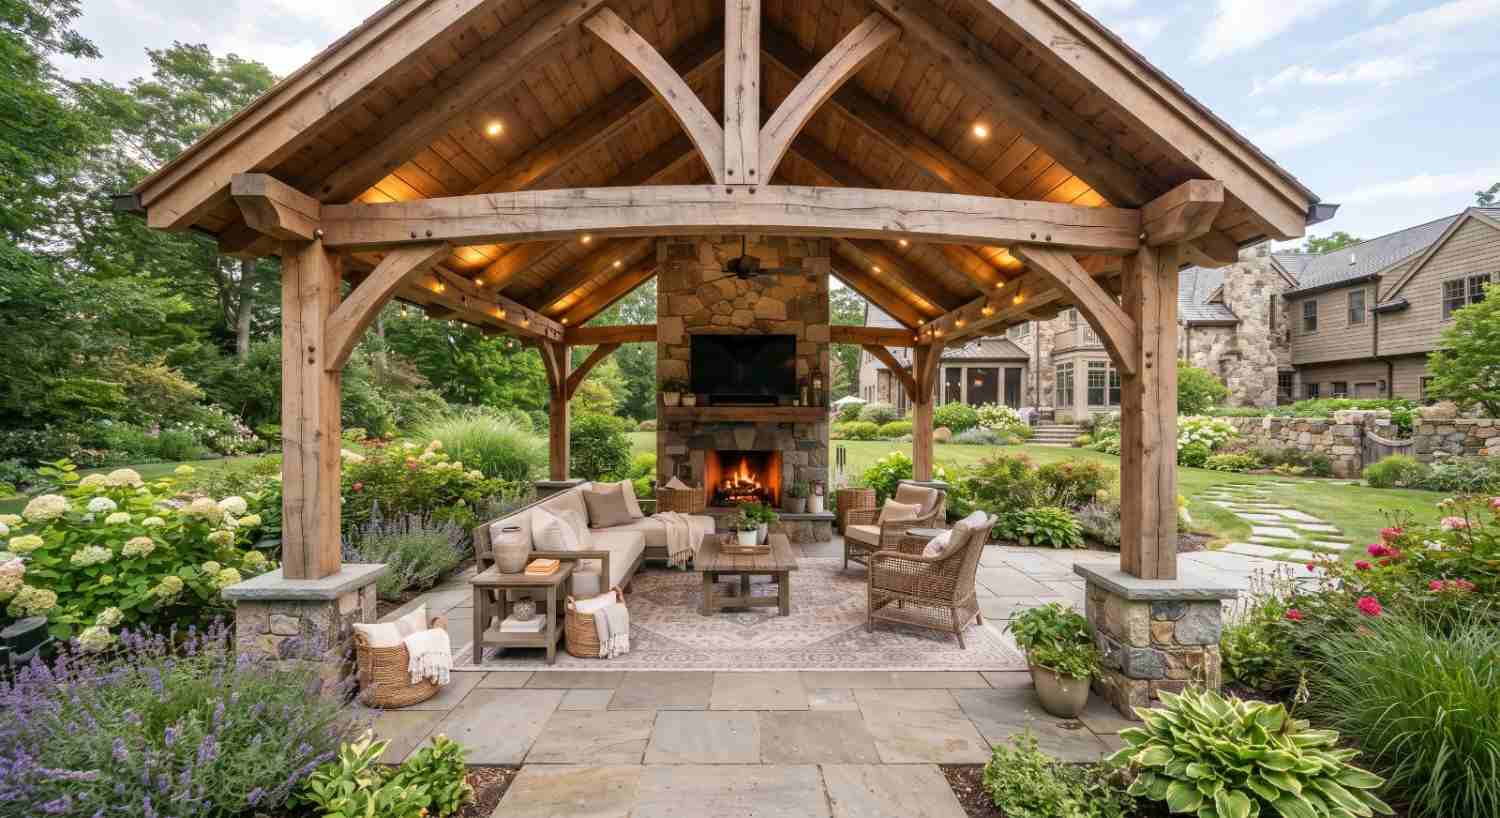 Reworking a Kitchen Around an Existing Covered PatioOutdoor Kitchen Remodel$20,000 to $26,0005 to 6 weeksRead the build →
Get a quote for your outdoor kitchen
We measure the space, tell you what your yard allows, and build it so nothing shifts on you in winter. One visit, and a quote that names what it covers.
Get a Free Site Measure