Outdoor Fireplace
Building a Fireplace That Anchors an Established Yard
Fifteen years of mature landscaping and nowhere for anyone to gather. A maple canopy moved the fireplace eight feet, and a root under the footing meant hand-digging.
10 years building in Meridian
70+ outdoor kitchens completed
RCE-69511 Idaho registration
Reviewed by Janine Burrows Outdoor Kitchen Designer and Erica Jensen Office Manager, Outdoor Kitchen & Patio
A yard with fifteen years of mature landscaping, and no reason for anyone to sit in it after dark.
The yard we started with
The house was older, well past the newer-subdivision stage, with a yard that had had fifteen years and more to mature. Established trees, a fully grown lawn, garden beds that had clearly been worked on over years rather than installed all at once. It was a good-looking yard already, which is its own kind of challenge, because anything new has to hold its own next to landscaping that has had a decade and a half to settle in.
There was a flagstone patio off the back of the house, comfortable but with no real focal point. Seating was scattered, a couple of chairs near the garden and a table closer to the house, because nothing in the yard was organizing where people gathered.
What they wanted
They were not looking to redo the landscaping or change the patio. In their words, the yard just needed a reason to sit outside after dark.
- A fireplace substantial enough to be a real focal point, not a small add-on feature.
- Seating arranged around it, since the current setup had people scattered with no natural gathering point.
- Something that fit the yard’s established, slightly informal character rather than looking like a new showpiece dropped into an old setting.
What we decided, and why
Placement took longer to settle than usual, because of the mature trees. We had to account for canopy clearance above the chimney for both fire code and practical reasons. Smoke and heat rising into low branches is not a problem you want to discover after the fact. That ruled out the spot they had originally pictured, closer to a large maple, and moved the final location about eight feet further into the open lawn.
For the structure we built a full masonry fireplace rather than a smaller prefab-style unit, with a raised hearth wide enough to double as extra seating. Given the yard’s established character, a large glossy stone facade would have looked out of place next to a decade and a half of natural landscaping, so we chose a rougher-cut natural stone veneer that reads closer to the flagstone already on the patio.
Seating went in as a semicircle of built-in stone benches facing the fireplace on three sides, using the same veneer to tie it back to the fireplace itself, rather than freestanding furniture that would have competed visually with everything else already established in the yard.
What went wrong
The clearance issue did not end when we relocated the fireplace. Once construction started we found that a large root from the same maple ran further into the new footprint than the original site assessment had shown. Not close enough to require moving the whole structure again, but close enough that we had to hand-dig instead of using a trencher for part of the footing, to avoid damaging a root that size on a mature tree. That slowed the footing work by a few days.
The other adjustment was about scale. The mockup of the raised hearth had looked right on paper, but once the base was framed out it read as slightly too tall relative to the built-in bench seating. We caught it before the stone veneer went on and brought the hearth height down by a few inches so the proportions worked with the seating rather than towering over it.
How it ended up
About five weeks after the initial site walk, including the hand-digging delay near the tree roots, the yard had a full masonry fireplace with a raised hearth and a semicircle of built-in stone seating, positioned in the open lawn where the canopy clearance and the sightlines actually worked.
It did not look like a new addition dropped into an old yard. It looked like something that had been part of the plan since the trees went in.
Get a price for your build
One call, one visit, and a quote that names what it covers.
Or call (208) 856-3233More projects
Every one of these has the same five sections, including what went wrong.
 Northwest MeridianFrom a Gas Stub to a Full Outdoor KitchenOutdoor Kitchen Remodel$22,000 to $28,0005 to 6 weeksRead the build →
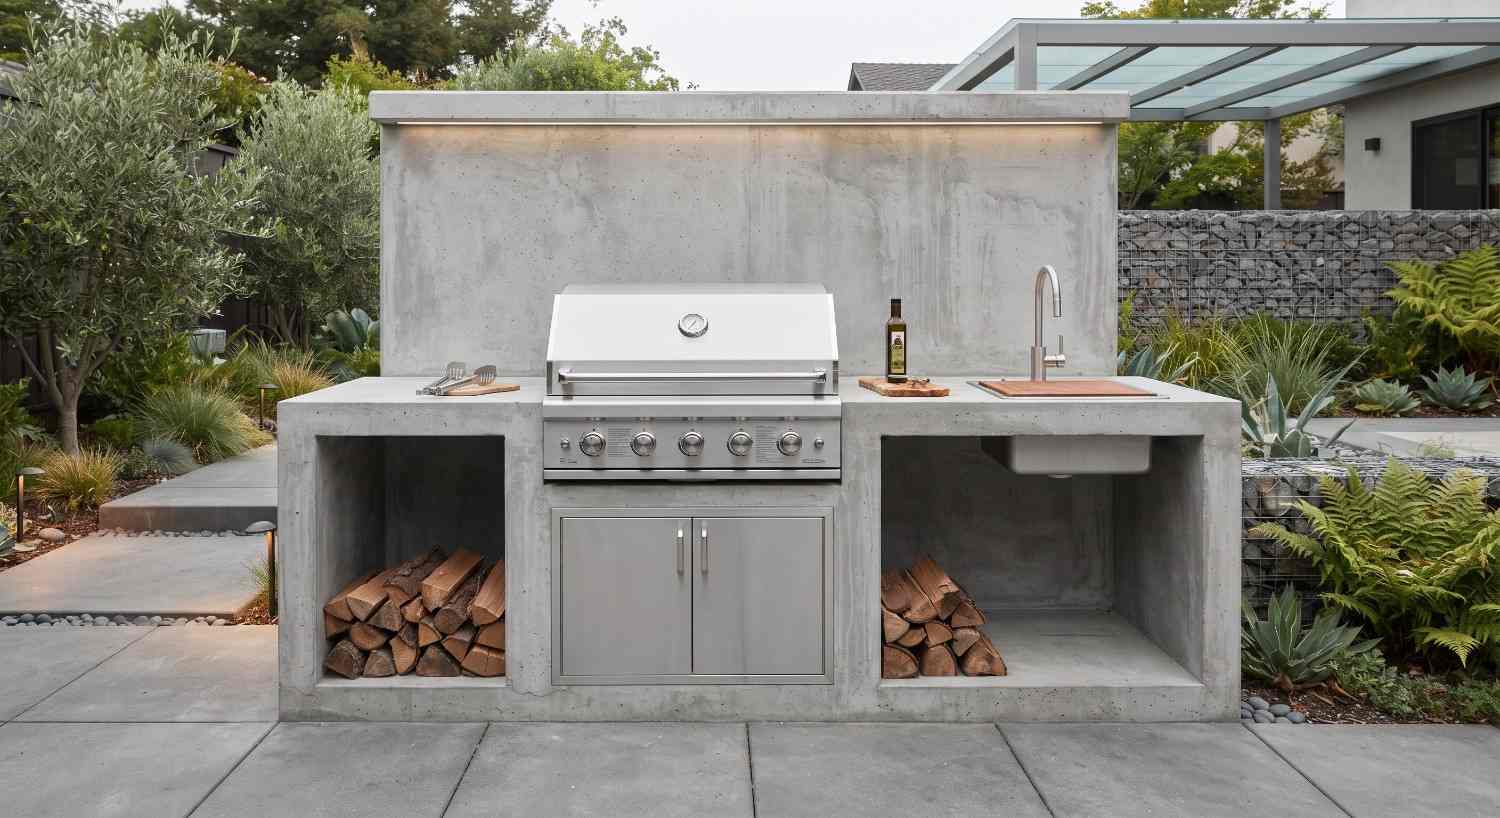 Turning a Bare Concrete Slab Into a Full Outdoor KitchenOutdoor Kitchen Construction$19,000 to $25,0004 to 5 weeksRead the build →
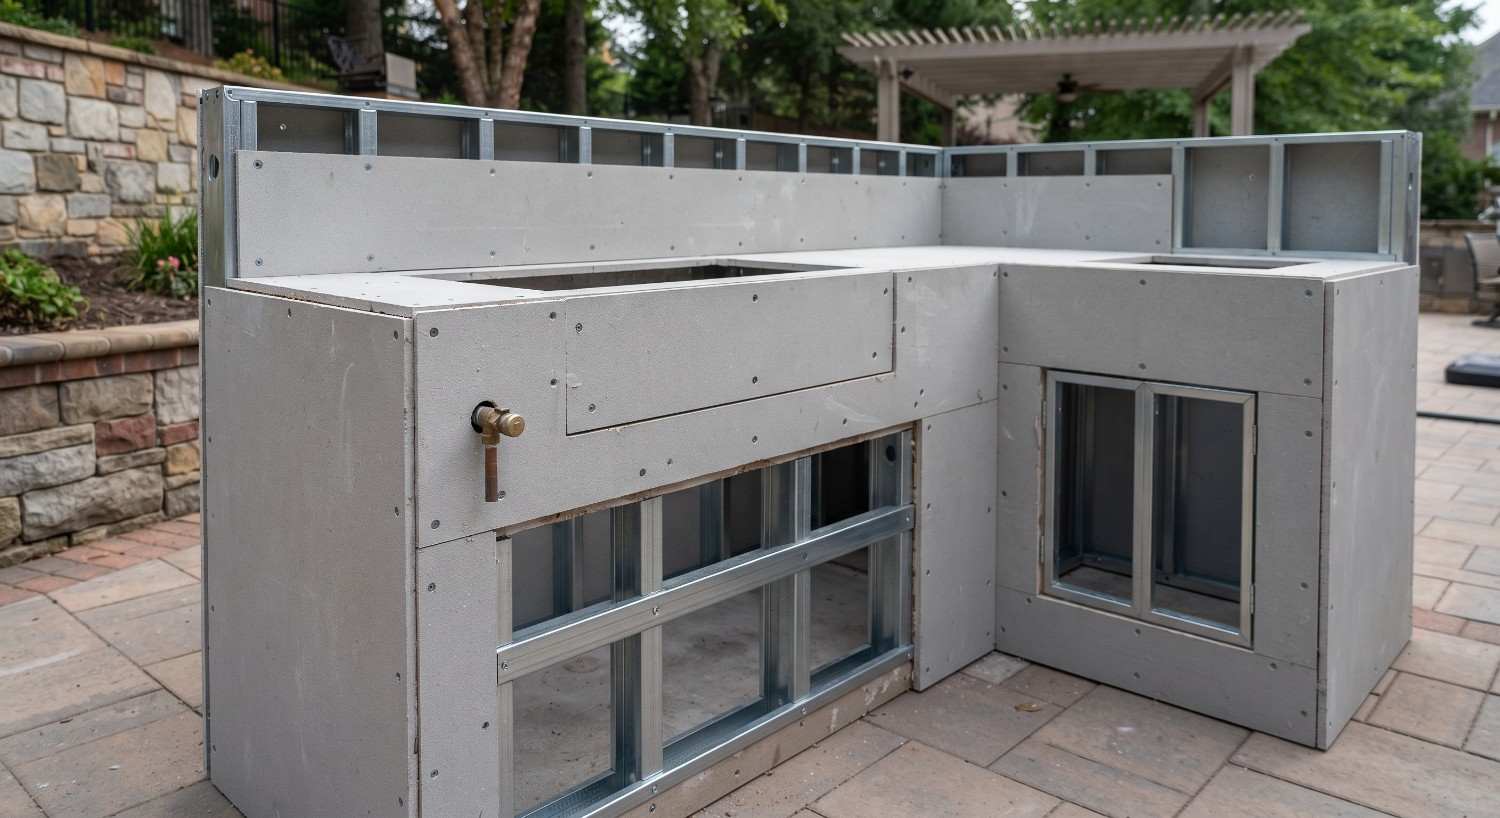 Giving a Decade-Old Outdoor Kitchen New LifeOutdoor Kitchen Remodel$17,000 to $23,0005 to 6 weeksRead the build →
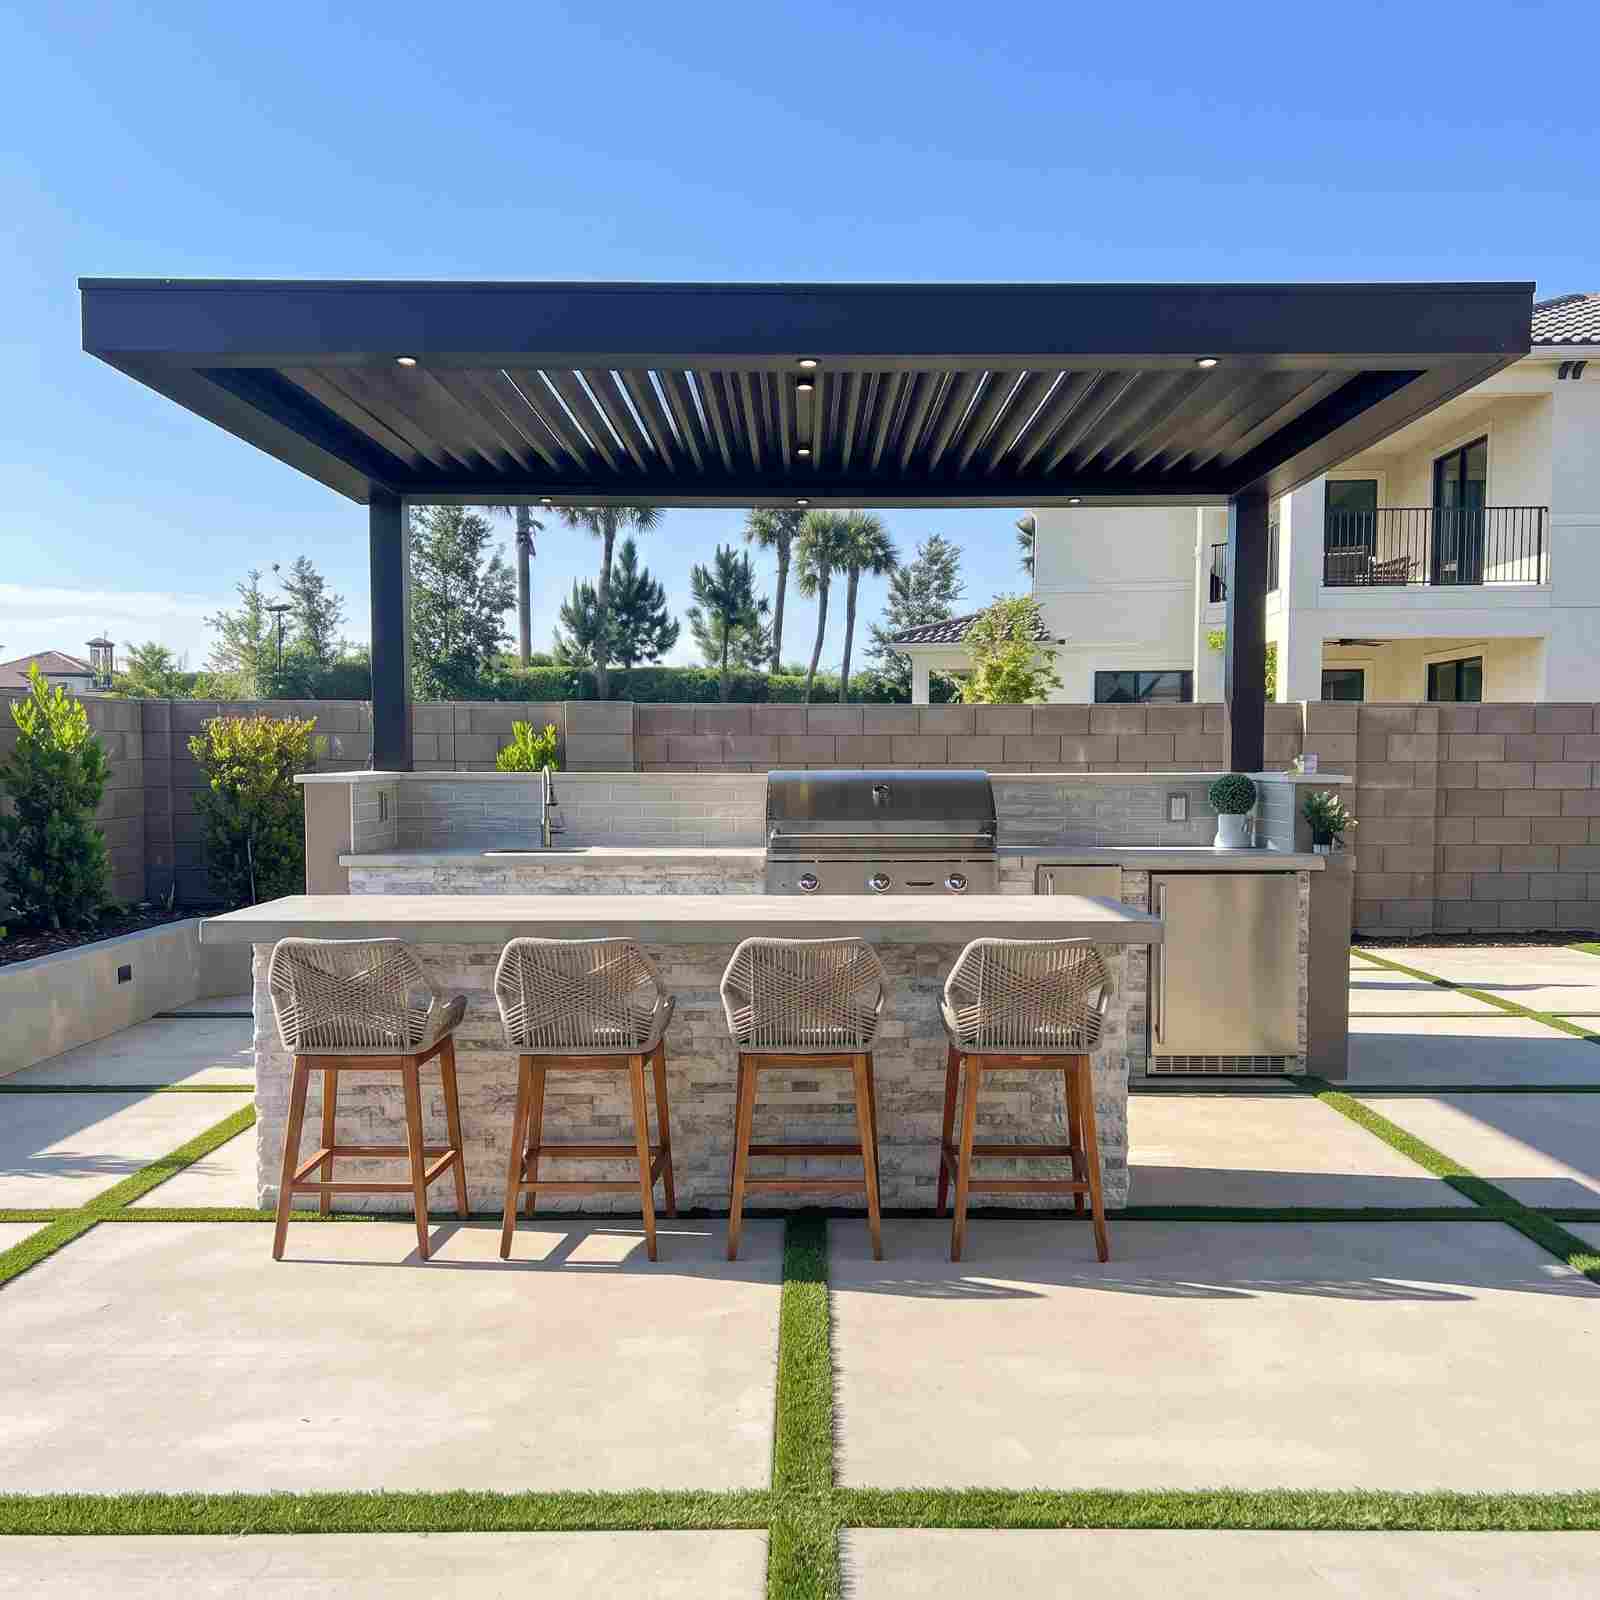 Fitting a Full Outdoor Kitchen Onto a Tight Suburban LotOutdoor Kitchen Construction$16,000 to $21,0004 to 5 weeksRead the build →
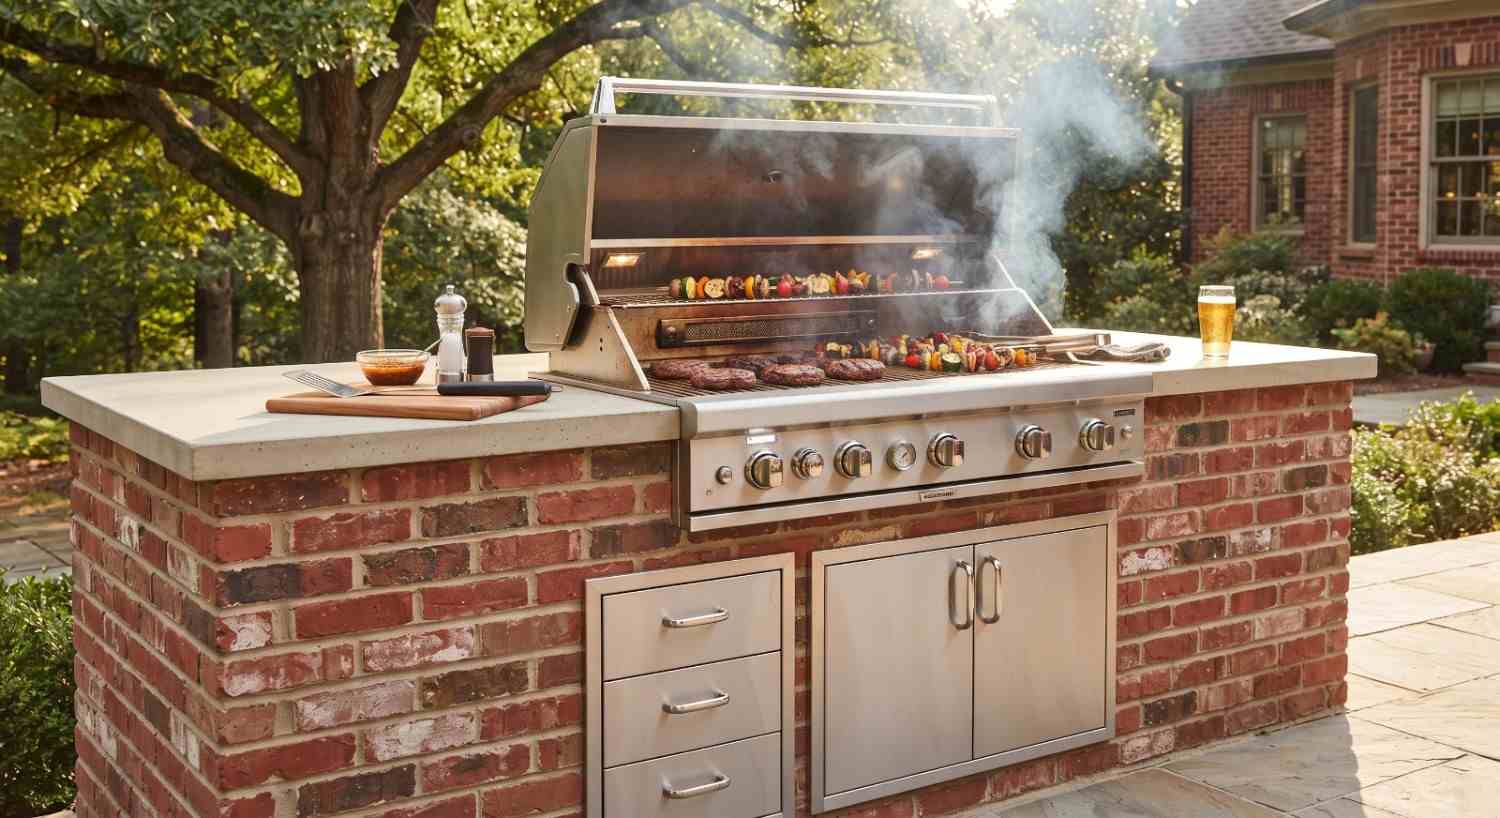 A Pizza Oven Built to Handle Wide-Open Acreage WindBuilt-In Pizza Oven$13,000 to $18,0004 to 5 weeksRead the build →
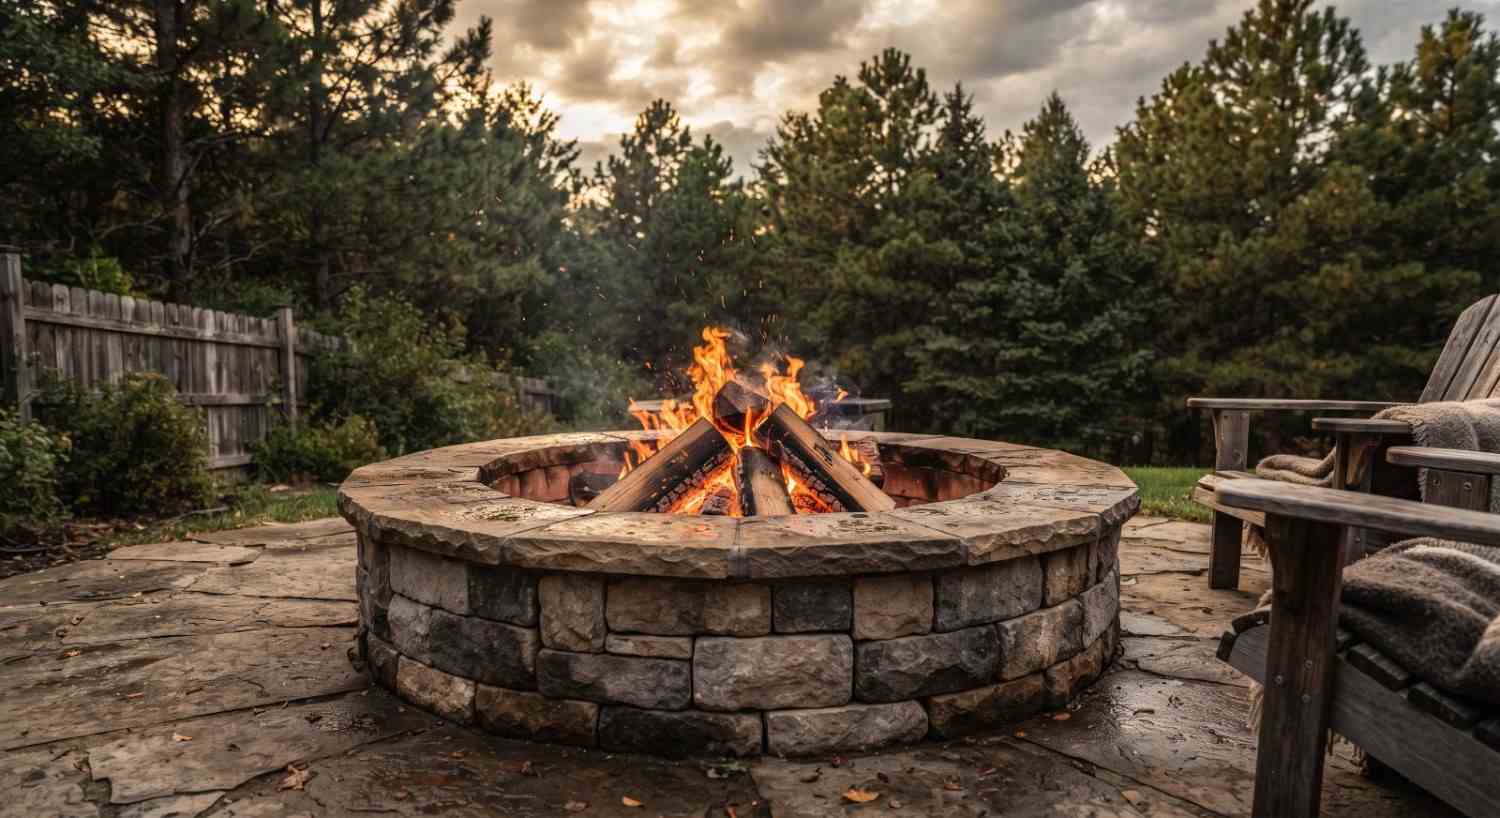 A Family’s First Fire Pit, Done Right the First TimeFire Pit Installation$6,500 to $9,5002 to 3 weeksRead the build →
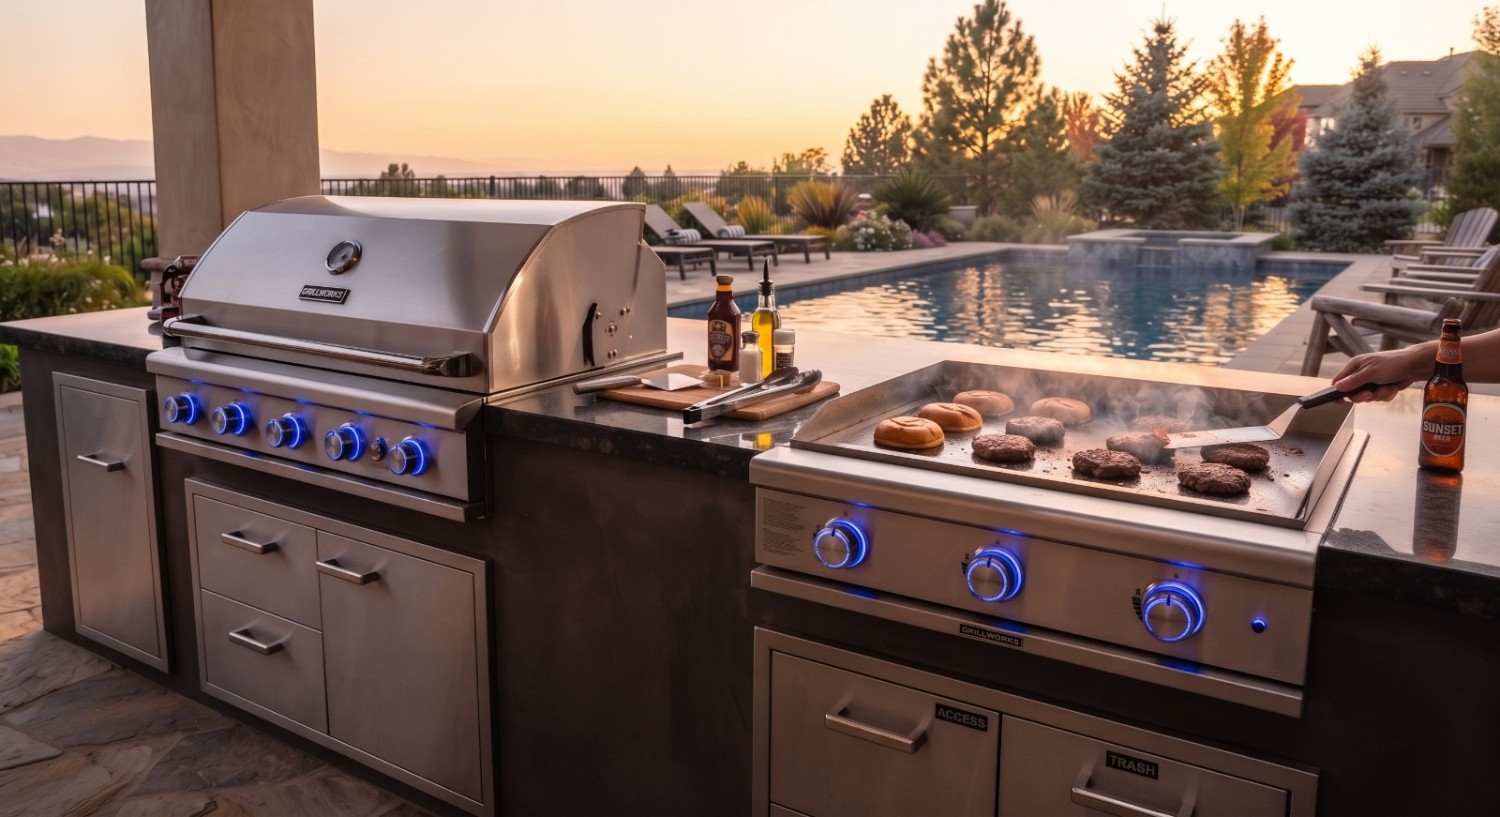 Squeezing a Full Kitchen Onto a Small Historic LotOutdoor Kitchen Remodel$18,000 to $24,0005 to 6 weeksRead the build →
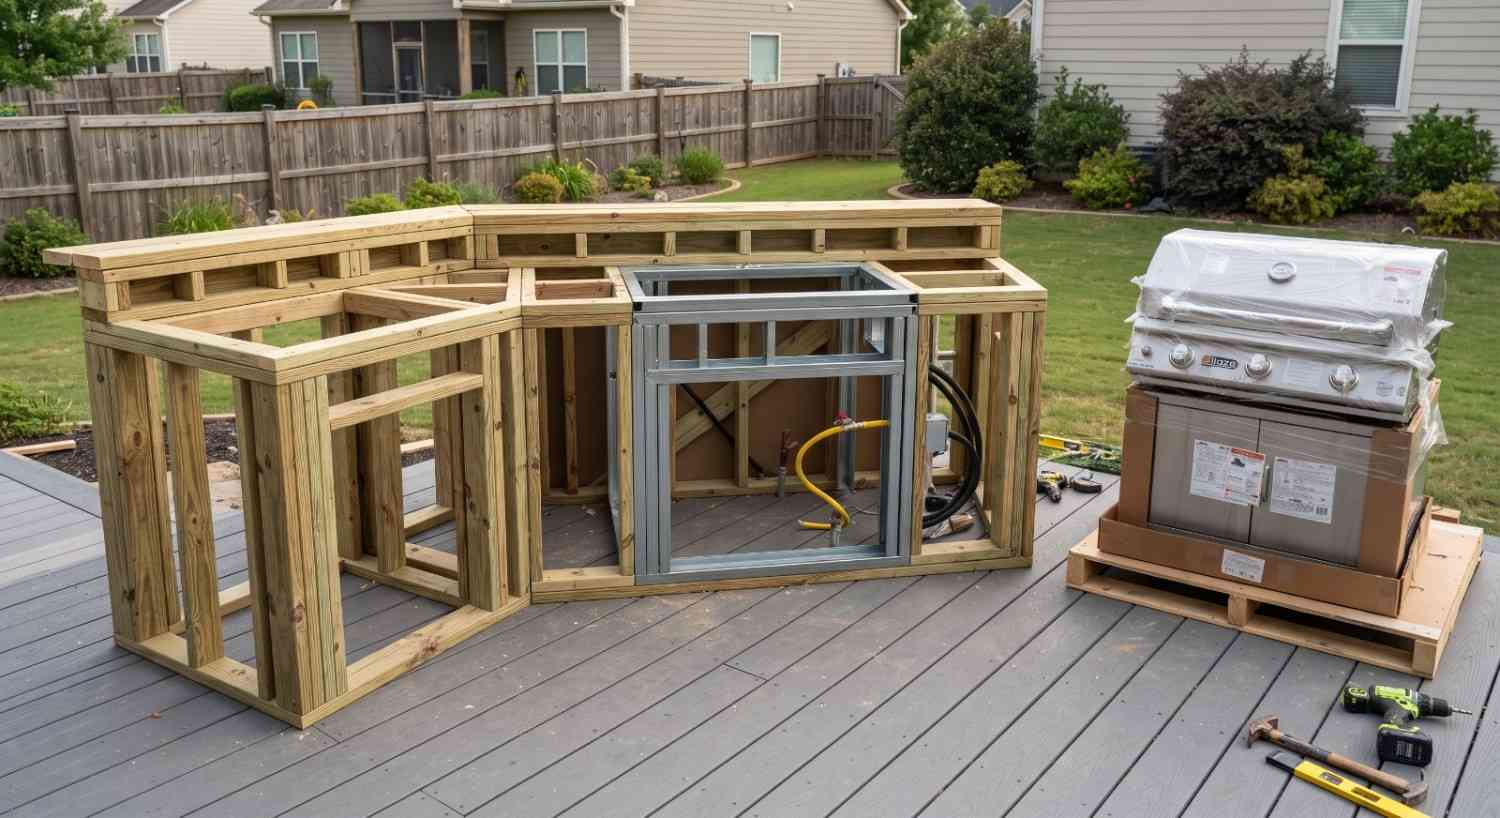 Getting a Wood-Fired Oven to Draw Clean in Open CountryBuilt-In Pizza Oven$13,000 to $18,0003 to 4 weeksRead the build →
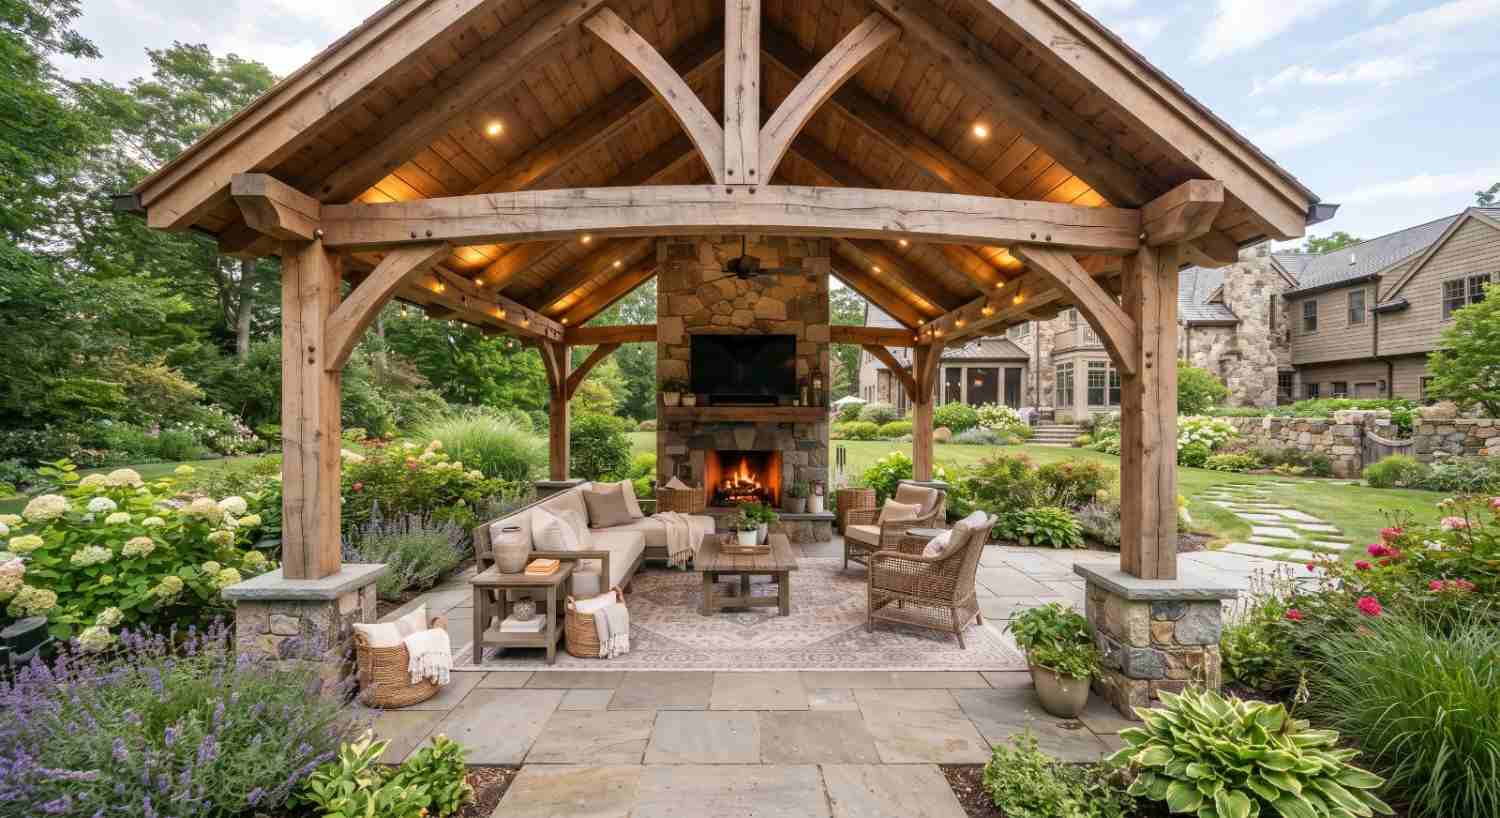 Reworking a Kitchen Around an Existing Covered PatioOutdoor Kitchen Remodel$20,000 to $26,0005 to 6 weeksRead the build →
Get a quote for your outdoor kitchen
We measure the space, tell you what your yard allows, and build it so nothing shifts on you in winter. One visit, and a quote that names what it covers.
Get a Free Site Measure