Built-In Pizza Oven
Getting a Wood-Fired Oven to Draw Clean in Open Country
A test burn on a windy afternoon backed smoke up at the oven mouth. The flue went up another two feet with a wind-resistant cap before anyone lived with it.
10 years building in Meridian
70+ outdoor kitchens completed
RCE-69511 Idaho registration
Reviewed by Janine Burrows Outdoor Kitchen Designer and Erica Jensen Office Manager, Outdoor Kitchen & Patio
Open acreage on two sides, no windbreak trees yet, and a wood-fired oven that lives or dies on whether the flue draws.
The yard we started with
This was not a typical subdivision lot. A few acres out where Meridian starts to thin into more open, rural-feeling properties, with long sightlines across open field on two sides of the house. No neighboring structures close enough to block wind, no mature windbreak trees yet, just an open patio slab near the house and a lot of exposed space beyond it.
That openness was the whole appeal of the property for the owners, but it also meant the backyard caught wind in a way a fenced-in suburban lot never does. Anything built outside here needed to actually account for that, not just look nice in calm conditions.
What they wanted
They had wanted a wood-fired oven for years, and the acreage finally gave them room to build one properly.
- A real wood-fired oven, not a smaller gas-assisted version. They wanted the process, not just the shortcut.
- Something durable enough to handle being out in genuinely open, exposed conditions year-round.
- A location that let them enjoy the property’s views without the oven becoming unusable every time the wind picked up.
What we decided, and why
Wind was the design problem from day one, not an afterthought. A wood-fired oven relies on consistent draft through the flue to burn clean and hot, and open acreage wind is a lot less predictable than the airflow around a fenced suburban yard. Gusts can push down a flue and disrupt the draft, or feed a fire more oxygen than intended and make temperature harder to control.
We oriented the oven’s opening away from the property’s prevailing wind direction, based on the site’s typical pattern, so the mouth of the oven was not facing directly into gusts.
We also went with a taller flue than we would typically specify on a sheltered suburban build, because additional height helps maintain consistent draft above ground-level wind turbulence rather than fighting it right at the source. And rather than leaving the oven fully exposed on all sides, we built a partial wind break wall on the two sides facing the open field, using the same stone as the oven’s base so it reads as part of the structure rather than an add-on.
For the base structure we specified an oven dome and insulation package rated for more temperature swing resilience than we would typically need in town, since fully exposed structures on open acreage see more direct sun and wind-driven variation than a build tucked closer to a house or fence line.
What went wrong
The flue height we had originally specified turned out to be undersized once we did a test burn on a moderately windy afternoon. The draft was inconsistent enough that smoke was backing up slightly at the oven mouth in stronger gusts.
We extended the flue by another two feet and added a wind-resistant cap, which meant a short delay waiting on the additional flue material and some rework on the chimney cricket. Worth catching during testing rather than after the owners were living with an oven that fought them every time the wind kicked up.
The other issue was more mundane. The exposed job site meant more dust and debris blowing across uncovered materials than a typical build, so we ended up tenting the stone veneer and mortar staging area partway through. Not something we had originally planned for, just something we adjusted to once we saw how much the open field kicked up on a windy day.
How it ended up
About four weeks in, accounting for the flue extension, they had a wood-fired oven oriented away from the prevailing wind, a taller flue with a wind-resistant cap, and a partial stone wind break wall that doubled as part of the structure’s overall look.
It burns consistently even on days when the flag out front is standing straight out, which, on a property this open, was the actual test that mattered.
Get a price for your build
One call, one visit, and a quote that names what it covers.
Or call (208) 856-3233More projects
Every one of these has the same five sections, including what went wrong.
 Northwest MeridianFrom a Gas Stub to a Full Outdoor KitchenOutdoor Kitchen Remodel$22,000 to $28,0005 to 6 weeksRead the build →
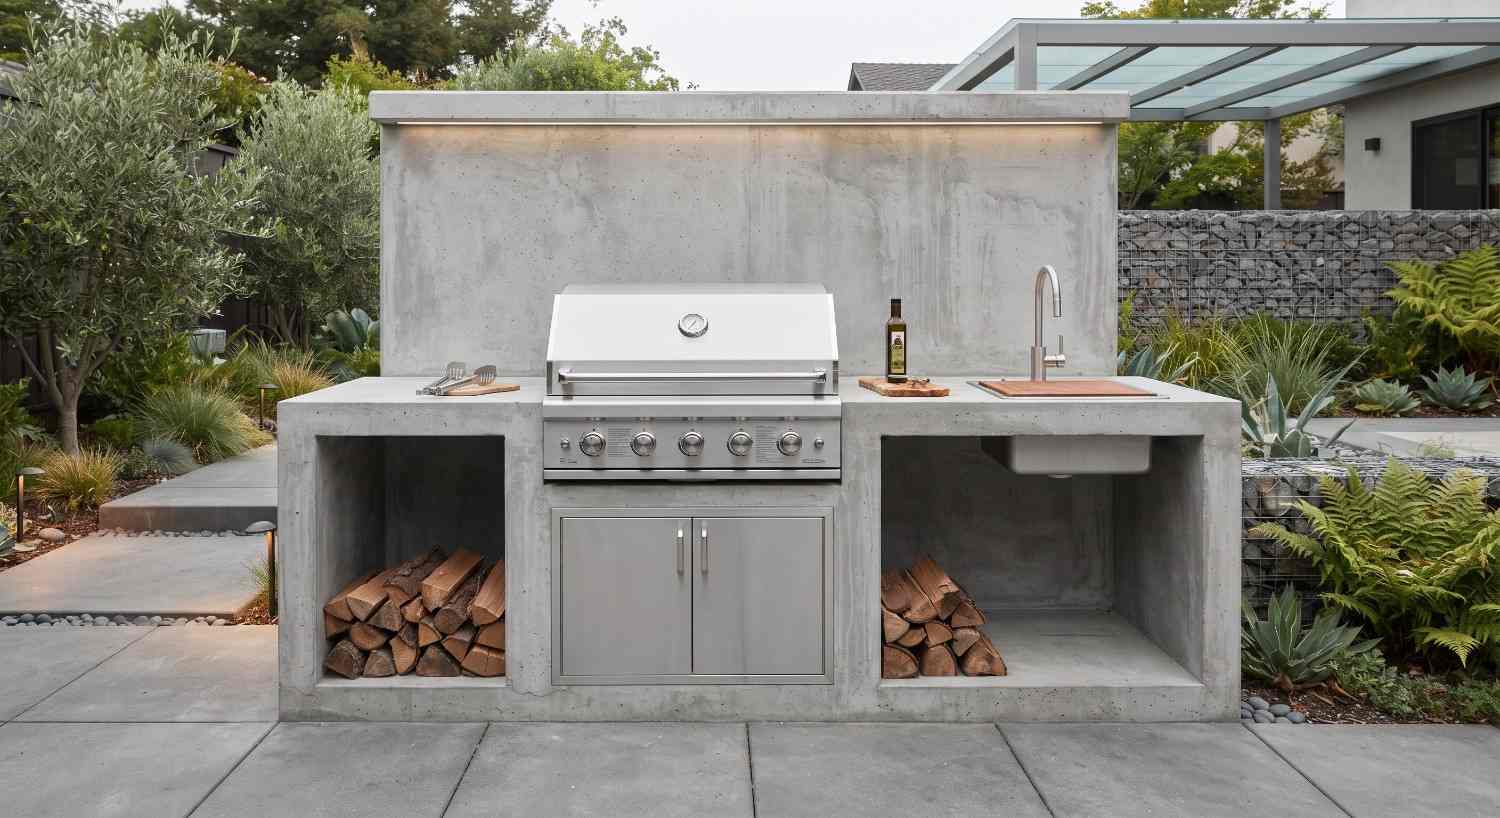 Turning a Bare Concrete Slab Into a Full Outdoor KitchenOutdoor Kitchen Construction$19,000 to $25,0004 to 5 weeksRead the build →
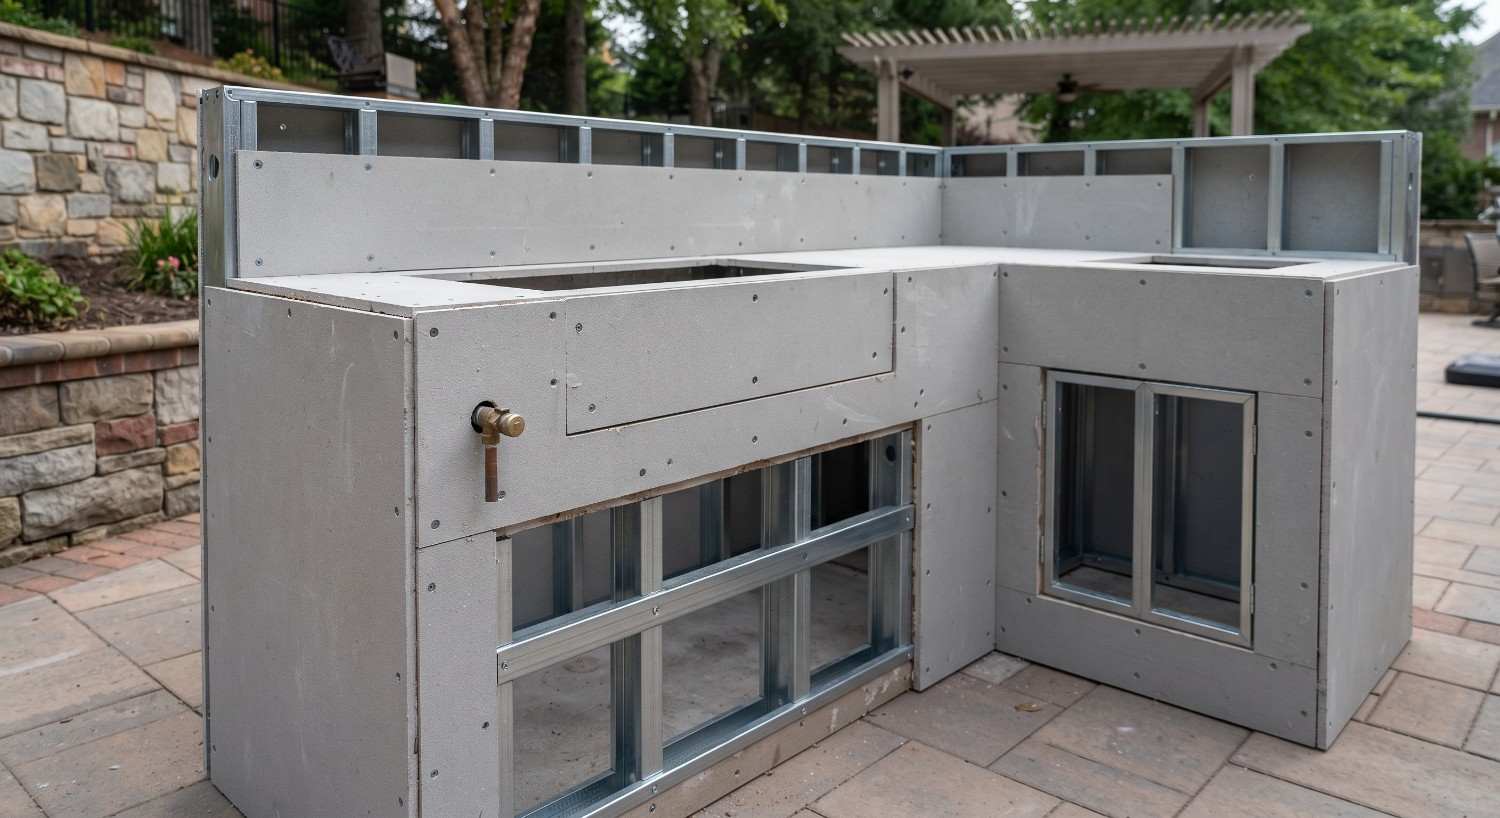 Giving a Decade-Old Outdoor Kitchen New LifeOutdoor Kitchen Remodel$17,000 to $23,0005 to 6 weeksRead the build →
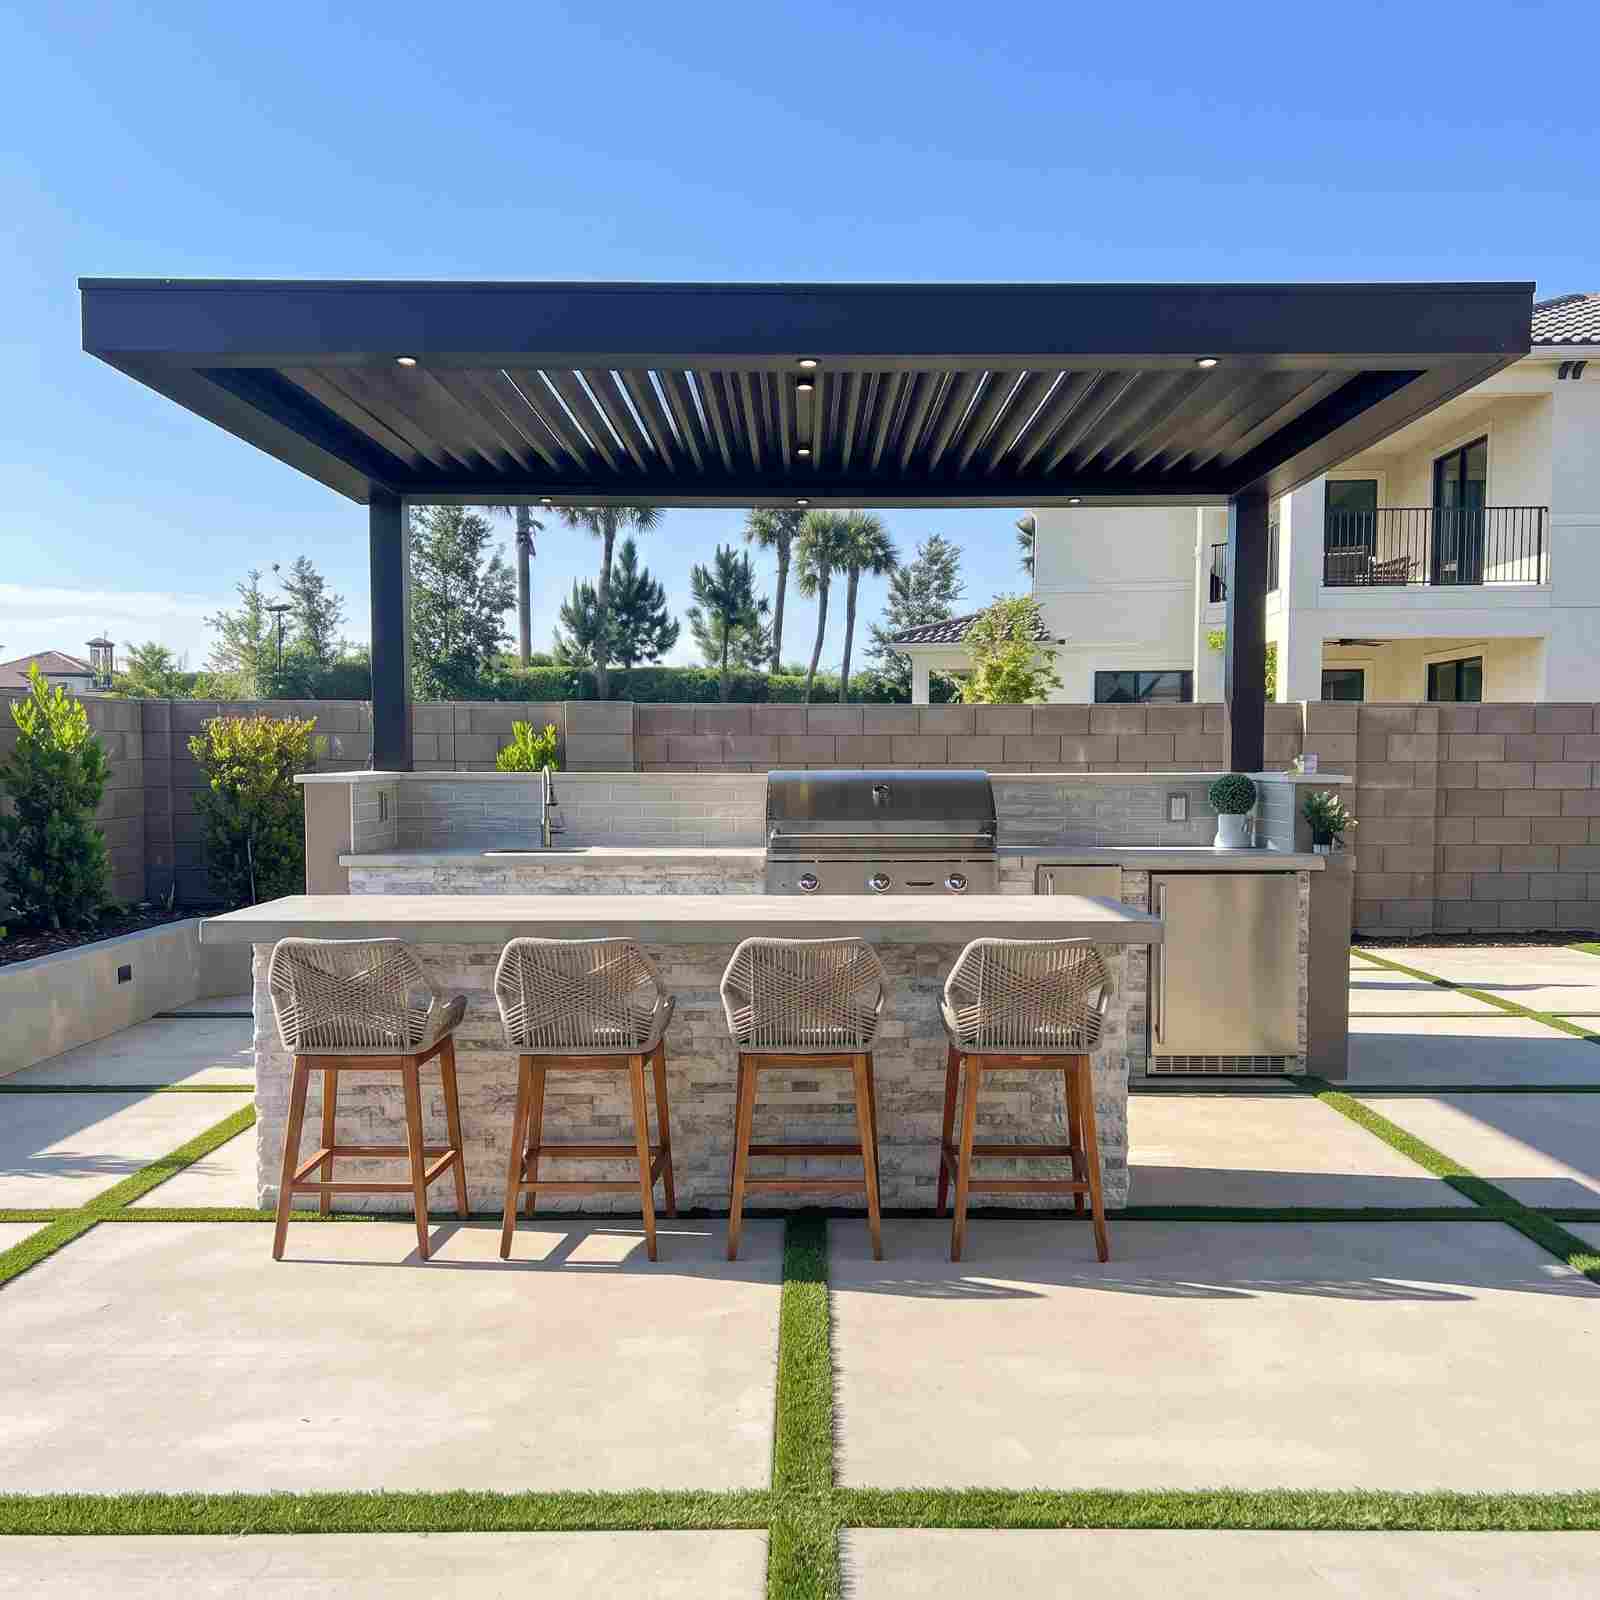 Fitting a Full Outdoor Kitchen Onto a Tight Suburban LotOutdoor Kitchen Construction$16,000 to $21,0004 to 5 weeksRead the build →
 Building a Fireplace That Anchors an Established YardOutdoor Fireplace$14,000 to $19,0004 to 5 weeksRead the build →
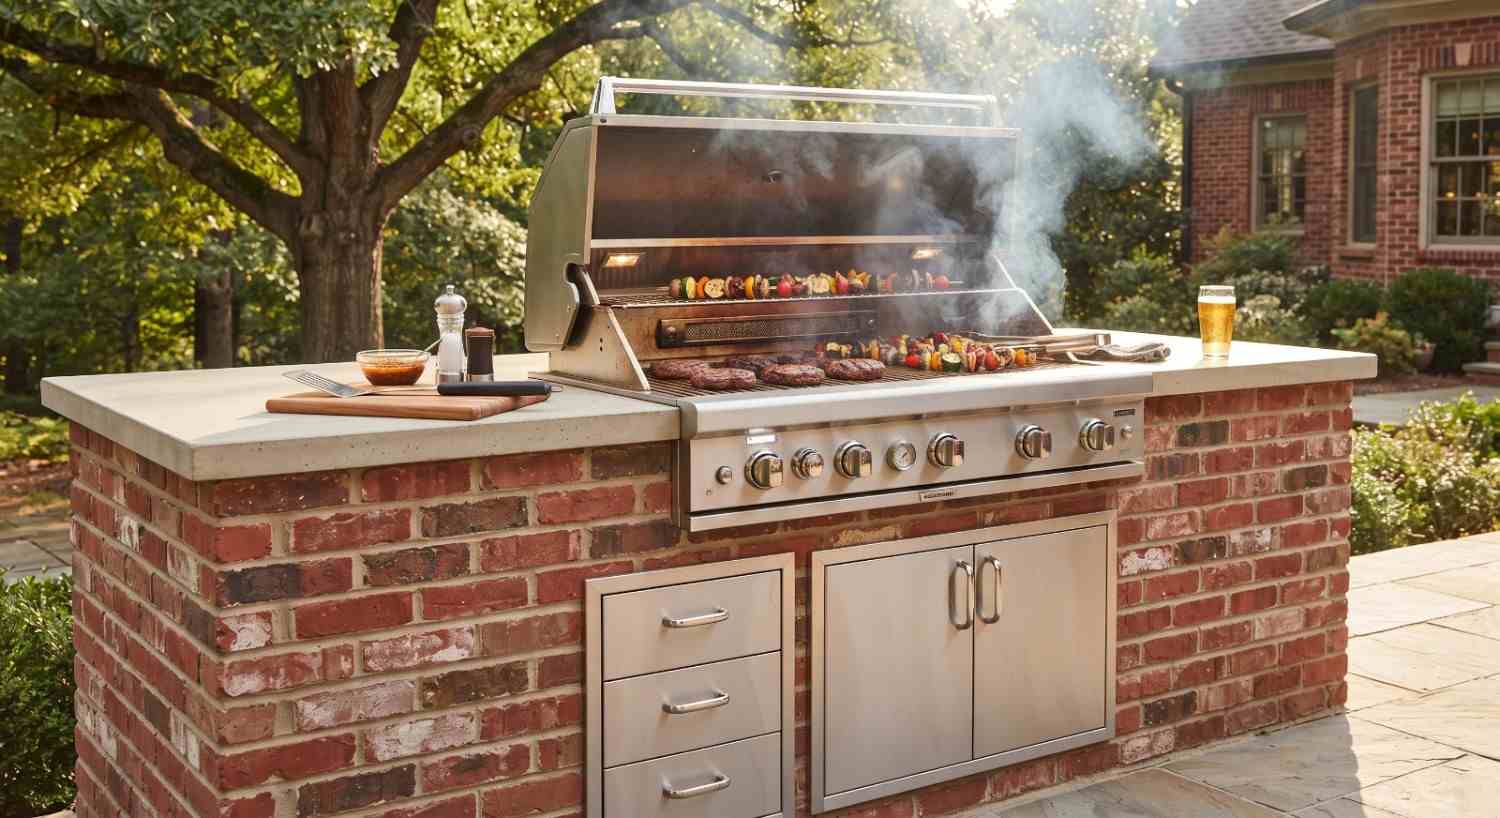 A Pizza Oven Built to Handle Wide-Open Acreage WindBuilt-In Pizza Oven$13,000 to $18,0004 to 5 weeksRead the build →
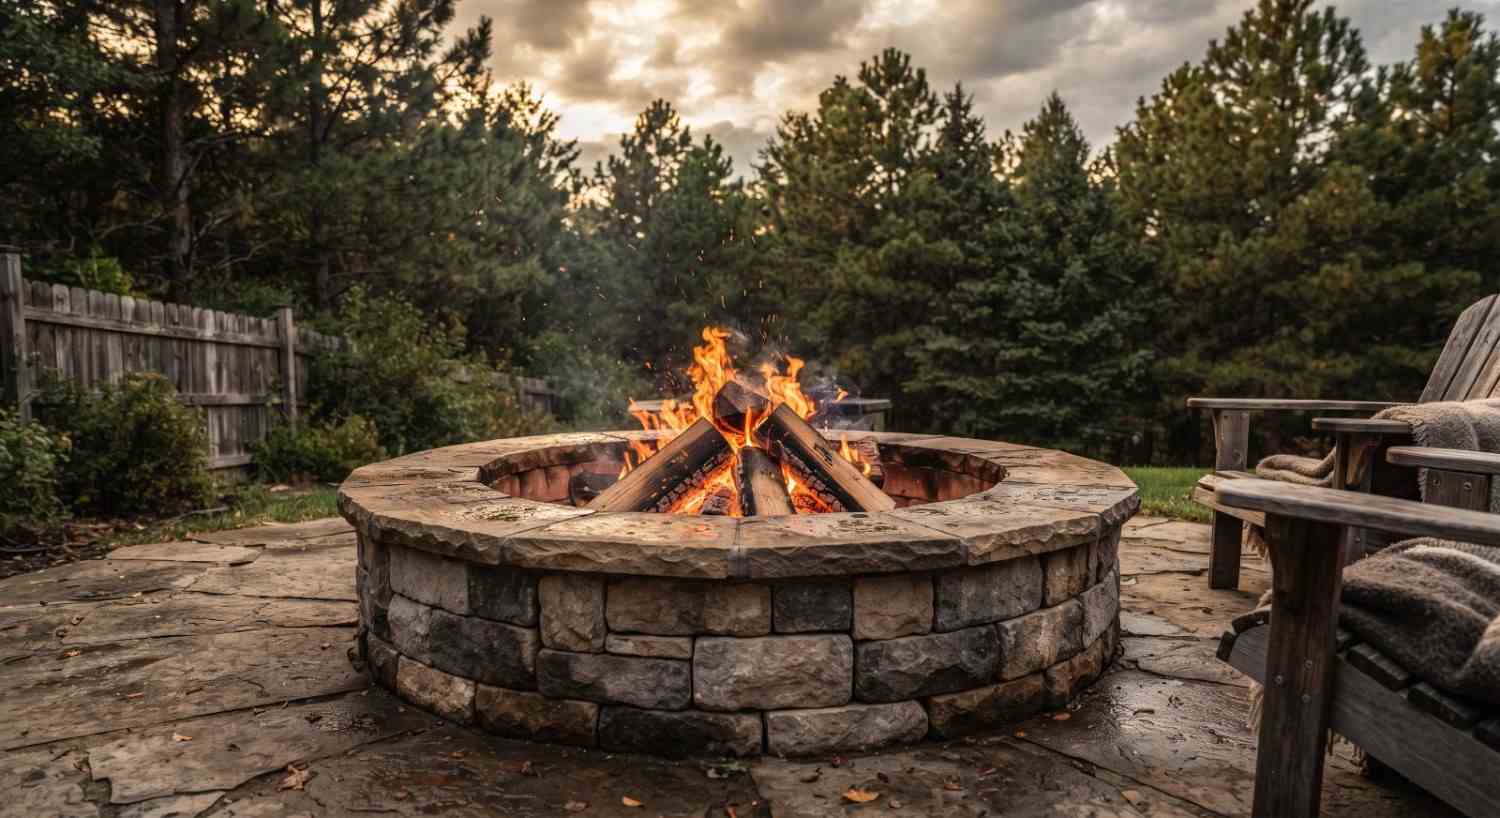 A Family’s First Fire Pit, Done Right the First TimeFire Pit Installation$6,500 to $9,5002 to 3 weeksRead the build →
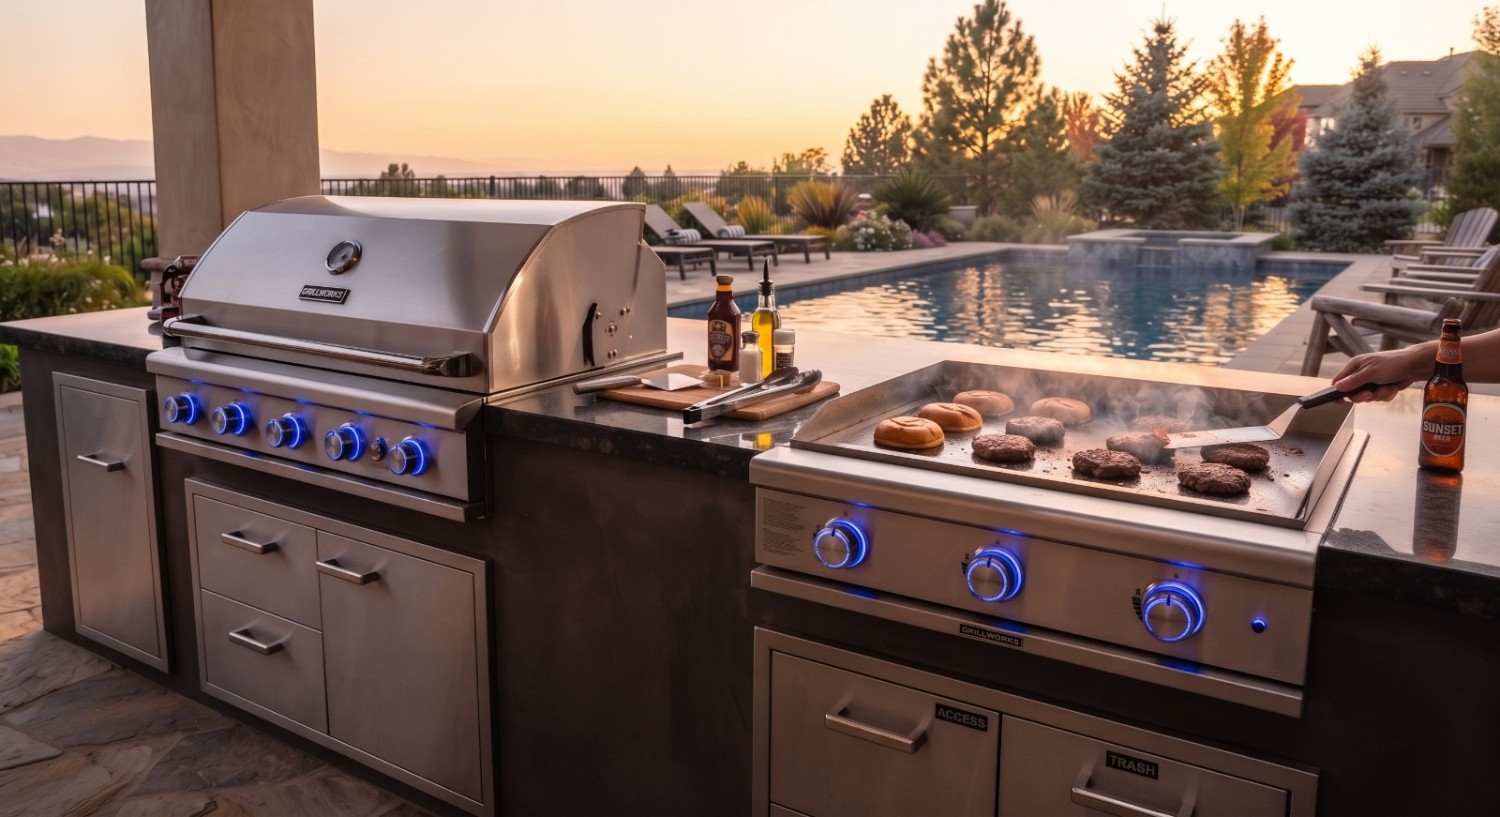 Squeezing a Full Kitchen Onto a Small Historic LotOutdoor Kitchen Remodel$18,000 to $24,0005 to 6 weeksRead the build →
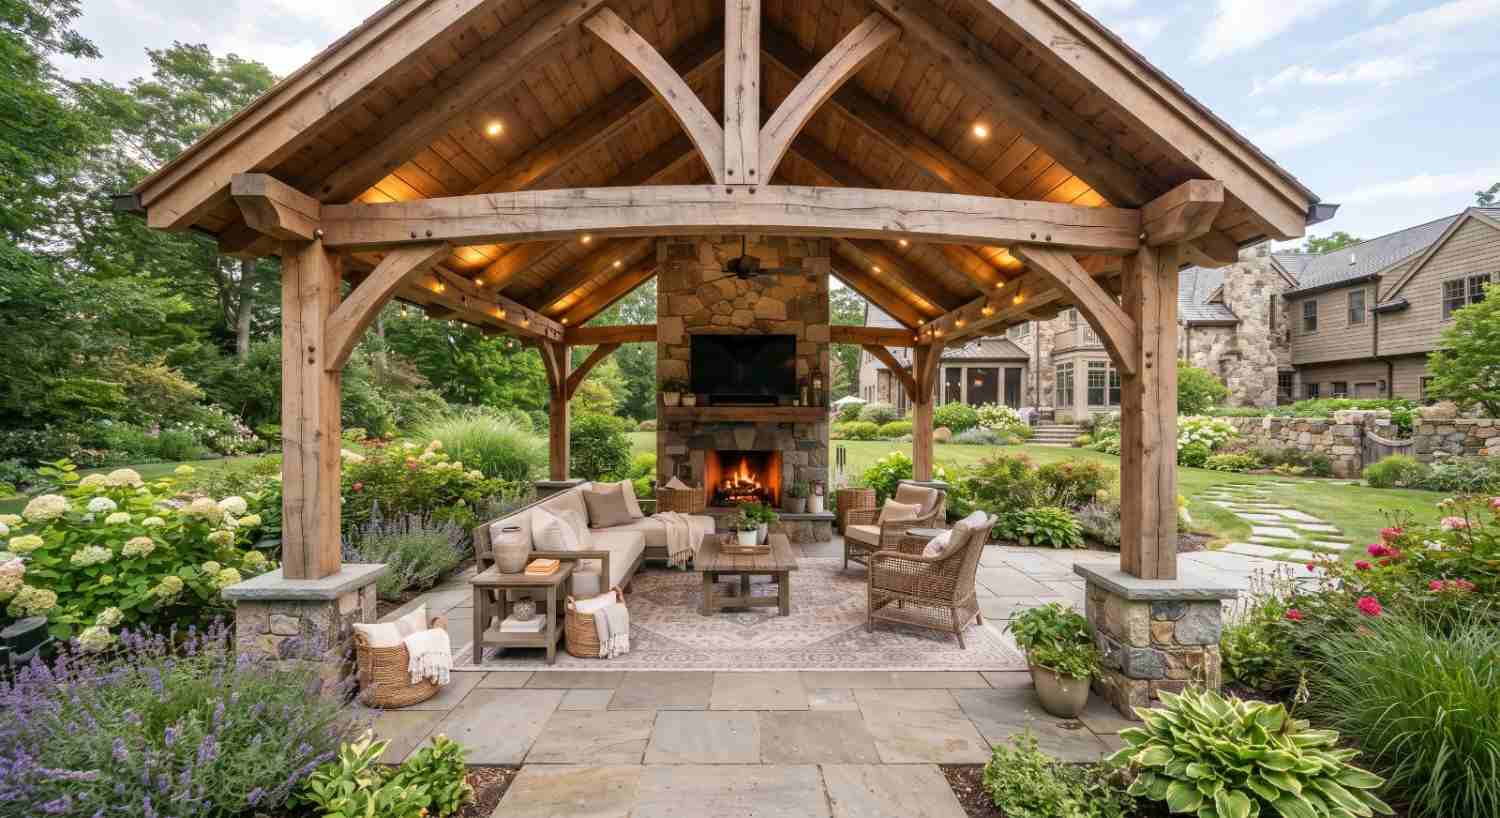 Reworking a Kitchen Around an Existing Covered PatioOutdoor Kitchen Remodel$20,000 to $26,0005 to 6 weeksRead the build →
Get a quote for your outdoor kitchen
We measure the space, tell you what your yard allows, and build it so nothing shifts on you in winter. One visit, and a quote that names what it covers.
Get a Free Site Measure