Outdoor Kitchen Remodel
Squeezing a Full Kitchen Onto a Small Historic Lot
A sixty year old bungalow, a thirty foot deep yard, and a permit search that turned up an undocumented patio extension nobody knew about.
10 years building in Meridian
70+ outdoor kitchens completed
RCE-69511 Idaho registration
Reviewed by Janine Burrows Outdoor Kitchen Designer and Erica Jensen Office Manager, Outdoor Kitchen & Patio
A sixty year old bungalow on a lot platted decades before anyone thought about outdoor kitchens, and a permit search that turned up a surprise.
The yard we started with
The house was original to its neighborhood, a bungalow-style home well over sixty years old, on a lot sized the way lots were platted decades before anyone thought about outdoor kitchens. The backyard was maybe 30 feet deep in total, most of that taken up by a detached garage close to the property line and a small concrete patio that had probably been poured in the last twenty years, well after the house itself was built.
Nothing about the yard was standard. The garage sat at an angle relative to the house that did not match anything newer construction assumes, and the side yard access was barely wide enough for a wheelbarrow, let alone equipment. This was not a job where we could pull a generic layout off a template and drop it in.
What they wanted
The owners loved the character of the house and had no interest in anything that looked like it belonged on a newer lot.
- A real kitchen. Grill, counter space, storage. Not a scaled-down token version.
- Something that respected the age and style of the house rather than looking like a modern insert.
- A layout that did not require touching the garage or losing what little yard space they had.
What we decided, and why
Before design even started we had to pull the property’s permit history, because older in-town lots in this part of Meridian sometimes carry undocumented additions or setback issues from work done decades before current code existed.
That search turned up an old, unpermitted patio extension from a previous owner. Not a problem for us to fix, but something the city needed to know about before we could pull a new permit for the kitchen, since building off an undocumented structure creates complications later if it is ever discovered during a sale or inspection. We flagged it and worked with the owner to get it properly documented as part of our permit application, which added time up front and avoided a bigger issue down the line.
For the layout, an L or a straight run would both have fitted, but we went with a narrow straight run just 6 feet long, positioned to leave the maximum clearance to the garage wall required for this style of accessory structure. Six feet does not sound like much, but on a lot this size that clearance was the actual limiting factor, not preference.
Materially we leaned into the house’s age rather than against it. Instead of a manufactured stone veneer that reads as modern, we used a brick veneer matched to the home’s original coursing pattern as closely as we could source, so the kitchen reads as if it could have been added decades ago rather than looking like a new feature dropped onto an old lot.
What went wrong
The permit history issue was the real complication, and it happened before construction even started. Once the city flagged the undocumented patio extension, resolving it took an extra two and a half weeks of back and forth, getting the older structure properly surveyed and recorded before our new permit could move forward. It was not something we could have known walking the site. It only surfaced once we pulled formal records.
The other adjustment was smaller. The brick veneer we had sourced to match the house came in a slightly different mortar joint width from the home’s actual brickwork, which would have looked off up close even though the brick color itself matched well. We caught it at sample stage and had the mason adjust the joint spacing to match rather than installing it and hoping the difference would not be noticeable. On an older house, those small proportions are exactly what people’s eyes catch.
How it ended up
About six weeks after the initial site visit, with most of that added time coming from the permit records issue rather than the construction itself, the family had a compact six foot kitchen with a grill and full storage, finished in brick veneer that matched the home’s original coursing and joint pattern, sitting well within the required garage setback.
It did not try to look bigger than the lot allowed. It just looked like it belonged there.
Get a price for your build
One call, one visit, and a quote that names what it covers.
Or call (208) 856-3233More projects
Every one of these has the same five sections, including what went wrong.
 Northwest MeridianFrom a Gas Stub to a Full Outdoor KitchenOutdoor Kitchen Remodel$22,000 to $28,0005 to 6 weeksRead the build →
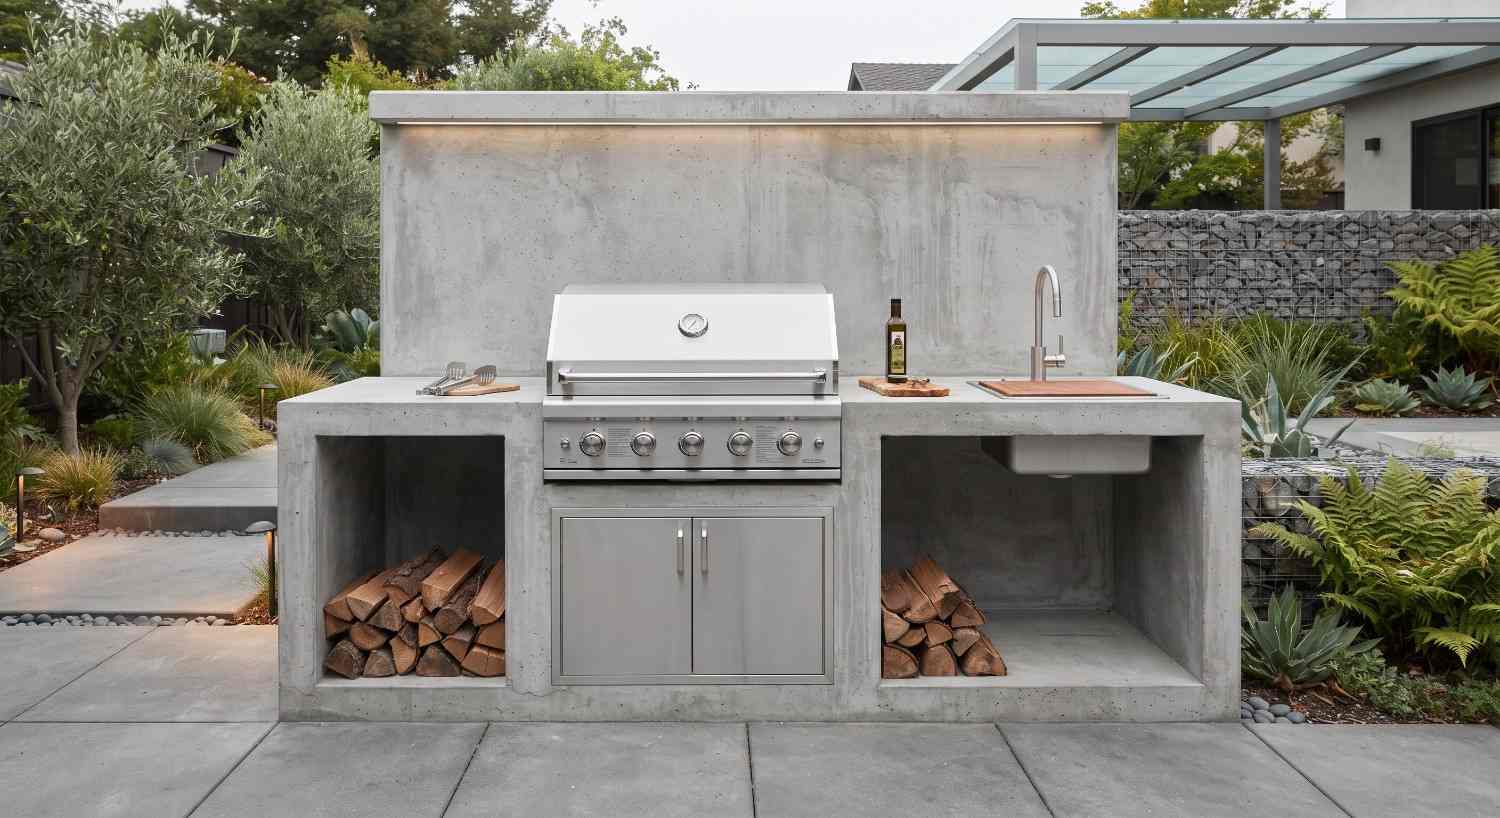 Turning a Bare Concrete Slab Into a Full Outdoor KitchenOutdoor Kitchen Construction$19,000 to $25,0004 to 5 weeksRead the build →
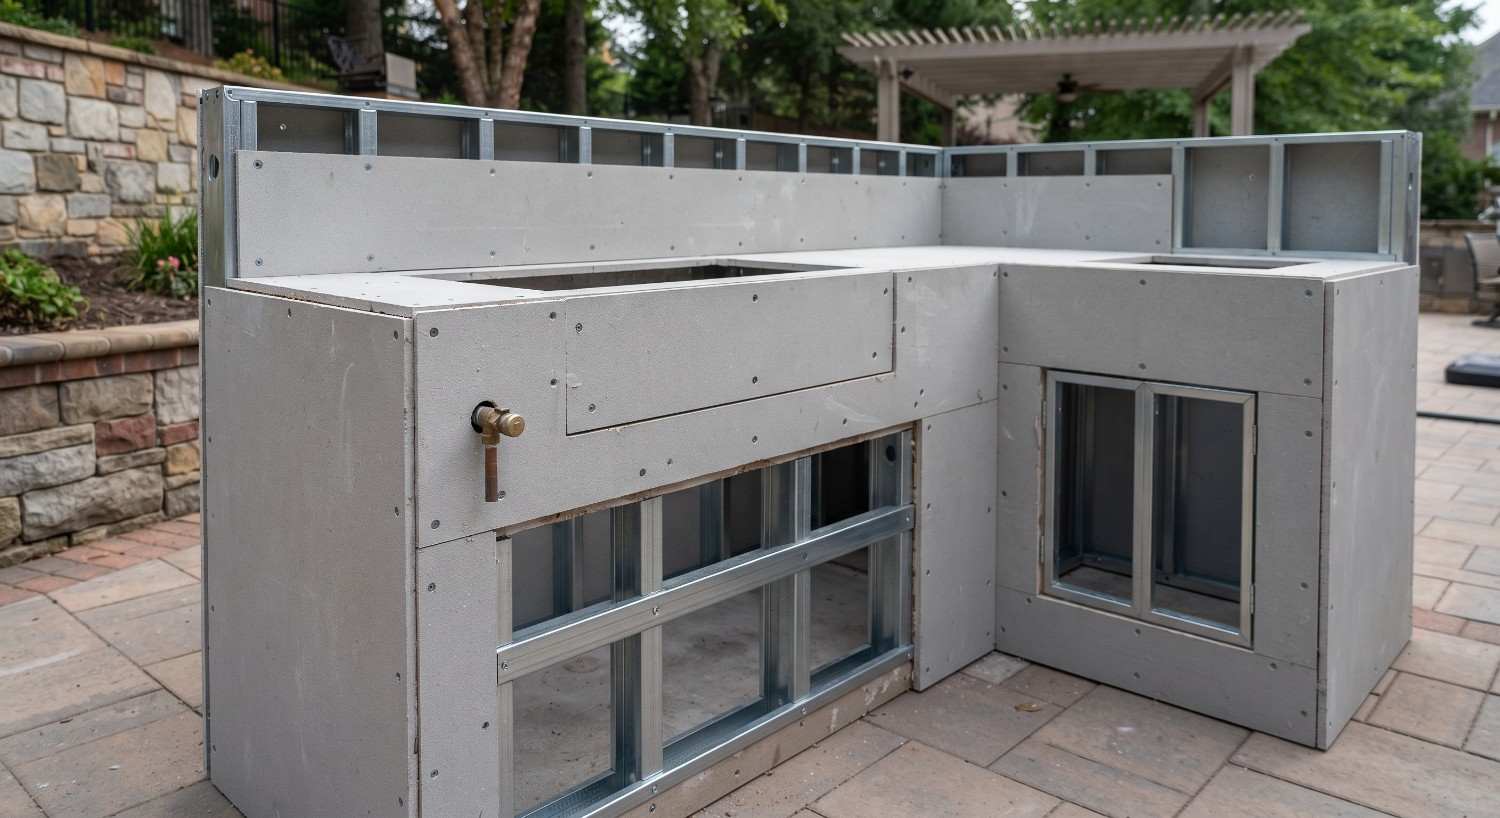 Giving a Decade-Old Outdoor Kitchen New LifeOutdoor Kitchen Remodel$17,000 to $23,0005 to 6 weeksRead the build →
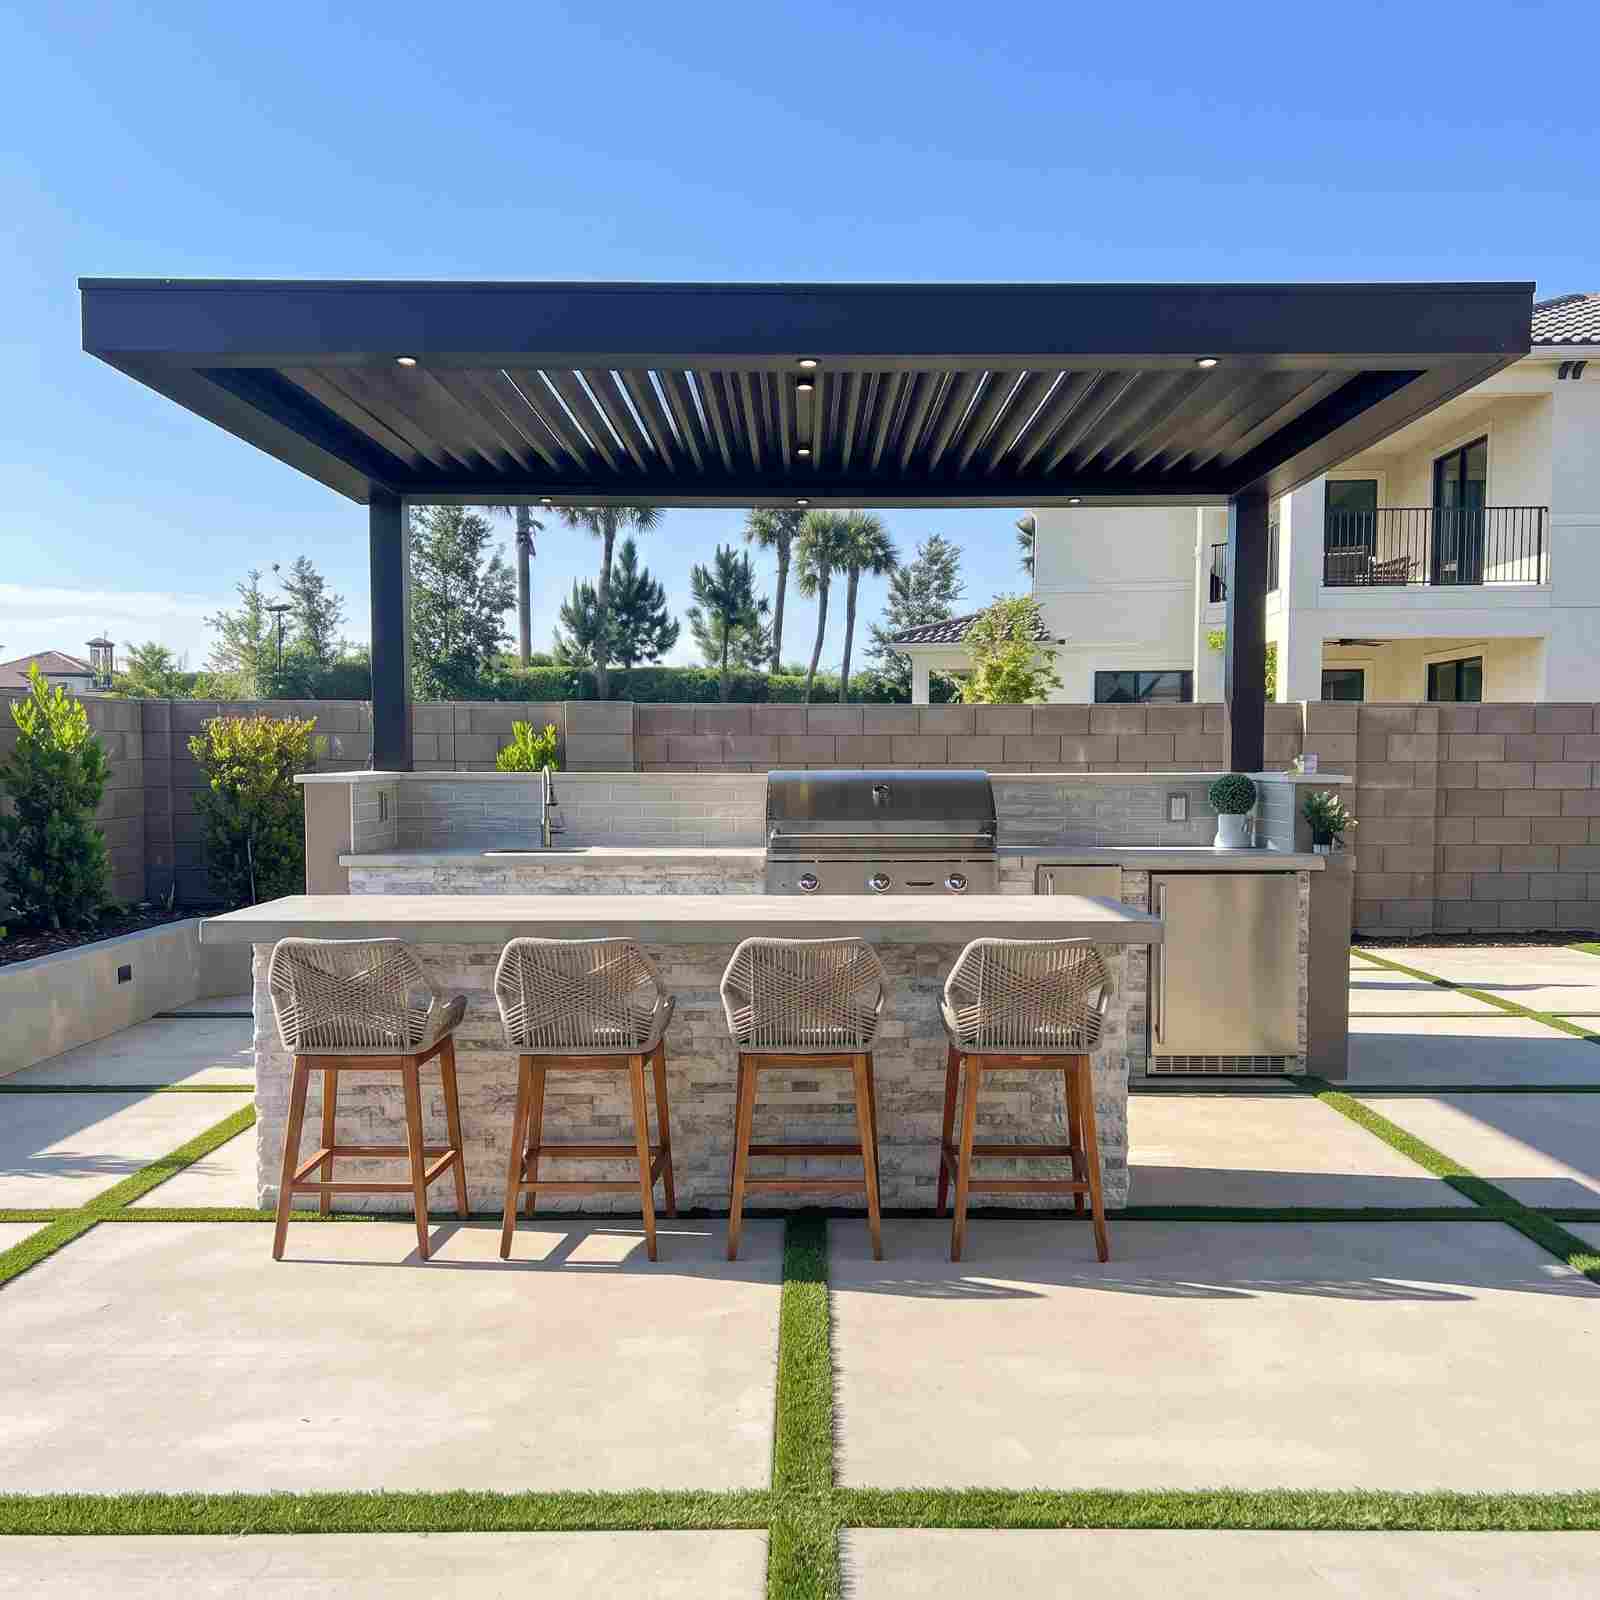 Fitting a Full Outdoor Kitchen Onto a Tight Suburban LotOutdoor Kitchen Construction$16,000 to $21,0004 to 5 weeksRead the build →
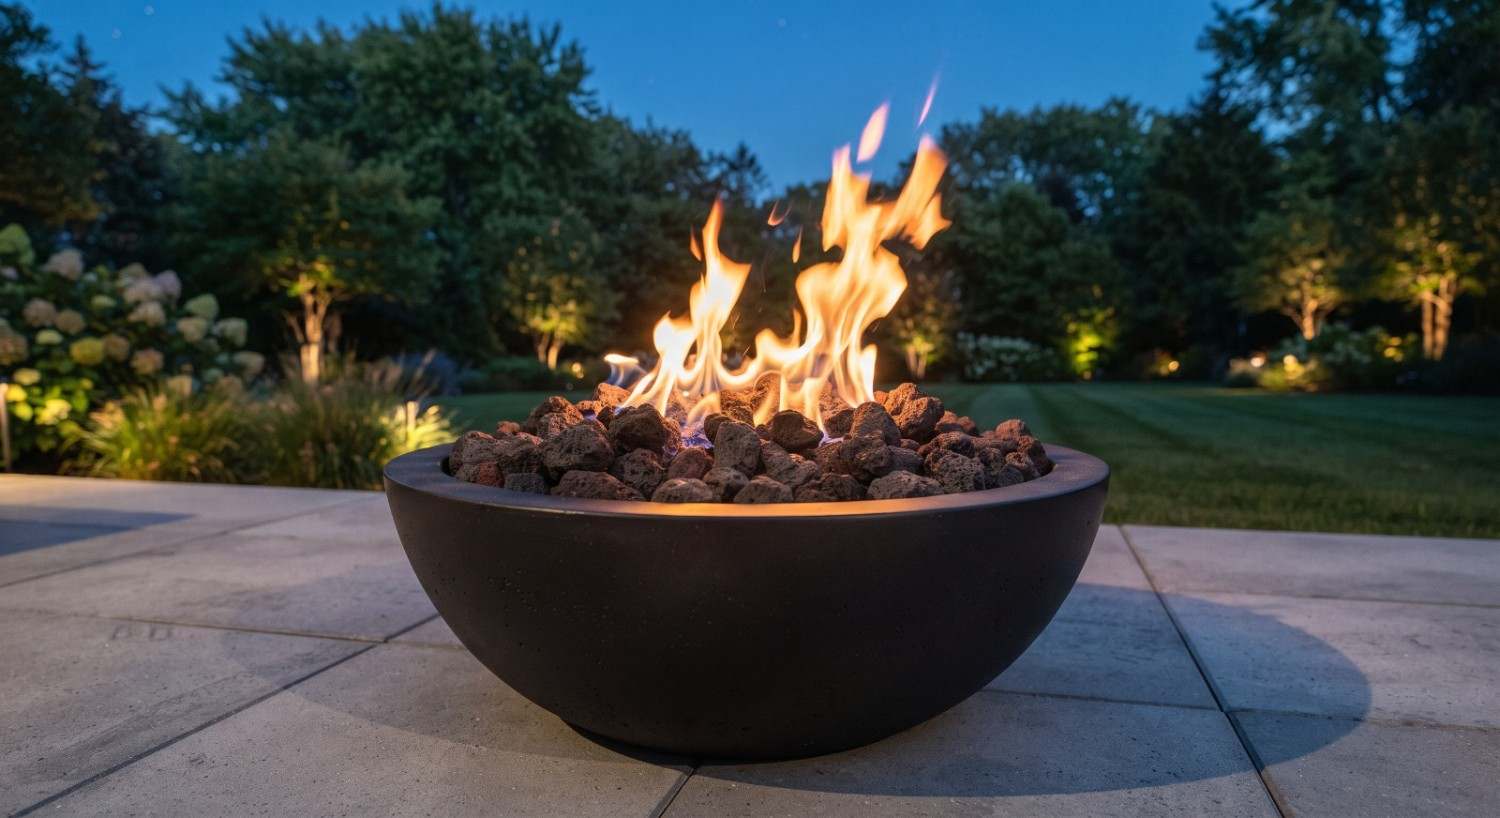 Building a Fireplace That Anchors an Established YardOutdoor Fireplace$14,000 to $19,0004 to 5 weeksRead the build →
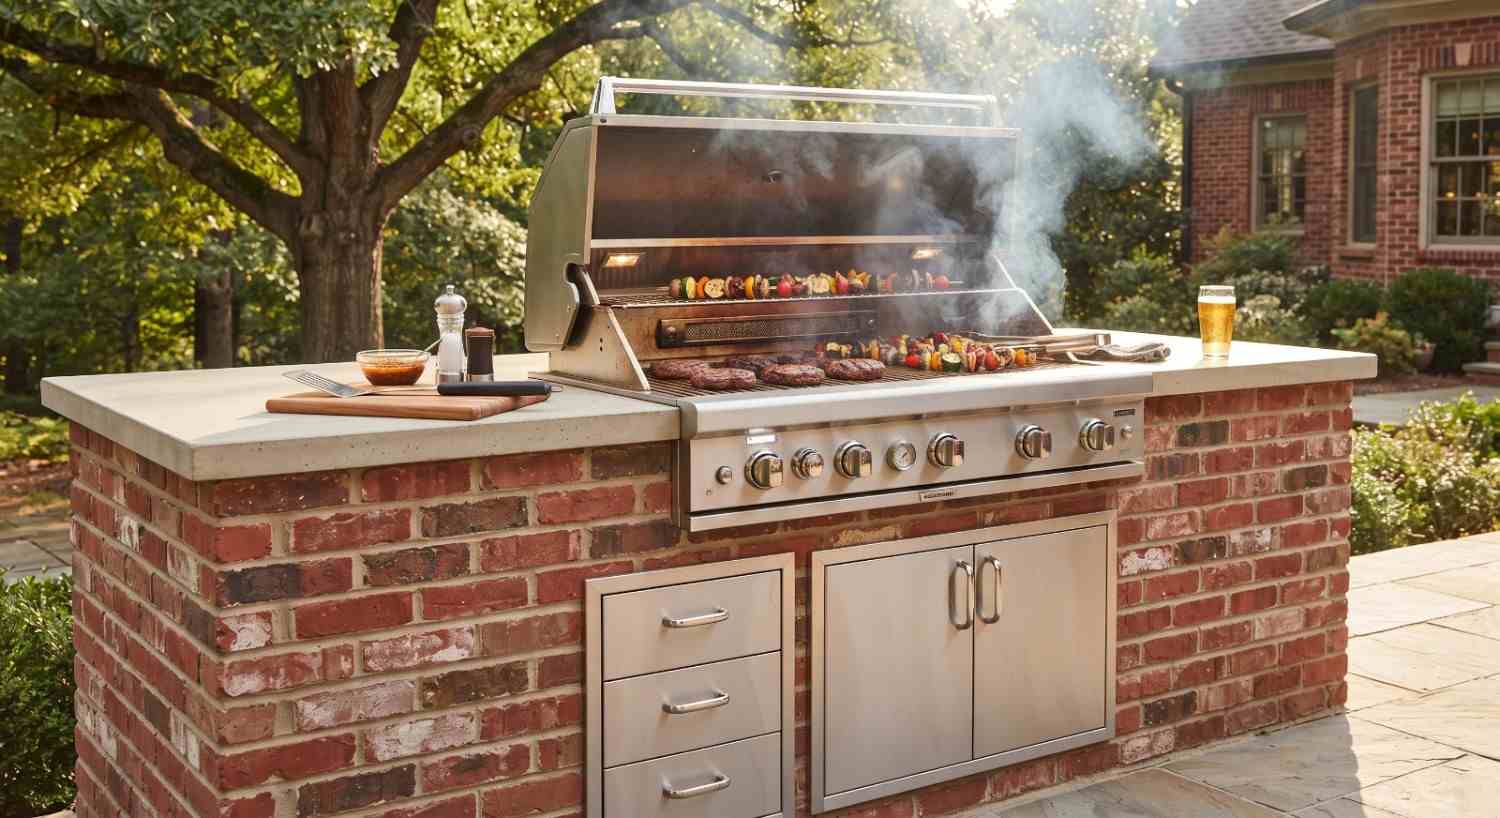 A Pizza Oven Built to Handle Wide-Open Acreage WindBuilt-In Pizza Oven$13,000 to $18,0004 to 5 weeksRead the build →
 A Family’s First Fire Pit, Done Right the First TimeFire Pit Installation$6,500 to $9,5002 to 3 weeksRead the build →
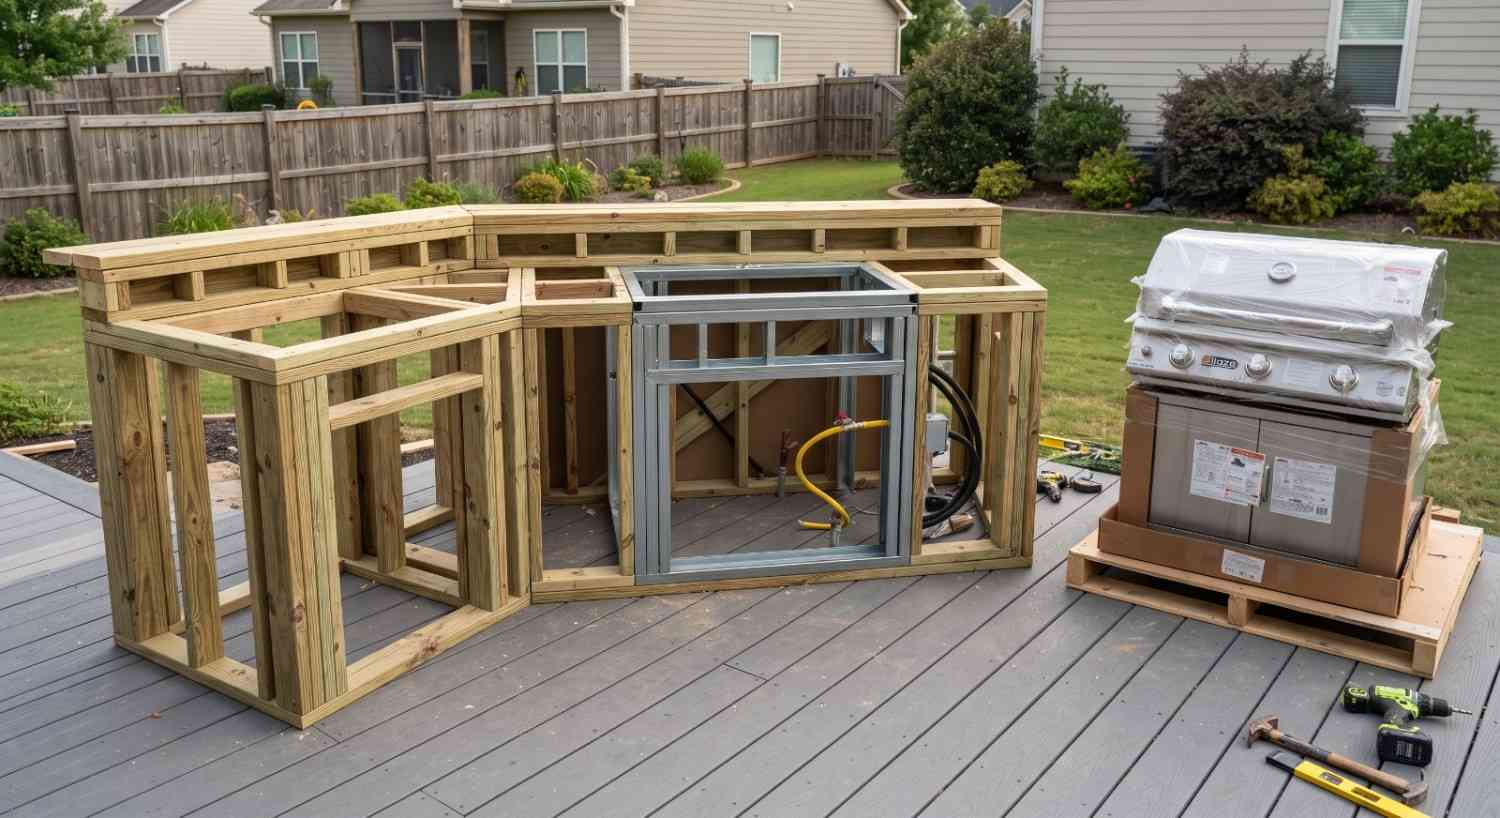 Getting a Wood-Fired Oven to Draw Clean in Open CountryBuilt-In Pizza Oven$13,000 to $18,0003 to 4 weeksRead the build →
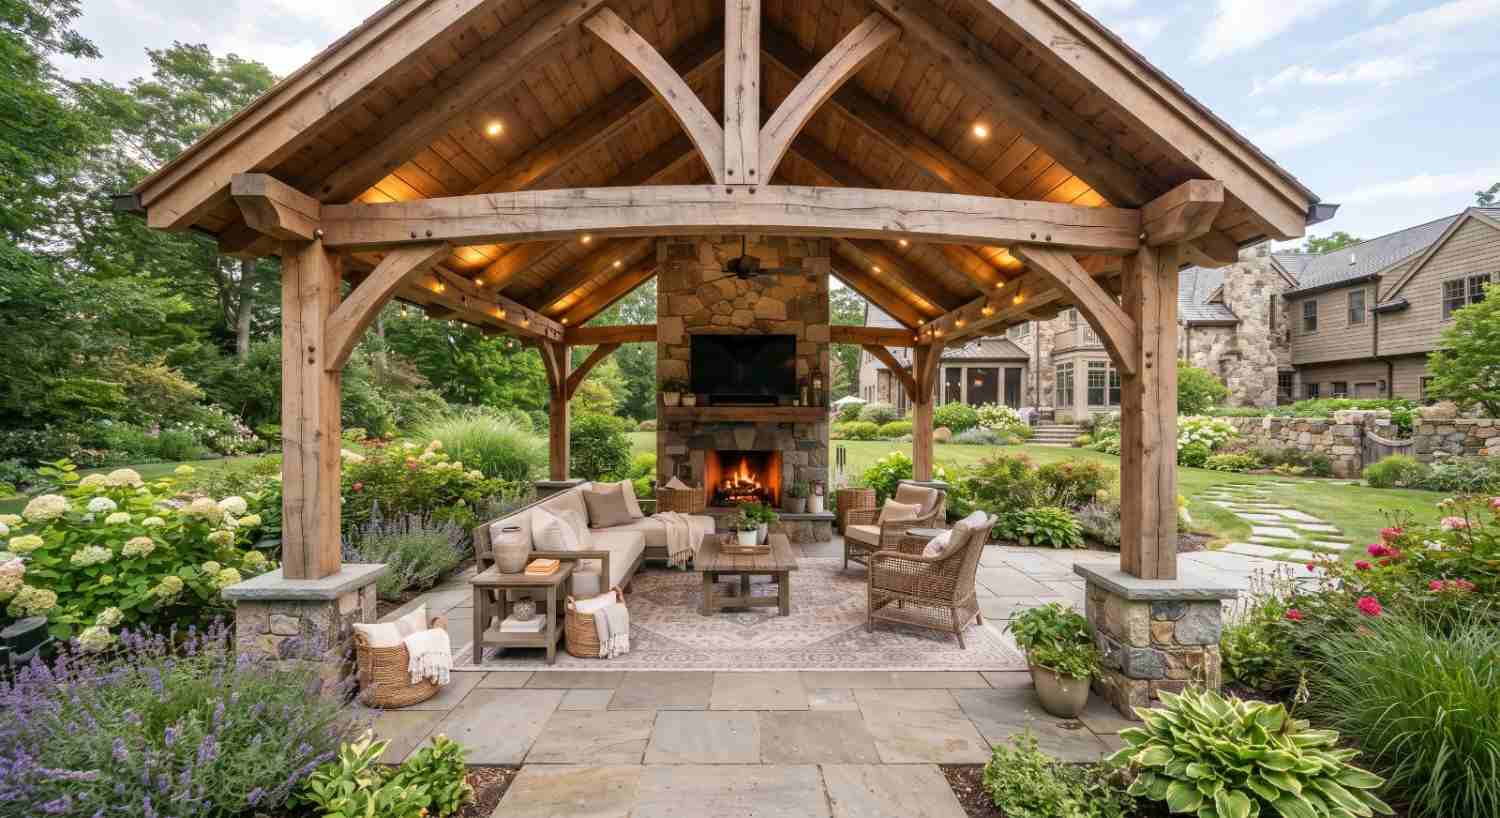 Reworking a Kitchen Around an Existing Covered PatioOutdoor Kitchen Remodel$20,000 to $26,0005 to 6 weeksRead the build →
Get a quote for your outdoor kitchen
We measure the space, tell you what your yard allows, and build it so nothing shifts on you in winter. One visit, and a quote that names what it covers.
Get a Free Site Measure