Islands
Outdoor Kitchen Islands
A grill, counter either side, storage underneath, and usually no permit. The cheapest way into a built-in kitchen, and the one we build most often.
10 years building in Meridian
70+ outdoor kitchens completed
RCE-69511 Idaho registration
Reviewed by Janine Burrows Outdoor Kitchen Designer and Erica Jensen Office Manager, Outdoor Kitchen & Patio Last checked September 2026
An island is the simplest way into an outdoor kitchen. A grill, counter either side, storage underneath, and usually no permit. It is where most people start and it is the one we build most often.
Everything that makes a full outdoor kitchen expensive is the cover, the utility runs and the groundwork. An island keeps all three small.
The Case
Is an outdoor kitchen island worth it?
It is the cheapest way into a built-in kitchen. No roof, no walls, nothing attached to the house, and on most lots no building permit either.
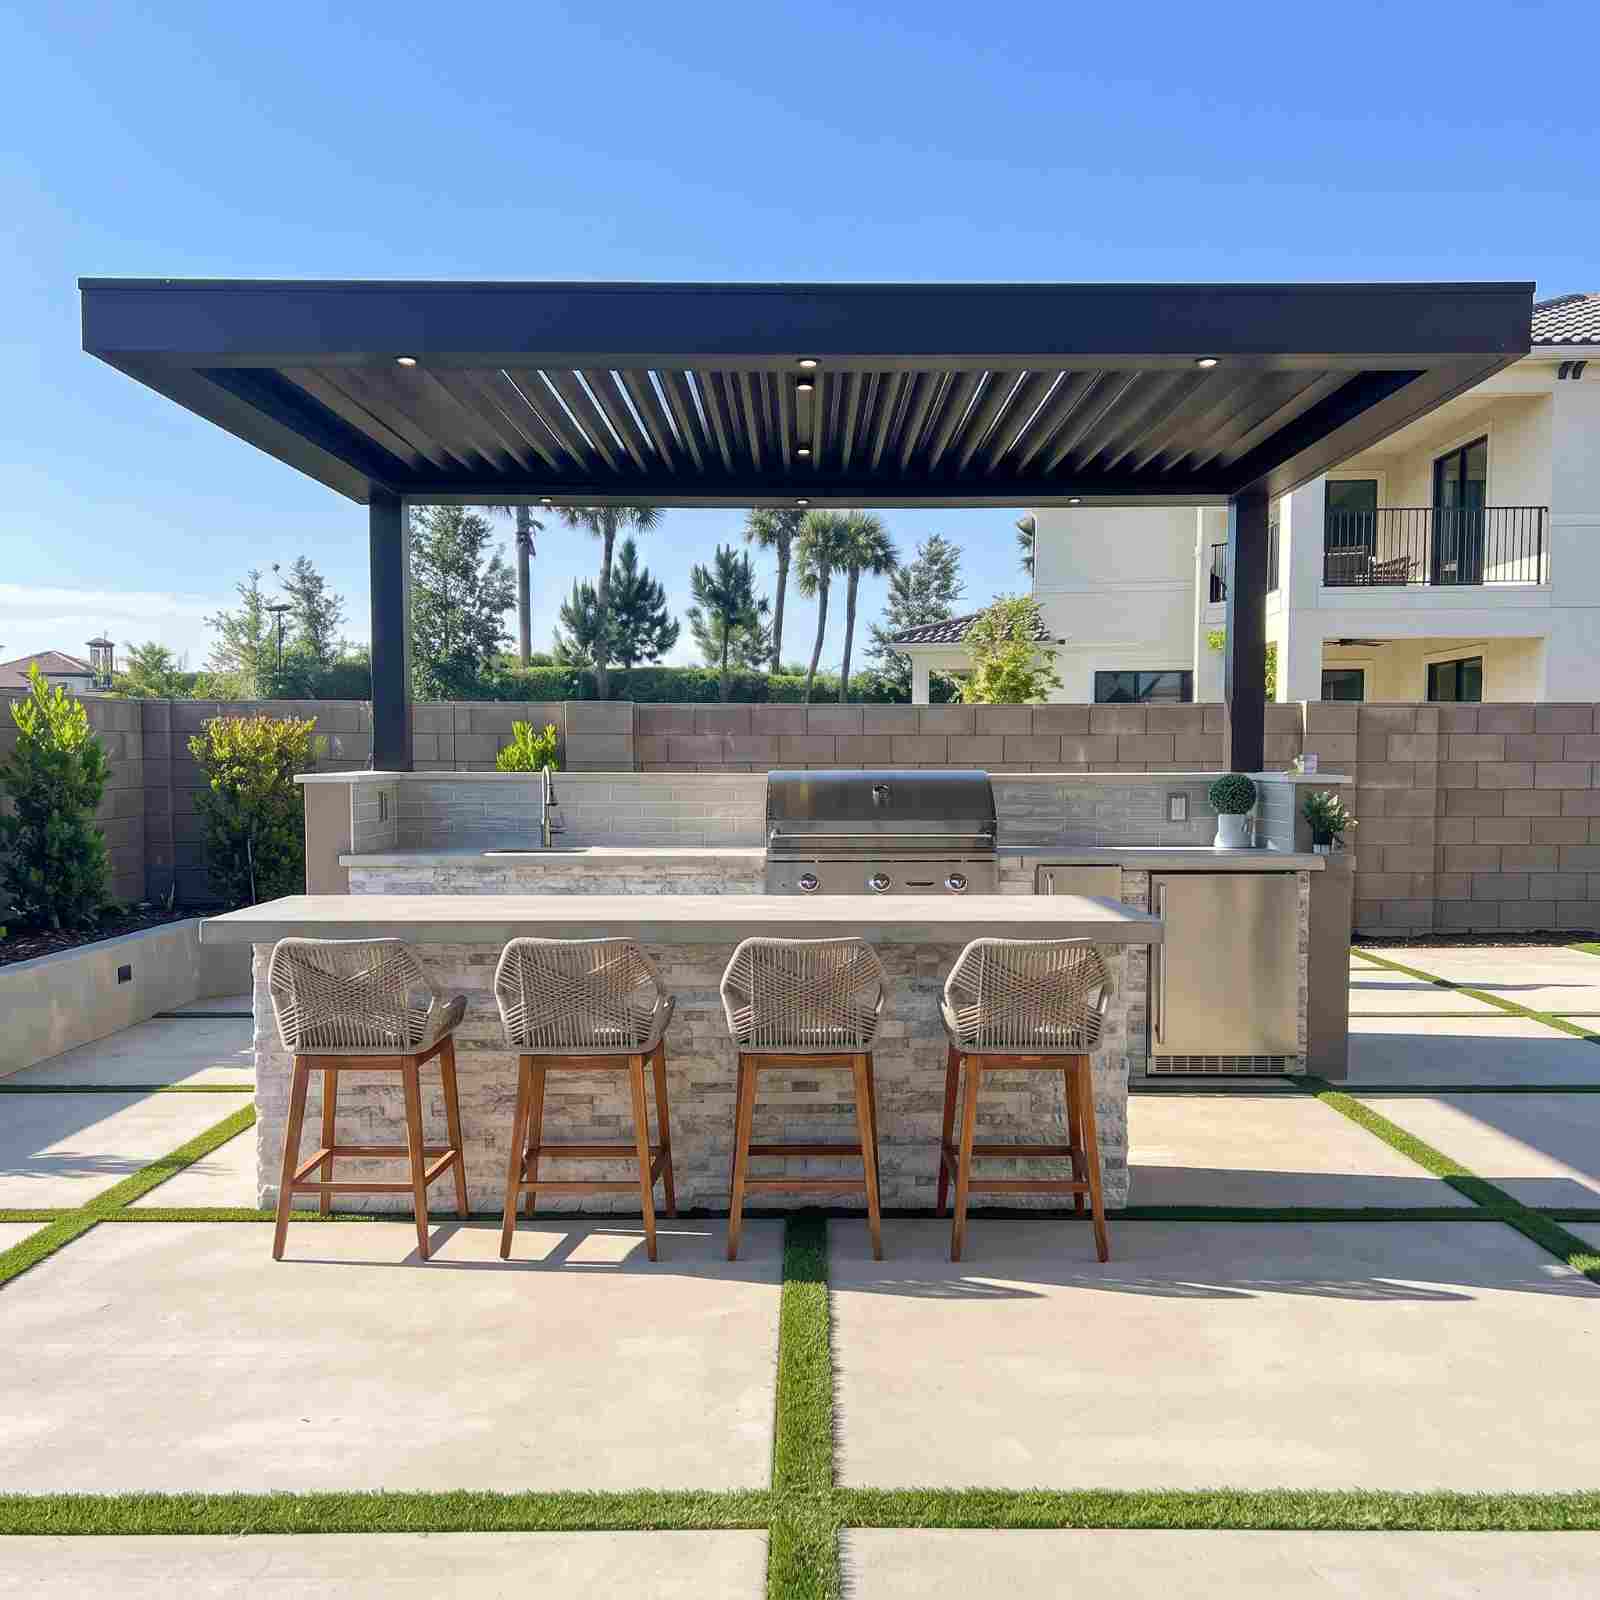
What makes it an island
The grill drops into a cut-out instead of standing on legs, the counter is fixed, and the whole thing sits on footings. That is what turns something that looks like furniture into a structure with a gas line and a footing depth.
A BBQ island and an outdoor kitchen island are the same thing. The words get used interchangeably and nobody in the trade separates them.
What you give up against a full build is the roof, and with it about half the year. What you keep is everything that makes a built-in worth having: a grill at the right height, counter you can actually work on, and storage that is not a plastic box by the back door.
Outdoor Rated
Can you put a kitchen island outside?
Not an indoor one. It will not survive a winter.
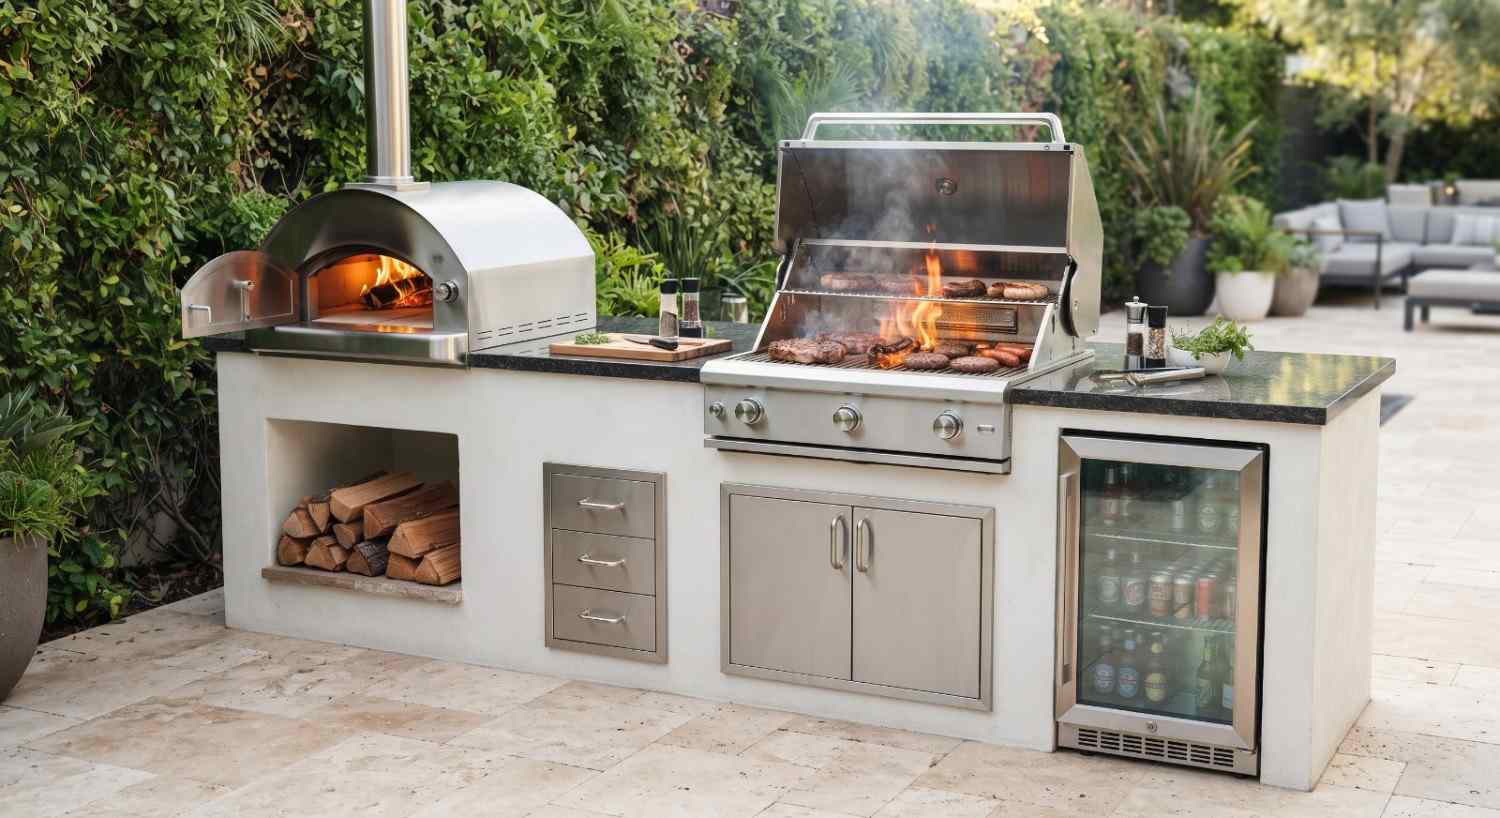
It looks like the same object. It is not.
Indoor cabinets are particleboard with a veneer over it. They swell and come apart the first time they get properly wet. Indoor rated hinges rust through, and laminate counters lift at the seams.
Water getting into something and then freezing is what destroys outdoor kitchens. Not the cold itself. Everything below is chosen for that one problem.
- Frame in concrete block or coated steel stud, never timber.
- Doors and drawers in marine grade stainless as a minimum, powder coated aluminum, or a marine polymer.
- Counter in porcelain, granite or sealed concrete. Nothing porous.
- Drainage built into the frame, so water leaves rather than sitting inside it.
Find out what your yard allows
We come out and tell you what you are allowed to build before anything is drawn. On site, at no cost.
Or call (208) 856-3233Sizing
What size should an island be?
Six to eight feet for a grill and useful counter. Ten to twelve if anyone is going to sit at it.
The number that matters is not the total length. It is how much counter sits beside the grill.
Counter beside the grill
A grill takes about three feet. Under eighteen inches each side and you are cooking with nowhere to put a tray down.
Cook line height
36 inches, the same as an indoor counter, so it works the way your hands expect.
Bar height
A raised section goes to 42 inches where you want people leaning on it rather than working at it.
Overhang
12 to 15 inches for knees, with real support underneath. An unsupported overhang cracks.
Shape
Straight is normal. An L adds a second surface at right angles and keeps the cook out of the way.
Services
Gas at minimum. Power and water while the frame is open, even if the fridge comes later.
The most reported regret in outdoor kitchens is not a cheap appliance or the wrong stone. It is not enough surface next to the grill, and it is the one thing you cannot add afterward without rebuilding that section.
What We Do
What we build
An island, or everything around it
Most people start with an island and add to it. These are the pieces that go around one.
- Full outdoor kitchensThe whole build when an island is not going to be enough.
- Design and layoutShape, size and where it sits, settled before anything is dug.
- Bars and seatingThe raised section, the overhang and the stools that go with it.
- Covered kitchensA roof over the island, which is what doubles the months you use it.
- Pizza ovens and smokersHeavy appliances that have to be built into the footings.
- Modular buildsA faster way to a similar finish on a patio that is already sound.
Not sure whether an island is enough? Tell us how you cook and how many people you feed.
Storage
Cabinets or access doors?
Cabinets if you want to store anything out there. An access door is not storage, and it is the cheaper of the two that people get quoted without being told the difference.
| Access door | Cabinet or drawer | |
|---|---|---|
| What it is | A hatch onto the open frame. There is no box behind it. | An enclosed box fixed inside the frame, with its own base and sides. |
| What it is for | Reaching the gas connection or the propane bottle. | Keeping things in. |
| What happens to what you put in it | It sits on the slab, in the damp, with whatever else gets in. | It stays dry, off the ground, and behind a seal. |
A quote that says “with storage” and means access doors is not lying, but it is not giving you storage either. Ask which one it is before you compare two prices.
What survives inside an island
Tools, utensils, a bottle opener, charcoal in a sealed tub, spare gas. Anything you do not mind sitting in a cold and occasionally damp box.
What does not
Paper, cardboard, and anything a mouse wants. An island is a warm dry cavity in a cold yard, and things move into it. A sealed box with a drainage path underneath is what keeps that from becoming your problem.
Cost
What does an outdoor kitchen island cost?
An island sits at the low end of outdoor kitchen pricing, because it skips the three things that carry the cost of a bigger build.
- The ground. Whether your existing patio takes the run or has to come out. The biggest single swing, and the slab decides it, not you.
- The length. Every extra foot is more frame, more counter and more cladding.
- The gas run. Priced by distance from the meter, so an island at the far end of the yard costs more than the same island against the house.
- The appliance. Built-in grills span an enormous range on their own, and it is the one line you can change your mind about later.
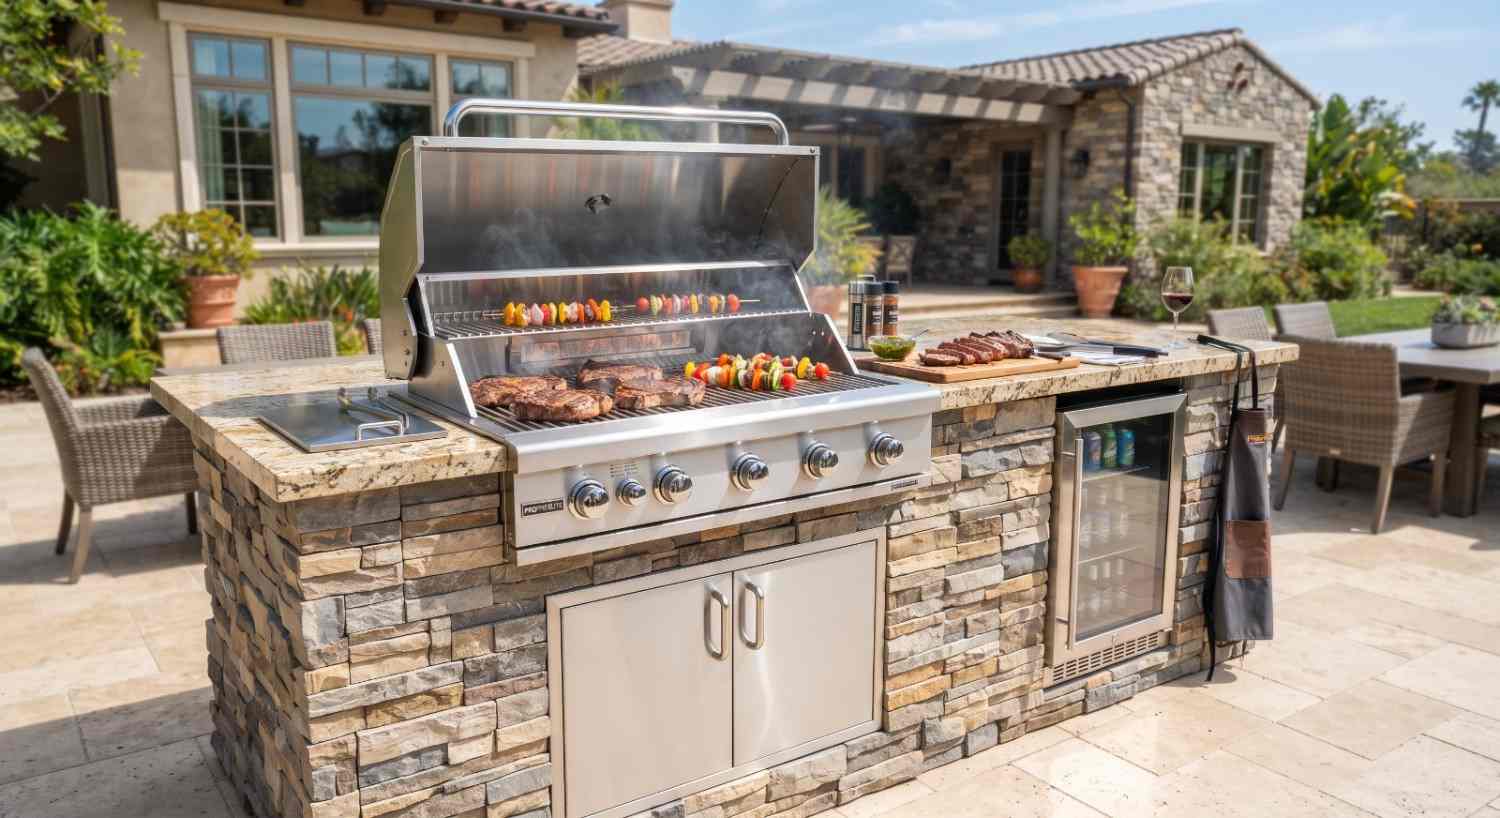
Where the money actually goes
Almost none of it is the appliance. It is the ground under the run, the length of the counter, and how far the gas has to travel to reach it.
That is why two islands that look identical in a photograph can be thousands apart, and why a price with no visit behind it is a guess.
Islands are one of the few outdoor kitchen jobs where a per foot figure means anything, because the work really does scale with the length of the run. A full kitchen does not behave that way, which is why we will not quote one by area.
Common Questions
Common questions
A basic grill island runs $6,000 to $15,000 here, and a full custom build with refrigeration and a pizza oven runs $25,000 to $50,000. Where yours falls depends mostly on whether it needs a roof, how far we run gas and water, and what the ground under it is like. We give you a real number after we have seen the space.
Usually not. An island has no roof, so the threshold that catches covered builds does not apply. Electrical work needs its own permit whatever the size, so if the island takes a socket or a fridge, that part gets filed. We handle it either way. The moment you put a roof over it, it becomes a different job with a different permit.
Two to three weeks on site for most islands. Footings first, then the frame, then gas and power, then the cladding and the counter. Material lead times run alongside that rather than after it.
Marine grade as a minimum on anything with a hinge. The cheaper grade surface rusts within a season or two and it is what gets quietly substituted when a price looks good. Anything with a particleboard core is an indoor cabinet that has been put outside.
Yes, if the cut-out was built to a standard size. Appliances are the shortest lived part of the whole thing, and a run sized to a standard opening lets you drop a new grill in rather than rebuild the section around it. Nobody thinks to ask about this until the grill dies.
Usually yes, if the space allows it. The second surface sits at right angles to the cook line, which is what stops the person cooking from standing in everybody’s way. It is a couple of extra feet of frame for a noticeably better kitchen.
Get a price for your build
One call, one visit, and a quote that names what it covers.
Or call (208) 856-3233Next Step
How do you get a quote?
We come out, measure, check what the ground under it will take, and price the island with the appliance and the gas run on their own lines. No charge for the visit.
If you want the shape settled first, start at outdoor kitchen design. If you already know an island is not going to be enough, go to outdoor kitchen construction.
Get a quote for your outdoor kitchen
We measure the space, tell you what your yard allows, and build it so nothing shifts on you in winter. One visit, and a quote that names what it covers.
Get a Free Site Measure