Northeast Meridian
Outdoor Kitchen Islands in Northeast Meridian
The same tree that's shaded your patio for thirty years is also, almost certainly, running roots well past where its canopy ends.
10 years building in Meridian
70+ outdoor kitchens completed
RCE-69511 Idaho registration
Reviewed by Janine Burrows Outdoor Kitchen Designer and Erica Jensen Office Manager, Outdoor Kitchen & Patio
A mature tree’s root system typically extends well past its drip line, often two to three times the width of the canopy above, spreading laterally rather than digging deep. On an established Northeast Meridian lot, that means an island footing planned without checking root location first can run straight into significant root mass, which risks the tree’s health as much as it complicates the dig.
The fix isn’t necessarily avoiding trees altogether. It’s locating major roots before finalizing the footing’s exact position, then choosing a shape and placement that works with what’s actually underground rather than assuming a clear excavation.
Local Planning
What Outdoor Kitchen Islands Look Like in Northeast Meridian
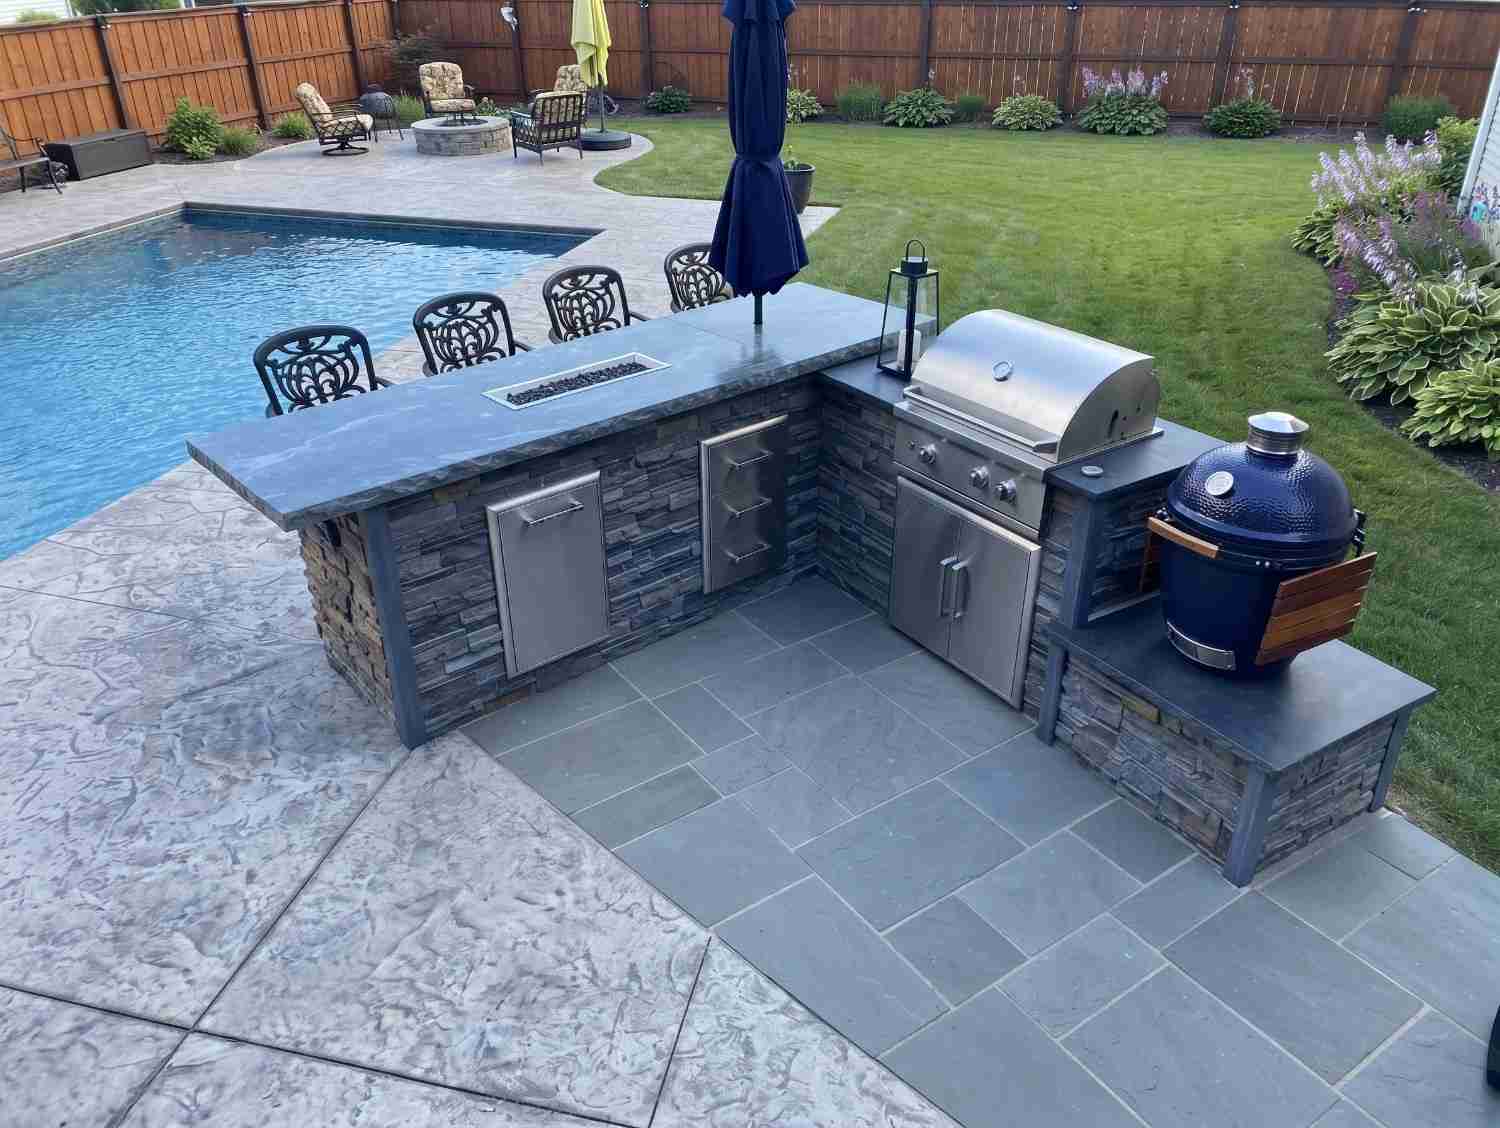
Picture the real sequence here: before a shape gets chosen, it’s worth having a professional identify where a nearby tree’s major roots actually run, since guessing based on the trunk’s location alone can be badly wrong. Once that’s mapped, the island’s footprint can often shift a few feet, or adopt a slightly different shape, to avoid cutting through anything significant.
An L-shaped island tends to handle this constraint well, since its footprint can bend around a root zone in a way a rigid straight run sometimes can’t. A freestanding island still works in many cases, but only once root mapping confirms there’s genuinely clear ground beneath the intended footprint.
Regional Considerations
Built to Outlast Idaho’s Winters
The island above ground is only as good as the footing nobody sees, and on a lot with mature trees, that footing has to satisfy two things at once: Idaho’s freeze/thaw depth requirements, and genuine clearance from root systems that could be disturbed or could eventually push against a shallow footing as they continue growing. Meridian’s minimum footing depth exists because of the same freeze/thaw cycle regardless of what’s growing nearby, but root interference adds a layer most newer, treeless lots simply don’t have to plan around.
Cutting through a major root during excavation can also stress or destabilize a mature tree in ways that take years to become visible, which is worth avoiding as much for the tree’s sake as the island’s.
An island footing and a mature tree's roots can coexist, if we map the roots before we dig.
Get a Free Site MeasureFind out what your yard allows
We come out and tell you what you are allowed to build before anything is drawn. On site, at no cost.
Or call (208) 856-3233Shape Options
Choosing an Island Shape
There’s no universally “best” island shape, the right one depends on your footprint and how much clear ground your specific lot’s root systems actually leave you.
Straight Run
The most space-efficient option, useful when a tree’s root zone limits how much the footprint can bend.
L-Shaped
Adds a second counter section at a corner, often flexible enough to work around a root zone that a straight run couldn’t avoid.
U-Shaped
Wraps around three sides for more counter space and seating, though it needs enough genuinely clear ground to be realistic near mature trees.
Freestanding / Peninsula
Allows access from multiple sides, workable once root mapping confirms the footprint sits clear of major root mass.
Seating & Cabinet Considerations
Seating and Cabinet Considerations
Overhang Depth
Determines how much knee room is available for seated guests without crowding the cook line.
Counter Height vs. Bar Height
Affects comfort, seating style, and how the island reads visually beneath established tree canopy.
Stool Spacing
Enough room between seats so people aren’t bumping elbows while seated.
Cabinet Material
304 and 316 stainless, powder-coated aluminum, marine polymer, or masonry, each with different upkeep and corrosion resistance in Idaho’s climate.
Storage Layout
Where drawers, doors, and trash or recycling pull-outs go relative to the cook line.
See Outdoor Kitchen Island Seating
Seating that looks right on paper doesn't always work in person. Let's check the numbers against your actual space.
Get a Free Site MeasureIsland Planning
Planning the Island Around Your Northeast Meridian Property
The first question on an established property isn’t just how much footprint is available, it’s how much of that footprint is genuinely clear of root systems from nearby mature trees. A professional root assessment, done before the footing location is finalized, is what turns that question from a guess into an actual plan.
From there, shape and placement can be chosen to work with the root zone rather than against it, protecting both the tree and the island’s long-term stability.
Process
From Idea to Island Build
Map Root Systems
Have major roots from nearby mature trees identified before finalizing footing placement.
Choose a Shape
Compare straight run, L-shaped, U-shaped, or freestanding layouts against the genuinely clear ground available.
Plan Seating
Work out overhang depth, counter height, and stool spacing for how many people you actually expect to seat.
Select Materials
Compare countertop and cabinet material options against exposure, maintenance, and budget.
Route Utilities
Map gas, electrical, water, and drainage connections, avoiding root zones along the way.
Local Area Context
Outdoor Kitchen Islands Across Northeast Meridian
Established Northeast Meridian properties often carry decades of tree growth, which means root systems are a genuinely common planning factor here in a way they simply aren’t on a newly graded lot elsewhere in the city. An L-shaped island tends to offer the flexibility to work around a root zone that a rigid straight run or oversized freestanding island might not accommodate as easily.
The right island still comes from your specific property’s actual root mapping, not an assumption about what “established Meridian” trees typically allow.
Recent Work
Recent work
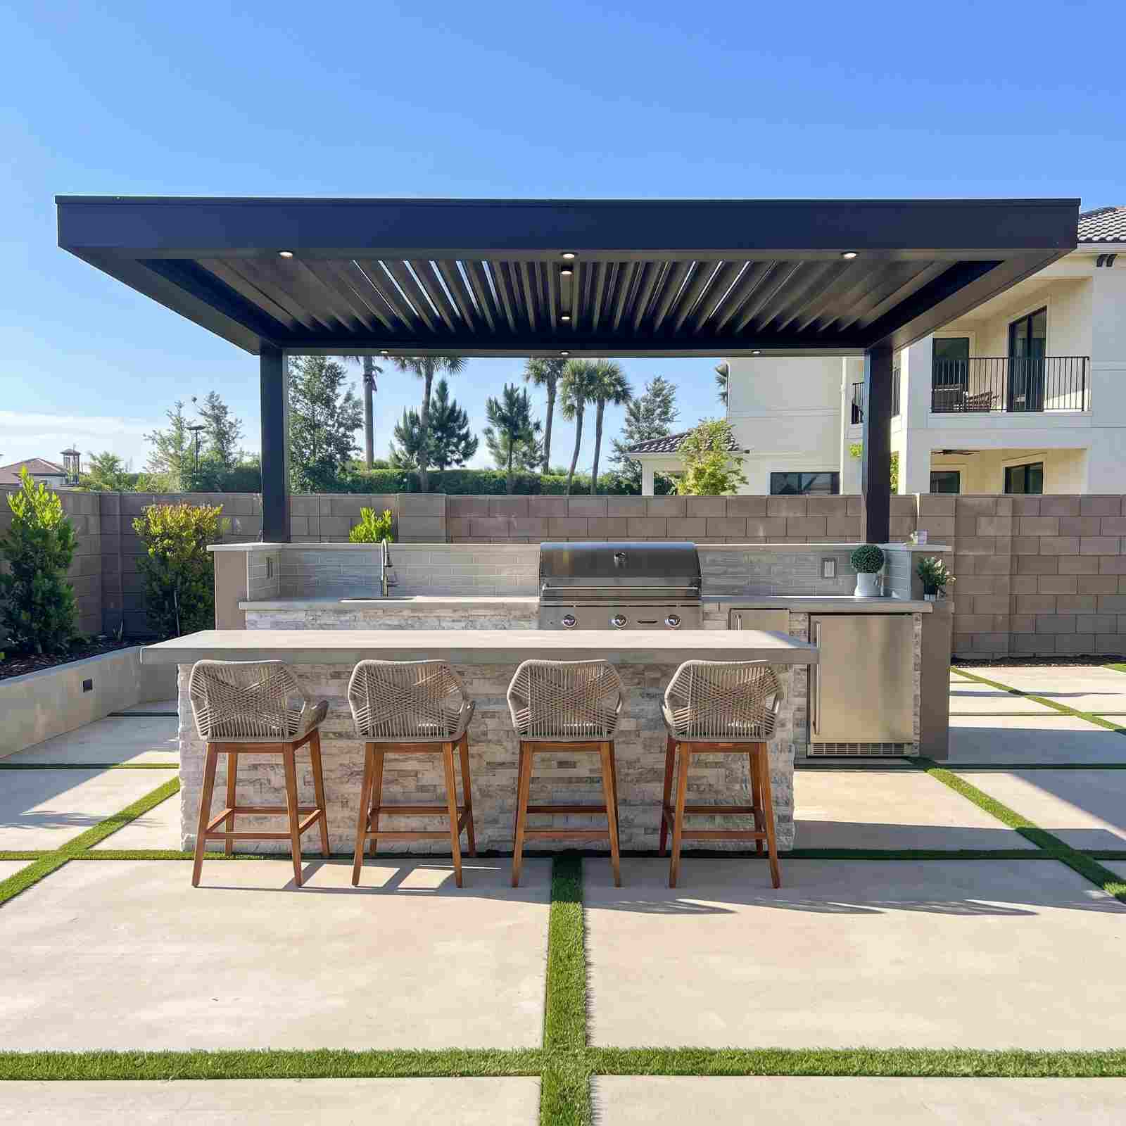
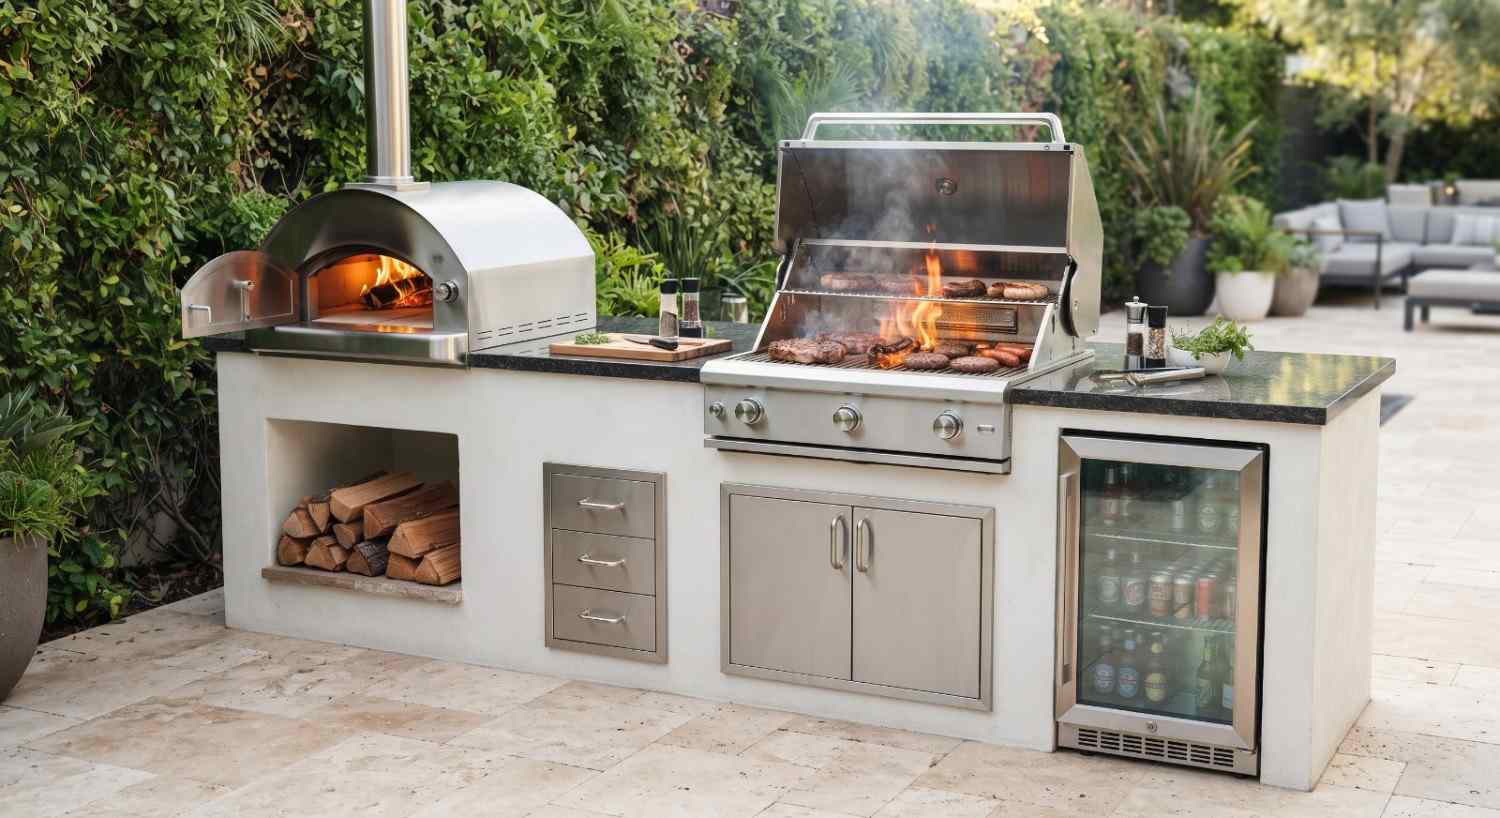
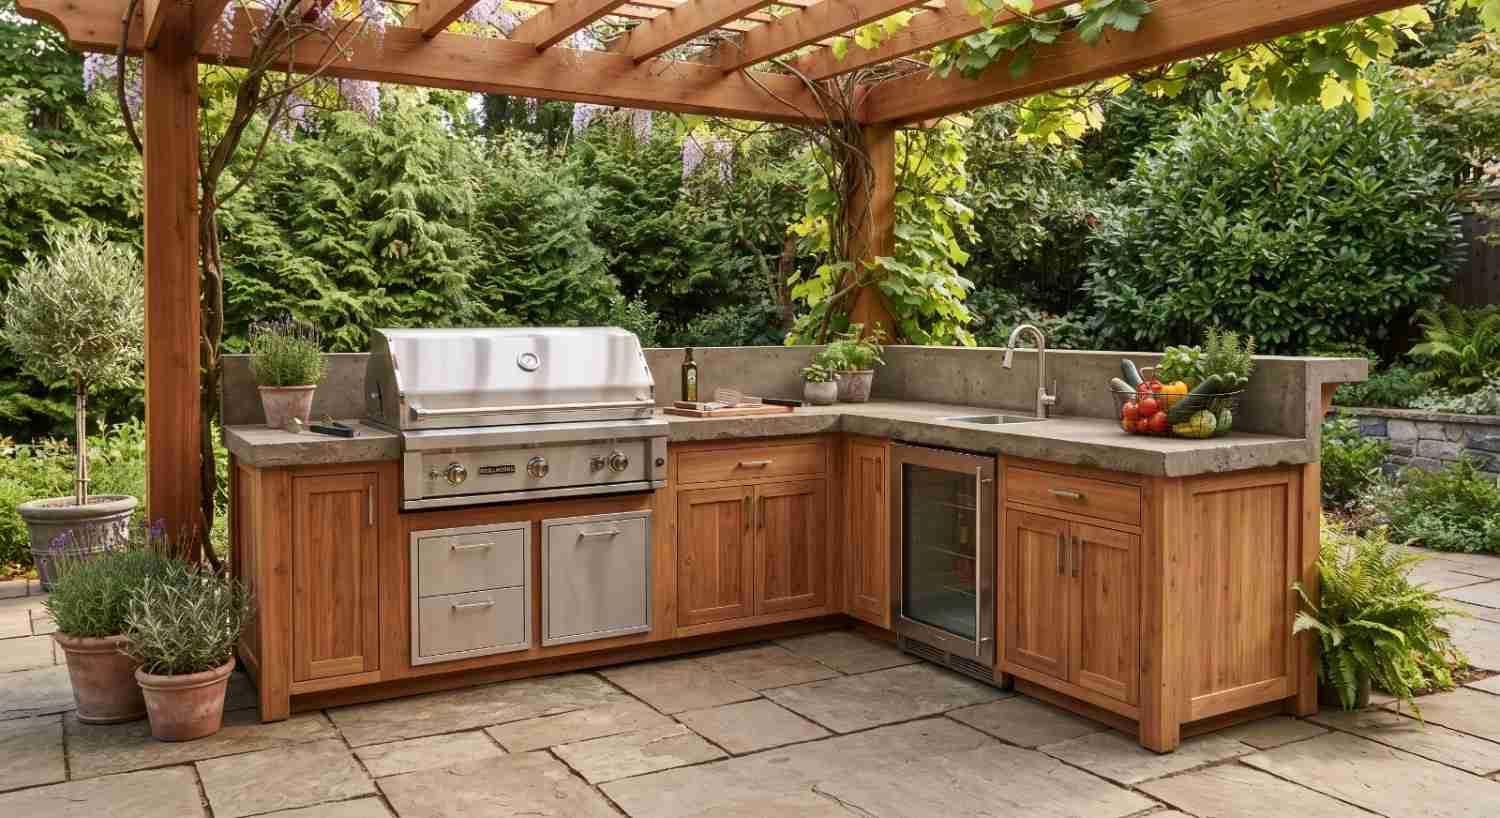
Our own work, photographed on site.

Approach
Which approach fits your space?
L-Shaped Island
A flexible shape for working around established root zones. Explore L-Shaped Islands
Island Seating
Get overhang, height, and spacing right before you build. Explore Island Seating
Remodel
Update an existing island that’s showing its age. Explore Remodel
Covered Island Setup
Pair your island with a pergola or pavilion for weather protection. Explore Covered Kitchens
Related
You may also be considering
Have Mature Trees Near Where You Want to Build?
Start with what's actually underground. We'll map root systems and work out a shape that protects both your trees and your island.
Or call (208) 856-3233Common Questions
Frequently asked questions
Cost depends on the island’s size, shape, appliances, countertop and cabinet materials, and any root mapping or excavation adjustments needed. Because these vary significantly by project, it’s best discussed directly for your specific plans.
Yes, if there’s a mature tree anywhere near the intended footprint. Root systems often extend well past the canopy, and cutting through major roots can harm the tree and complicate the footing.
L-shaped islands tend to offer the flexibility to bend around a root zone, which a rigid straight run or larger freestanding footprint might not accommodate as easily.
It depends on the specific tree species and root pattern. A professional root assessment is the most reliable way to confirm safe clearance for your property.
Yes. Seating is typically added via a counter overhang, with overhang depth, counter height, and stool spacing all affecting comfort and how many people can sit comfortably.
Permit requirements depend on the specific scope of work, particularly where electrical, gas, plumbing, or structural elements are involved. Confirm requirements for your project with the City of Meridian and the appropriate authorities.
304 and 316 stainless steel, powder-coated aluminum, and marine polymer all have outdoor applications with different levels of corrosion resistance and maintenance needs.
It can, if excavation cuts through major roots without prior mapping. Careful placement based on a root assessment significantly reduces that risk.
Explore Outdoor Kitchen Islands across Meridian
Ready to Build an Island That Works With Your Trees, Not Against Them?
Every established yard has roots running somewhere you can't see. Let's find out where.
Get a Free Site Measure