Southeast Meridian
Outdoor Kitchen Islands in Southeast Meridian
A swing set or play structure isn't just a piece of furniture in the yard, it comes with a manufacturer-specified fall zone, a clear buffer of open ground around it where nothing solid should sit.
10 years building in Meridian
70+ outdoor kitchens completed
RCE-69511 Idaho registration
Reviewed by Janine Burrows Outdoor Kitchen Designer and Erica Jensen Office Manager, Outdoor Kitchen & Patio
Most swing sets and climbing structures come with a manufacturer-recommended fall zone, typically extending several feet beyond the equipment’s perimeter and further still beneath a swing’s forward and backward arc, where the ground needs to stay clear and appropriately surfaced. Building an island’s footing inside that zone isn’t just inadvisable, it undermines the entire point of having a fall zone in the first place.
On a newer, open Southeast Meridian lot, there’s usually enough total footprint to keep both the play structure and the island comfortably separate. The planning step is simply confirming exactly where that fall zone ends before finalizing where the island begins.
Local Planning
What Outdoor Kitchen Islands Look Like in Southeast Meridian
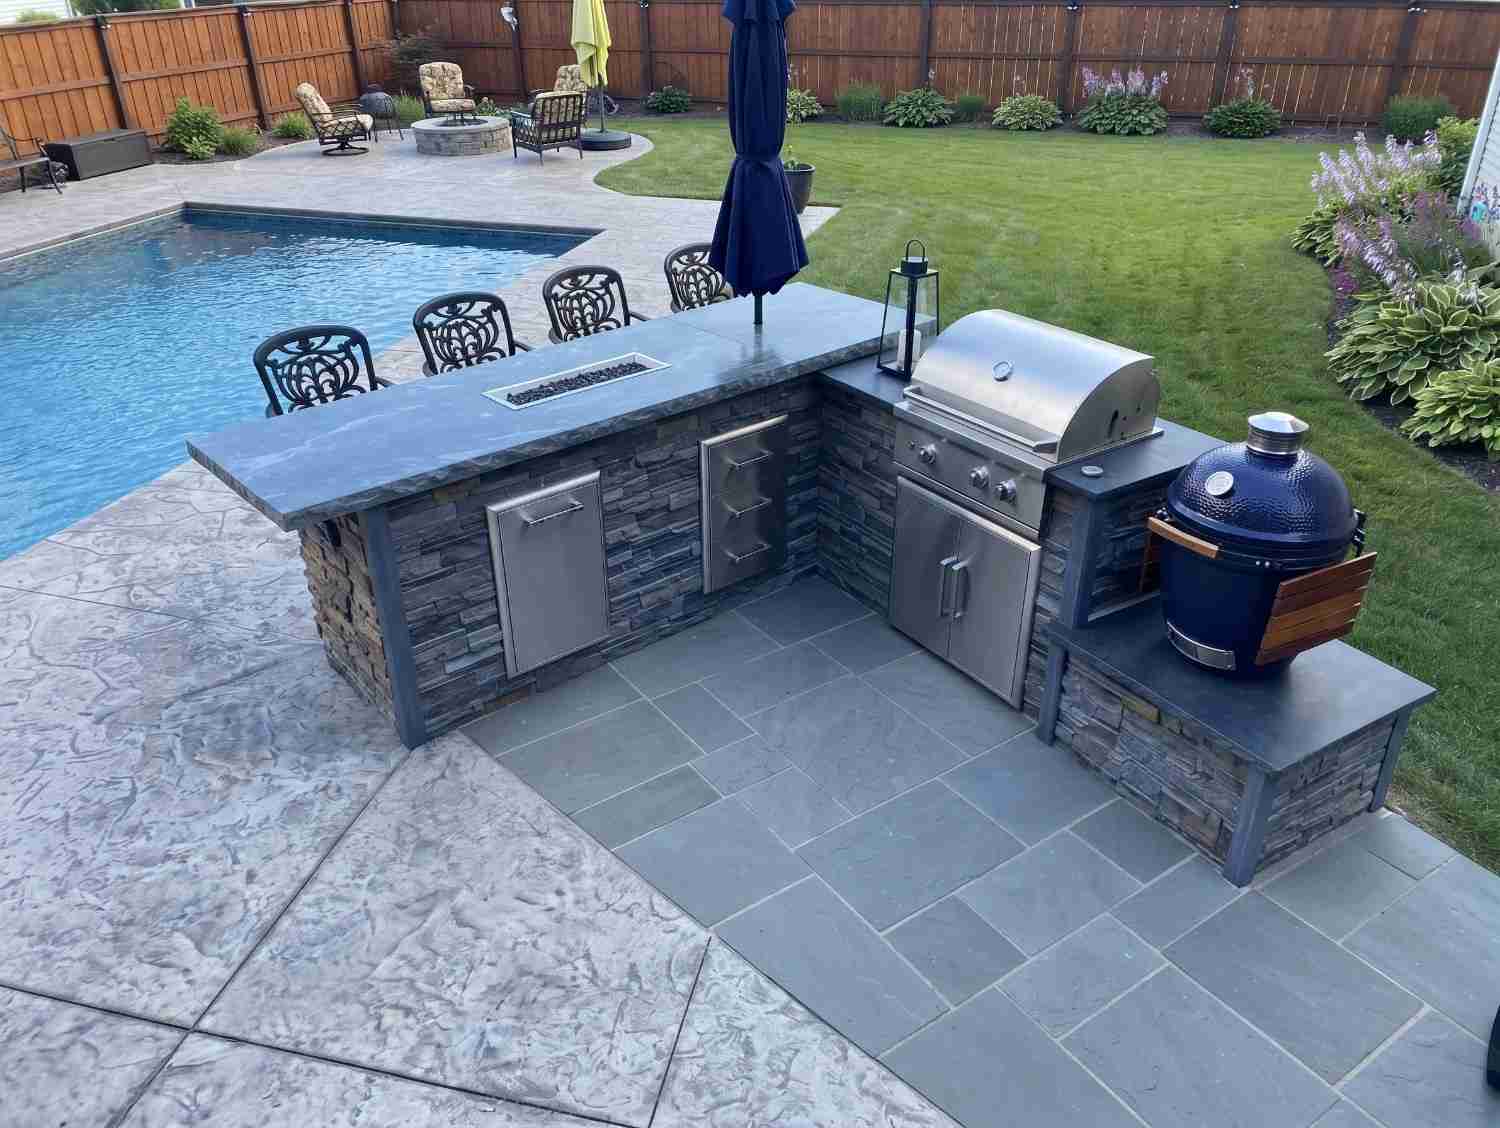
Picture the real use case: someone’s grilling while keeping half an eye on a swing set a reasonable distance away, not close enough that a wide arc or a running dismount ever gets near the island’s edge. That distance isn’t a matter of taste, it follows directly from the play equipment’s own specified clearance, which most manufacturers publish and which is worth measuring against rather than eyeballing.
Once that boundary is respected, an L-shaped or island layout can still be sized generously on most of these open lots, with sightlines oriented to keep both the play area and the pool, if there is one, comfortably in view from the cook line.
Regional Considerations
Built to Outlast Idaho’s Winters
Even on a newer property, the island above ground is only as good as the footing nobody sees. Idaho’s freeze/thaw cycles work the same way regardless of how recently the house was built, and Meridian’s minimum footing depth exists precisely because of this cycle, whether the island sits near a play structure or well away from one.
A newer yard does have one real advantage here: since drainage and grading haven’t settled into decades of habits, it’s usually easier to get the base and water routing right the first time around both the island and the play area’s surfacing, which often needs its own drainage consideration.
A swing's fall zone is a real boundary, not a suggestion. Let's confirm it before placing your island.
Get a Free Site MeasureFind out what your yard allows
We come out and tell you what you are allowed to build before anything is drawn. On site, at no cost.
Or call (208) 856-3233Shape Options
Choosing an Island Shape
There’s no universally “best” island shape, the right one depends on your footprint and how much clearance your play structure’s fall zone actually leaves available.
Straight Run
The most space-efficient option, useful when a play structure’s fall zone limits the available footprint on one side of the yard.
L-Shaped
Adds a second counter section at a corner, separating cooking from prep or seating. A flexible, practical fit for many Southeast Meridian family patios.
U-Shaped
Wraps around three sides for more counter space and seating, useful for larger gatherings with enough clear room away from play equipment.
Freestanding / Peninsula
Allows access from multiple sides and can anchor a larger patio, often well suited to a newer, more open lot with room to spare.
Seating & Cabinet Considerations
Seating and Cabinet Considerations
Overhang Depth
Determines how much knee room is available for seated guests without crowding the cook line.
Counter Height vs. Bar Height
Affects comfort, seating style, and how the island fits a household that includes kids.
Stool Spacing
Enough room between seats so people aren’t bumping elbows while seated.
Cabinet Material
304 and 316 stainless, powder-coated aluminum, marine polymer, or masonry, each with different upkeep and durability for daily family use.
Storage Layout
Where drawers, doors, and trash or recycling pull-outs go relative to the cook line, so the person cooking isn’t reaching across guests or kids.
See Outdoor Kitchen Island Seating
Seating that works for adults on a Saturday should also work for a family on a Tuesday, clear of the swing set. Let's plan for both.
Get a Free Site MeasureIsland Planning
Planning the Island Around Your Southeast Meridian Property
The starting point is a real measurement of your play structure’s required fall zone, checked against the manufacturer’s specification rather than assumed, since guessing here can mean an island that technically fits but sits closer to swinging equipment than it should. On a newer lot, that measurement usually still leaves real room to work with.
From there, it’s about sizing the island to how the household actually gathers, with sightlines that keep both the play area and the cook line comfortably visible from each other.
Process
From Idea to Island Build
Confirm the Play Structure's Fall Zone
Check the manufacturer’s specified clearance before measuring anything else.
Measure the Remaining Space
Confirm the available footprint outside that fall zone.
Choose a Shape
Compare straight run, L-shaped, U-shaped, or freestanding layouts against your household’s actual habits.
Plan Seating
Work out overhang depth, counter height, and stool spacing for how many people you actually seat regularly.
Select Materials
Compare countertop and cabinet material options against durability, maintenance, and budget.
Local Area Context
Outdoor Kitchen Islands Across Southeast Meridian
Newer Southeast Meridian properties near Pepper Ridge and Mountain View schools frequently combine a play structure with plans for an outdoor kitchen in the same open backyard, which makes fall zone clearance a genuinely common, area-specific planning factor here. Most of these lots offer enough total space to keep both comfortably separate once that clearance is properly measured.
The right island still comes from the actual dimensions of your yard and your specific play equipment’s clearance requirements, not an assumption about what a typical family lot allows.
Recent Work
Recent work
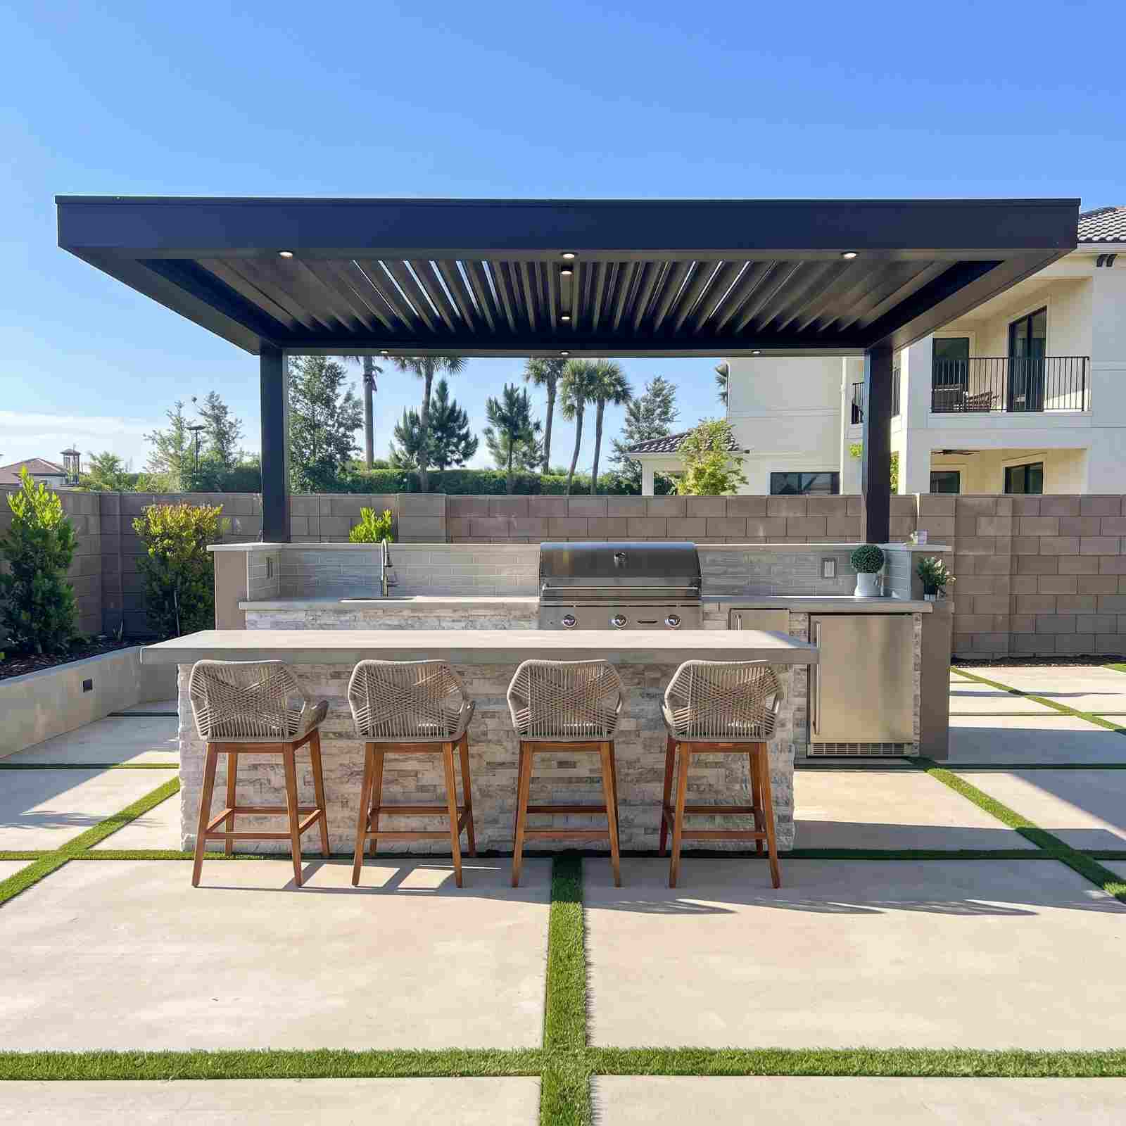
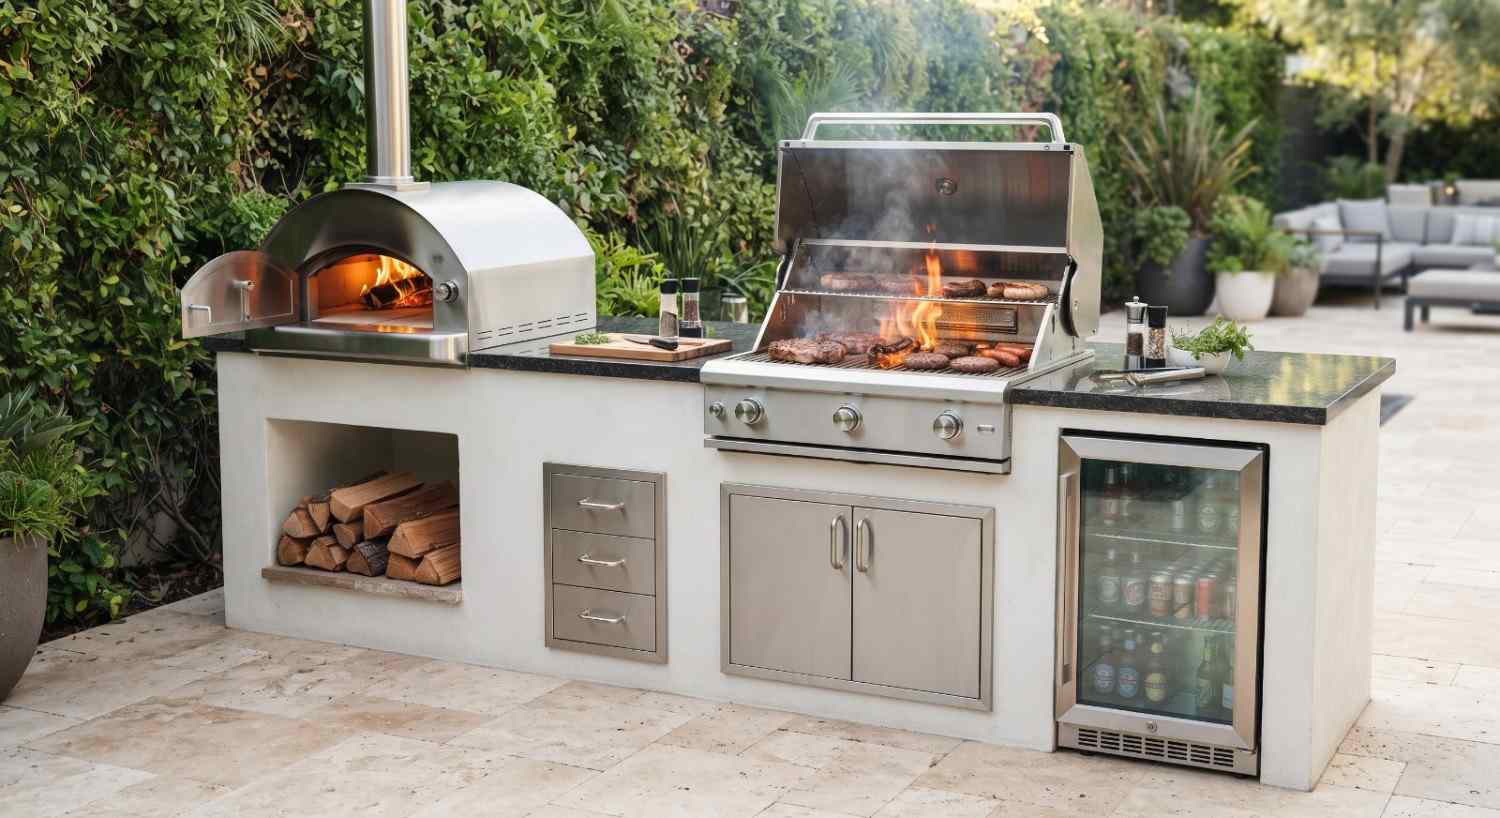
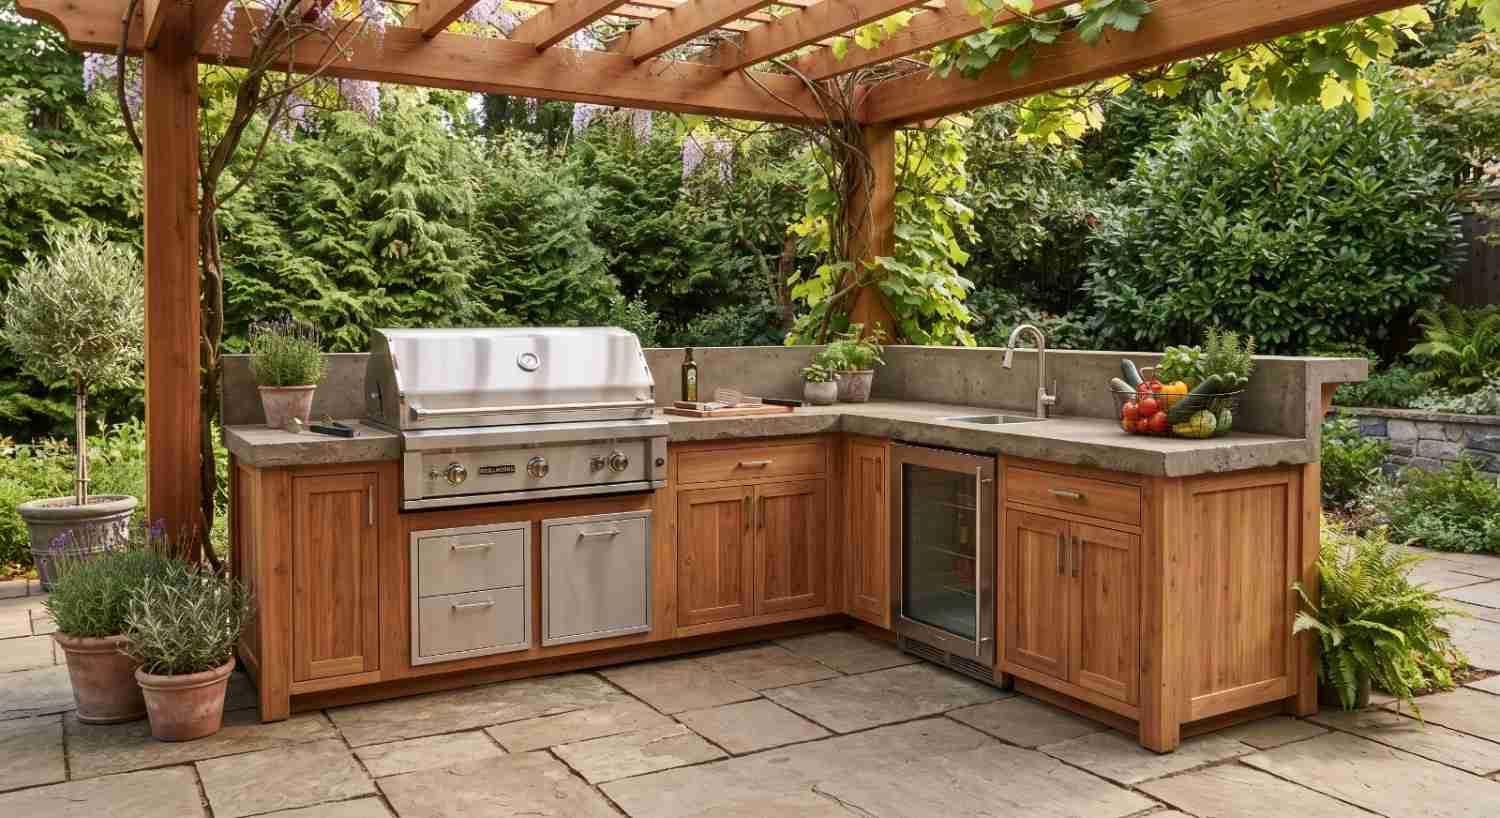
Our own work, photographed on site.

Approach
Which approach fits your space?
L-Shaped Island
A flexible, practical shape for family-oriented patios. Explore L-Shaped Islands
Island Seating
Get overhang, height, and spacing right for daily use. Explore Island Seating
Freestanding Island
Best for larger, open patios with room to plan generously. Plan a New Build
Covered Island Setup
Pair your island with a pergola or pavilion for shade. Explore Covered Kitchens
Related
You may also be considering
Play Structure and Island Sharing the Same Backyard?
Start with your equipment's actual fall zone. We'll plan an island that fits safely and comfortably alongside it.
Or call (208) 856-3233Common Questions
Frequently asked questions
Cost depends on the island’s size, shape, appliances, countertop and cabinet materials, and utility work required. Because these vary significantly by project, it’s best discussed directly for your specific plans.
It depends on the specific equipment’s manufacturer-specified fall zone, which typically extends beyond the structure’s perimeter and further under a swing’s arc. Checking that specification is the most reliable way to confirm safe distance.
L-shaped and island layouts tend to work well for family households, offering separation between cooking and seating while allowing sightlines to the rest of the yard, including the play area.
Often, yes, on a newer, open lot with enough flexibility to orient the island toward both.
Enough room to open appliance doors, pull out drawers, and walk behind someone seated at the counter comfortably, in addition to respecting the fall zone itself.
Yes. Seating is typically added via a counter overhang, with overhang depth, counter height, and stool spacing all affecting comfort for both adults and kids.
Permit requirements depend on the specific scope of work, particularly where electrical, gas, plumbing, or structural elements are involved. Confirm requirements for your project with the City of Meridian and the appropriate authorities.
304 and 316 stainless steel, powder-coated aluminum, and marine polymer all have outdoor applications, with different levels of durability and maintenance needs. The right choice depends on how heavily the kitchen will be used day to day.
Explore Outdoor Kitchen Islands across Meridian
Ready to Build an Island That Fits Safely Alongside Your Kids' Play Area?
Every Southeast Meridian family balances the same two priorities. Let's plan for both.
Get a Free Site Measure