Southwest Meridian
Outdoor Kitchen Islands in Southwest Meridian
An island's shape is only half the planning question on Southwest Meridian's rural acreage. The other half is whether your well can actually support what you want to put in it.
10 years building in Meridian
70+ outdoor kitchens completed
RCE-69511 Idaho registration
Reviewed by Janine Burrows Outdoor Kitchen Designer and Erica Jensen Office Manager, Outdoor Kitchen & Patio
On a standard lot east of Ten Mile Road, adding a sink or ice maker to an island is a simple tie-in to city water, with pressure and volume essentially guaranteed. On acreage to the west served by a private well, the same fixtures pull from a source with a defined pump capacity, one that’s already supporting the house, irrigation, and anything else on the property. Adding a new draw point is worth evaluating before it’s built in, not after.
The upside on many of these rural parcels is real design freedom elsewhere. Some acreage properties here carry no HOA or CC&R restrictions at all, unlike a standard subdivision lot, which means an island’s scale and height aren’t subject to the kind of design review a newer development might require.
Local Planning
What Outdoor Kitchen Islands Look Like in Southwest Meridian
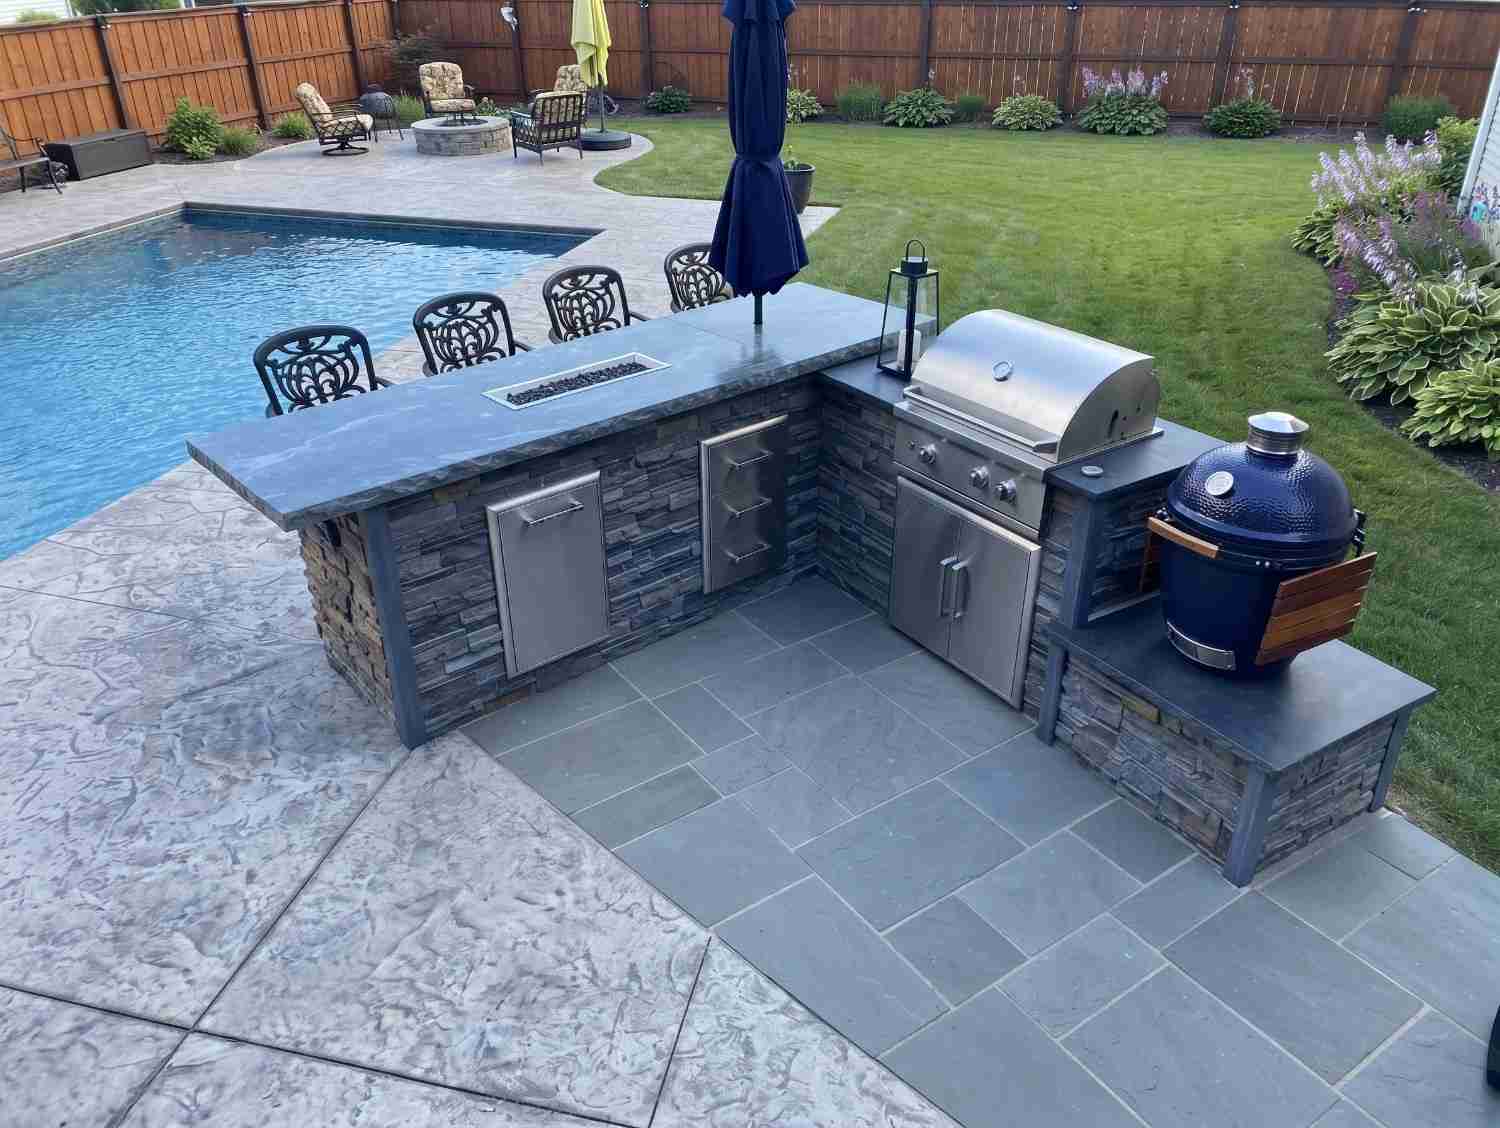
Picture the real sequence on a well-served property: before finalizing which fixtures the island includes, it’s worth confirming the well’s pump capacity and how much additional draw a sink or ice maker actually represents alongside existing household and irrigation use. In many cases, capacity is genuinely sufficient. In others, a booster pump or a scaled-back fixture list is the more practical answer.
Once water is sorted, most of these open, unrestricted lots offer real freedom in island size and shape. A freestanding island with generous seating can work well here specifically because there’s no design review process and often enough open ground to support a genuinely substantial structure without crowding anything.
Regional Considerations
Built to Outlast Idaho’s Winters
The island above ground is only as good as the footing nobody sees, and that’s true whether the property is on city utilities or a private well. Idaho’s freeze/thaw cycles work the same way everywhere in Meridian: water finds a gap, freezes, expands, and moves the ground beneath a structure by a fraction of an inch. Meridian’s minimum footing depth exists because of exactly that pattern.
On a well-served property, winter also means protecting the well itself and any exposed plumbing between the well and the island from freezing, which is a separate winterization task from what a city-serviced kitchen would need to worry about.
Before we design your island's fixtures, let's confirm what your well can actually support.
Get a Free Site MeasureFind out what your yard allows
We come out and tell you what you are allowed to build before anything is drawn. On site, at no cost.
Or call (208) 856-3233Shape Options
Choosing an Island Shape
There’s no universally “best” island shape , the right one depends on your footprint, your water source’s capacity, and how you plan to use it.
Straight Run
The most space-efficient option, and a practical choice if well capacity favors fewer water-using fixtures.
L-Shaped
Adds a second counter section at a corner, separating cooking from prep or seating without needing a large footprint.
U-Shaped
Wraps around three sides for more counter space and seating, realistic on the open acreage common west of Ten Mile Road.
Freestanding / Peninsula
Allows access from multiple sides and can anchor a larger property, especially where no HOA restricts the structure’s scale.
Seating & Cabinet Considerations
Seating and Cabinet Considerations
Overhang Depth
Determines how much knee room is available for seated guests without crowding the cook line.
Counter Height vs. Bar Height
Affects comfort, seating style, and how the island reads visually against the surrounding property.
Stool Spacing
Enough room between seats so people aren’t bumping elbows while seated.
Cabinet Material
304 and 316 stainless, powder-coated aluminum, marine polymer, or masonry, with corrosion resistance mattering more on exposed, unsheltered acreage.
Storage Layout
Where drawers, doors, and trash or recycling pull-outs go relative to the cook line.
See Outdoor Kitchen Island Seating
Seating that looks right on paper doesn't always work in person. Let's check the numbers against your actual space.
Get a Free Site MeasureIsland Planning
Planning the Island Around Your Southwest Meridian Property
On a well-served property, the first real question is what your water source can actually support, since that shapes which fixtures make sense before shape or size even enter the conversation. On a standard city-serviced lot, that step simply isn’t necessary, and planning can move straight to footprint and layout.
From there, most Southwest Meridian properties offer either an efficient standard footprint or genuine open space to work with, and without HOA design review on many rural parcels, scale becomes a matter of preference and practicality rather than approval.
Process
From Idea to Island Build
Confirm Your Water Source
Determine if you’re on city water or a private well, and if the latter, evaluate pump capacity.
Choose a Shape
Compare straight run, L-shaped, U-shaped, or freestanding layouts against your property type.
Plan Seating
Work out overhang depth, counter height, and stool spacing for how many people you actually expect to seat.
Select Materials
Compare countertop and cabinet material options against exposure, maintenance, and budget.
Route Utilities
Map gas, electrical, water, and drainage connections, accounting for well capacity if applicable.
Local Area Context
Outdoor Kitchen Islands Across Southwest Meridian
East of Ten Mile Road, standard lots on city water make island fixture planning straightforward. West of it, a meaningful share of acreage properties run on private wells, which makes confirming pump capacity a genuine, area-specific first step before choosing an island’s water fixtures. Many of these same rural parcels also carry no HOA restrictions, giving real freedom in scale that a standard subdivision lot might not.
The right island still comes from your specific property’s water source and measurements, not an assumption about what “Southwest Meridian” generally allows.
Recent Work
Recent work
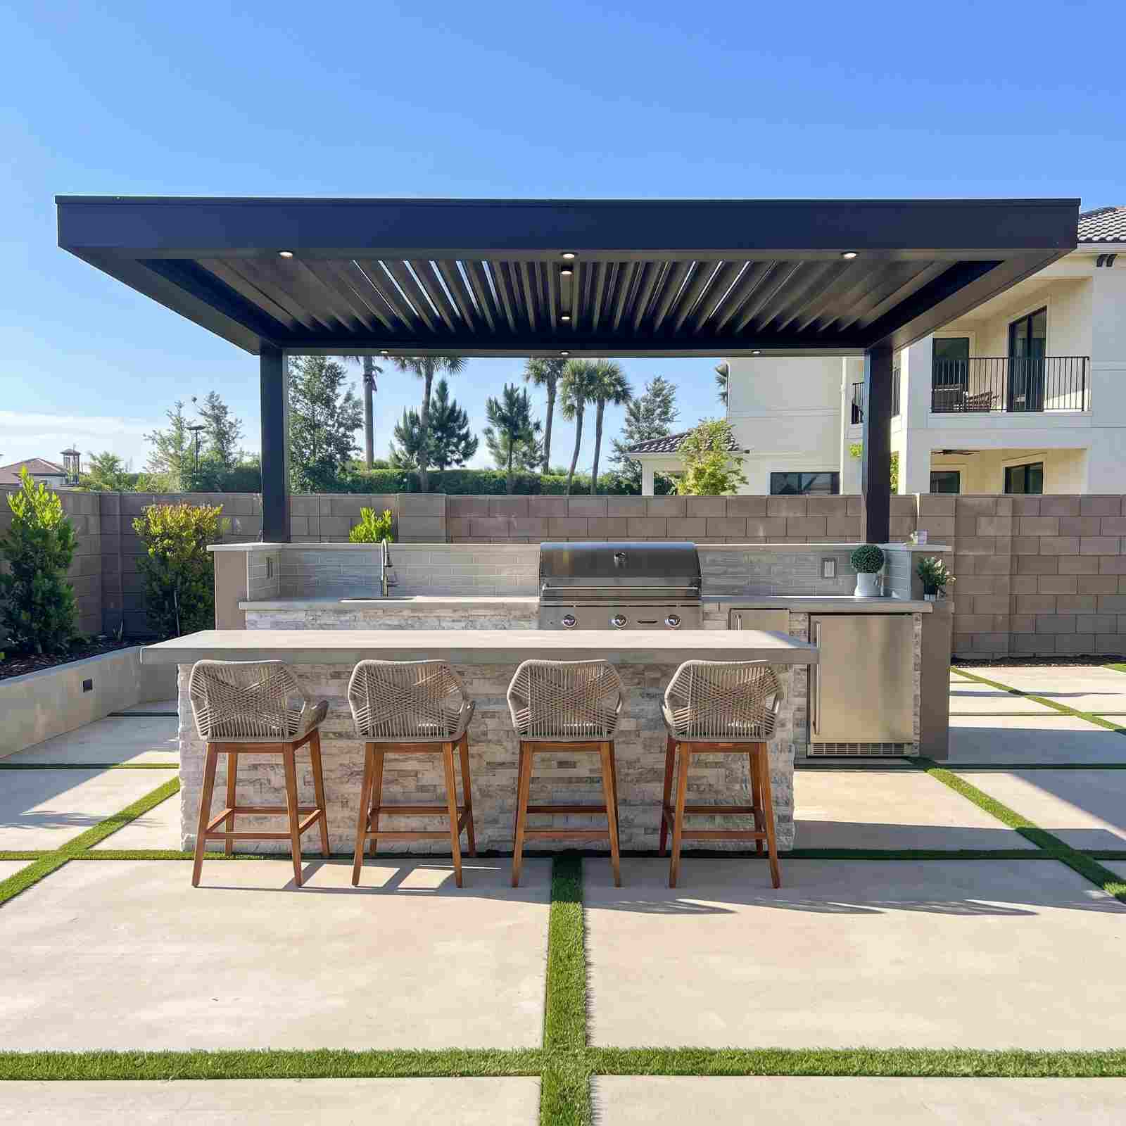
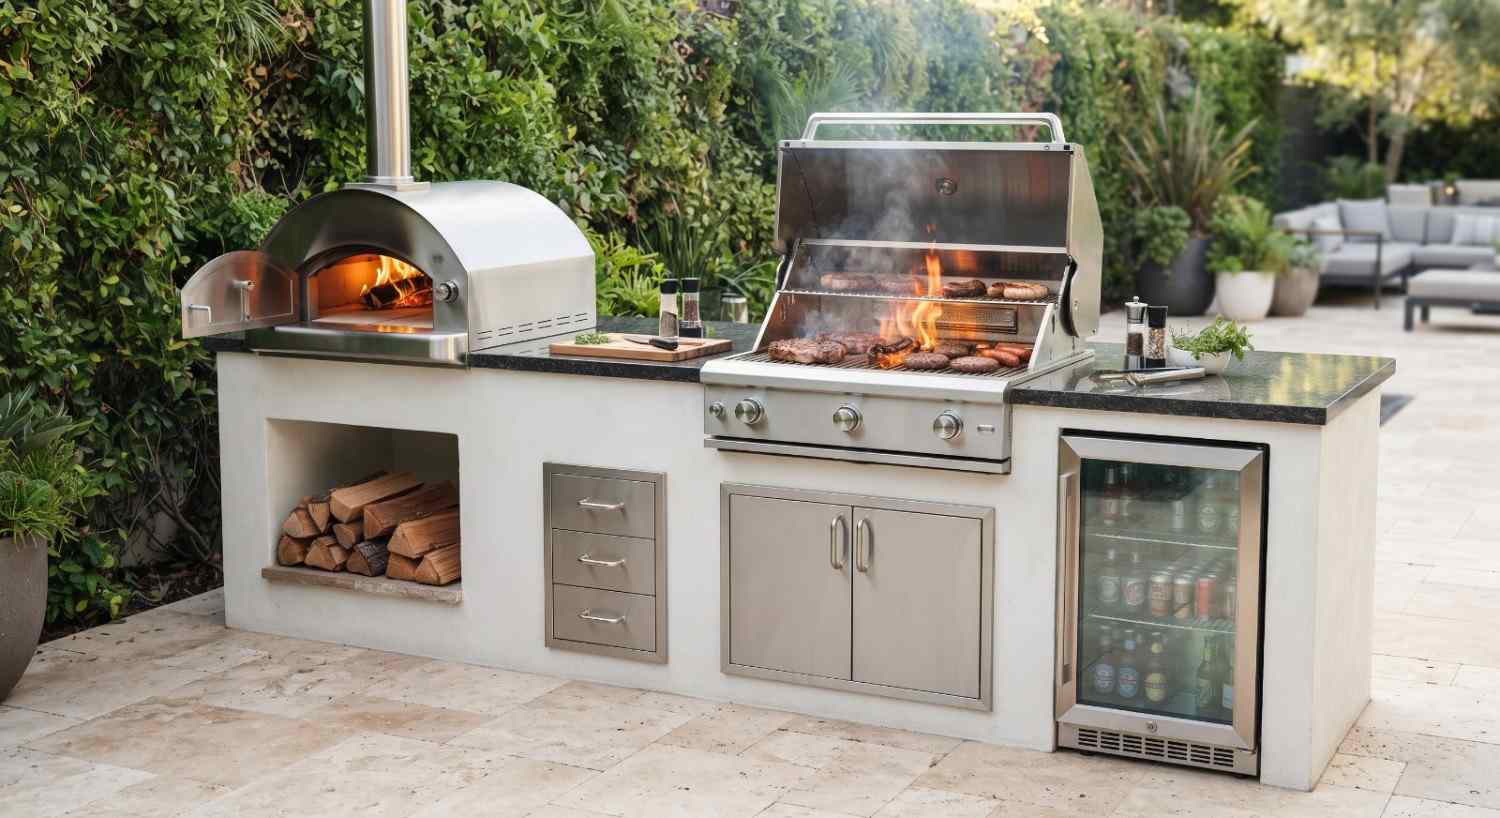
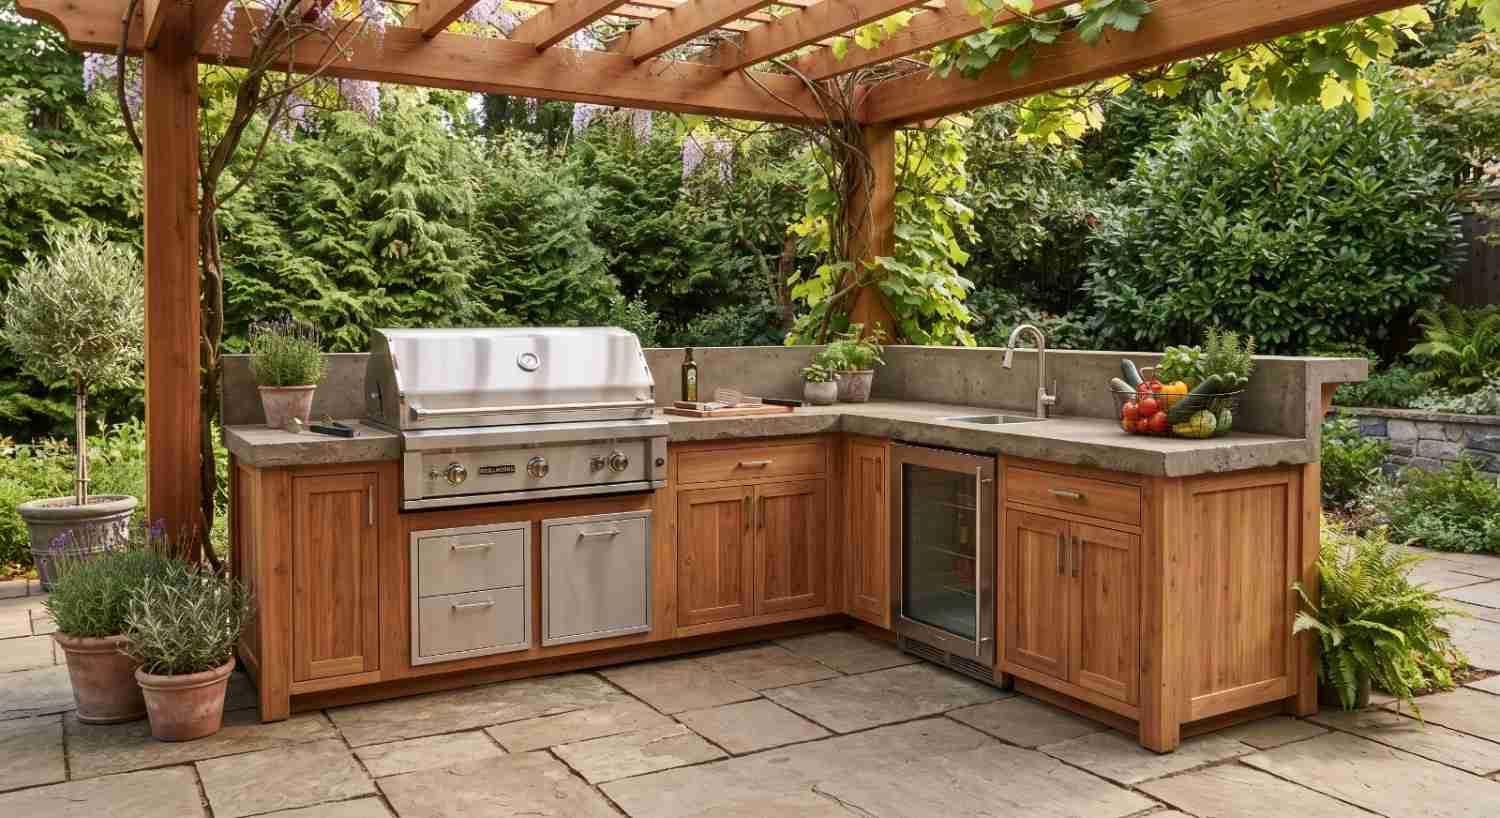
Our own work, photographed on site.

Approach
Which approach fits your space?
Freestanding Island
Built to take advantage of open acreage without HOA restrictions. Plan a New Build
L-Shaped Island
A practical fit for standard lots east of Ten Mile Road. Explore L-Shaped Islands
Island Seating
Get overhang, height, and spacing right before you build. Explore Island Seating
Covered Island Setup
Add wind protection and shade on exposed properties. Explore Covered Kitchens
Related
You may also be considering
On a Well? Let's Confirm What It Can Support Before We Design Your Island.
Start with your property's actual water source. We'll work out fixtures, shape, and scale that fit what you've got.
Or call (208) 856-3233Common Questions
Frequently asked questions
Cost depends on the island’s size, shape, appliances, countertop and cabinet materials, and any well capacity evaluation needed on rural acreage. Because these vary significantly by project, it’s best discussed directly for your specific plans.
A well capacity evaluation, considering existing household and irrigation draw, can confirm whether additional fixtures are supportable or whether a booster pump makes sense.
Not necessarily, though many acreage properties have both the open space and the lack of HOA restrictions to support a larger freestanding island if that’s the goal.
L-shaped islands tend to fit standard patios well, separating cooking from prep or seating without demanding more space than the lot has to offer.
Often not. A number of Southwest Meridian’s rural parcels carry no HOA or CC&R restrictions, though this should be confirmed for your specific property.
Yes. Seating is typically added via a counter overhang, with overhang depth, counter height, and stool spacing all affecting comfort and how many people can sit comfortably.
Permit requirements depend on the specific scope of work, particularly where electrical, gas, plumbing, or structural elements are involved. Confirm requirements for your project with the City of Meridian and the appropriate authorities.
304 and 316 stainless steel, powder-coated aluminum, and marine polymer all have outdoor applications with different levels of corrosion resistance and maintenance needs, with corrosion resistance mattering more on exposed acreage.
Explore Outdoor Kitchen Islands across Meridian
Ready to Build an Island Your Water Source Can Actually Support?
Every property's water setup is different. Let's confirm yours first.
Get a Free Site Measure