Downtown Meridian
Covered Outdoor Kitchens in Downtown Meridian
On a compact Downtown Meridian lot, a cover has to do more than provide shade. It has to fit, visually, structurally, and dimensionally, into a footprint that doesn't leave much margin for error.
10 years building in Meridian
70+ outdoor kitchens completed
RCE-69511 Idaho registration
Reviewed by Janine Burrows Outdoor Kitchen Designer and Erica Jensen Office Manager, Outdoor Kitchen & Patio
An older home’s roofline in Downtown Meridian’s Old Town grid often has a different pitch and structure than a newer infill build just down the street, which changes how a cover can attach, if it attaches at all. A century-old bungalow may have rafters and eaves that weren’t built with a modern patio cover in mind, while a newer infill home is more likely to have documented specifications that make attachment straightforward.
On a smaller lot, the cover’s footprint also has to be planned tightly. There’s rarely room for an oversized structure that dominates the yard, which usually pushes toward a cover sized precisely to the kitchen and seating area it’s protecting, not a generalized patio roof.
Local Planning
What Covered Outdoor Kitchens Look Like in Downtown Meridian
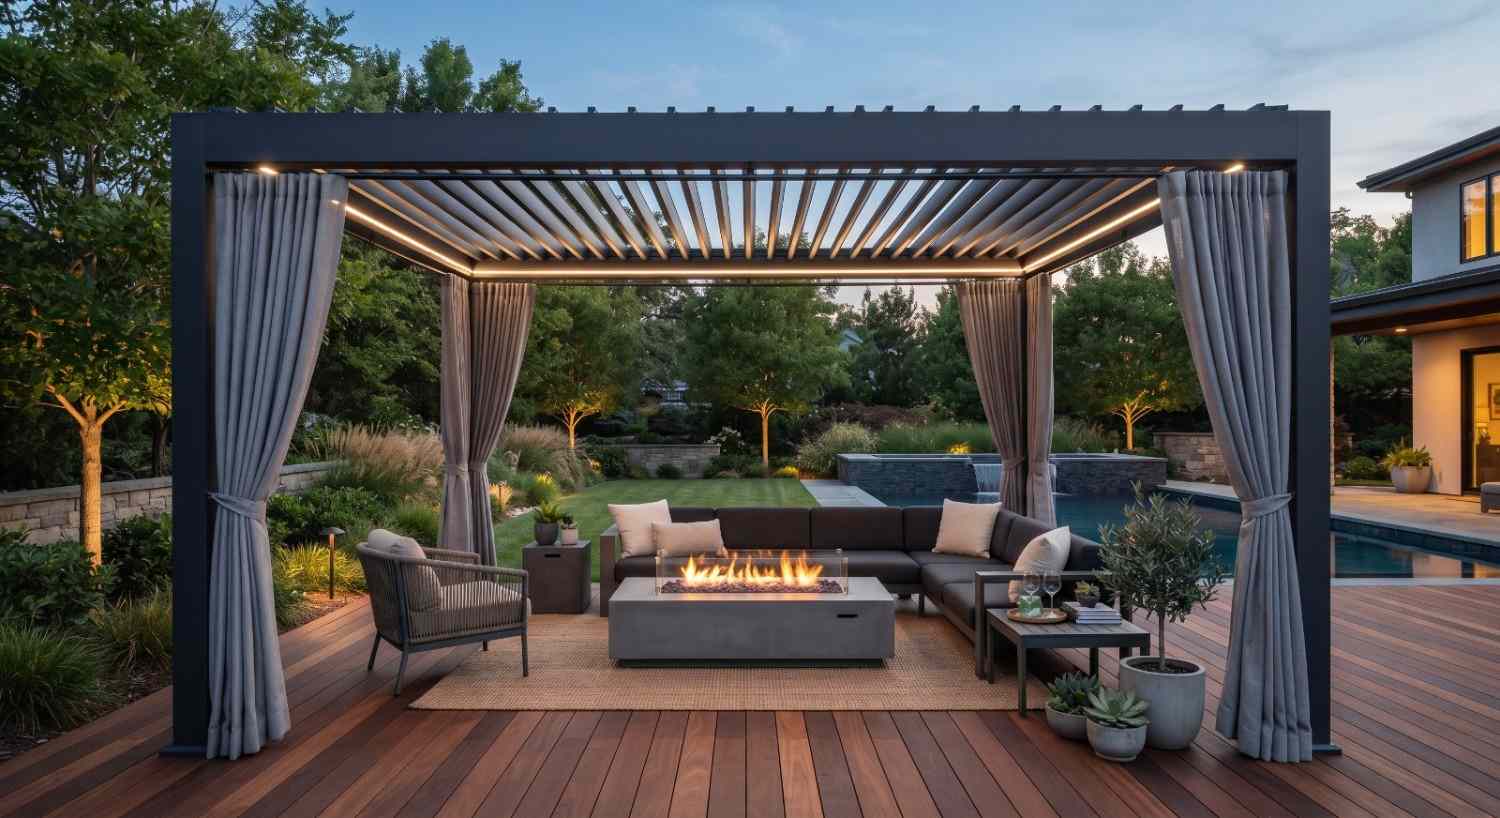
The value of a cover is the same here as anywhere: less time worrying about direct sun, better appliance protection, more usable months. A pergola softens sun without fully enclosing a small space, which can actually suit a compact patio well by keeping the yard feeling open rather than boxed in. A pavilion offers more complete weather protection, but its larger visual footprint needs to be planned carefully so it doesn’t overwhelm a smaller lot.
On an older property, attachment to the existing roofline needs a genuine site assessment rather than an assumption, since older rafters and fascia weren’t engineered with this kind of addition in mind. A freestanding structure sidesteps that question entirely, which can be the more practical choice on some Downtown Meridian properties.
Regional Considerations
Covered Structures Built for Idaho Winters
The threat here is the same as anywhere in Meridian: freeze and thaw, repeating winter after winter, lifting a footing a fraction of an inch with each cycle. Meridian’s minimum post footing depth applies to a pergola or pavilion post on a Downtown Meridian lot exactly the same way it does elsewhere in the city.
On an older property, it’s worth checking how any nearby existing structure, an old walkway, a foundation wall, has held up over decades of that cycle, since it can inform how a new footing should be planned close to it. A pavilion’s solid roof also needs proper snow load engineering, and on a smaller lot, drainage planning deserves extra care since there’s less open ground for runoff to disperse before it becomes a neighbor’s problem.
A cover on a smaller lot has to fit precisely, structurally and visually. Let's plan it around your specific home.
Get a Free Site MeasureFind out what your yard allows
We come out and tell you what you are allowed to build before anything is drawn. On site, at no cost.
Or call (208) 856-3233Structure Options
Pergola or Pavilion: What’s the Difference?
Neither structure is universally “better”, the right one depends on how much weather protection you need and how much visual footprint your lot can accommodate.
Pergola
An open, slatted roof structure that softens direct sun without fully enclosing the space, often a better visual fit for a smaller Old Town patio.
Pavilion
A solid-roof structure that blocks rain, snow, and sun more completely, though its larger presence needs to be scaled carefully on a compact lot.
Retractable or Adjustable Shade
Some properties benefit from more flexible coverage that can open or close depending on conditions, though this adds mechanical components to plan for.
Attached vs. Freestanding
Whether the structure ties into an older home’s roofline or stands independently, which depends heavily on the specific home’s construction and age.
Explore Pergola Outdoor Kitchens Explore Outdoor Kitchen Pavilions
Extending the Season
Getting More Months Out of the Space
Infrared Heaters
Mounted overhead or on posts, providing direct radiant heat without needing open flame, well suited to a compact covered space.
Radiant Panels
Built into ceiling or wall surfaces for a more integrated heating approach.
Wind Screens
Panels or partial walls that reduce wind exposure on an otherwise open structure like a pergola.
Lighting Integration
Planned into the roof structure itself, so evening use doesn’t rely on separate fixtures.
Ventilation Planning
Especially important over the cook line on a pavilion, where smoke and heat need somewhere to go in a smaller enclosed footprint.
Wondering how a cover could fit your compact lot without overwhelming it? Let's talk it through.
Get a Free Site MeasureStructure Planning
Planning the Cover Around Your Downtown Meridian Property
The starting point is an honest look at what your specific home and lot allow: whether the roofline can support an attached structure, how much footprint is actually available, and how the cover should be scaled to feel proportional rather than overwhelming.
From there, footing depth, snow load, and drainage get worked out the way they would on any property, with extra attention paid to how the structure fits both the physical lot and the character of the home it’s built around.
Process
From Open Patio to Covered Kitchen
Assess the Home and Lot
Review roofline compatibility, existing structures, and available footprint.
Choose Pergola or Pavilion
Weigh weather protection needs against how much visual footprint your lot can accommodate.
Plan the Structure
Work out footing depth, snow load requirements, and attachment or freestanding design.
Plan Drainage and Ventilation
Route runoff carefully given limited open ground, and plan airflow over the cook line.
Add Heating and Lighting
Integrate infrared heaters, radiant panels, or lighting into the structure as needed.
Local Area Context
Covered Outdoor Kitchens Across Downtown Meridian
Downtown Meridian’s mix of century-old homes and newer infill construction means roofline compatibility and available footprint vary more here than anywhere else in the city. An older bungalow may call for a freestanding structure scaled carefully to a small lot, while a newer infill home might support a straightforward attached cover with more documented specifications to work from.
The right structure comes from your specific home and lot, not an assumption about what a “historic district” property typically allows.
Recent Work
Recent work
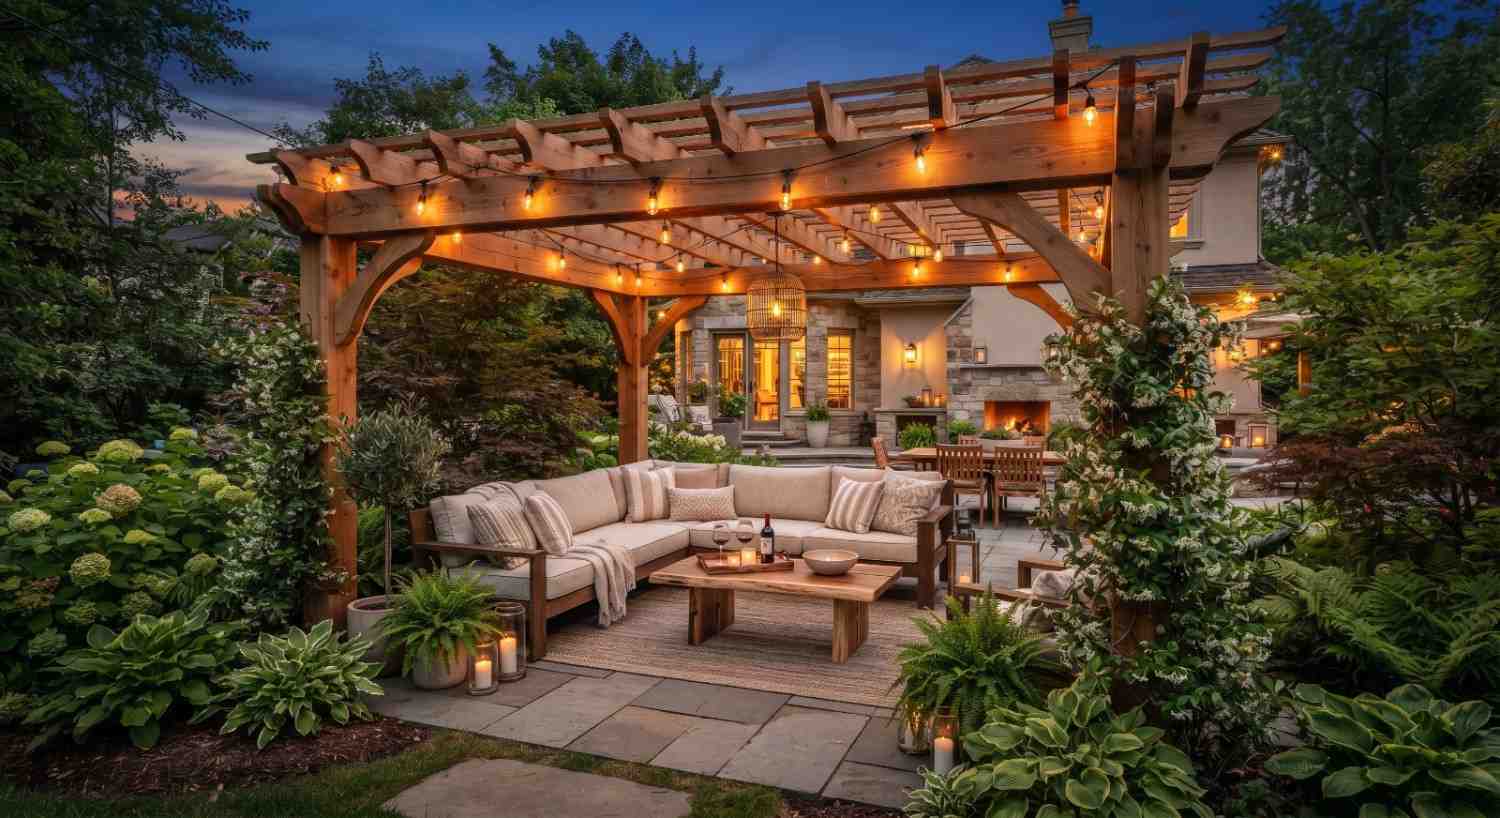
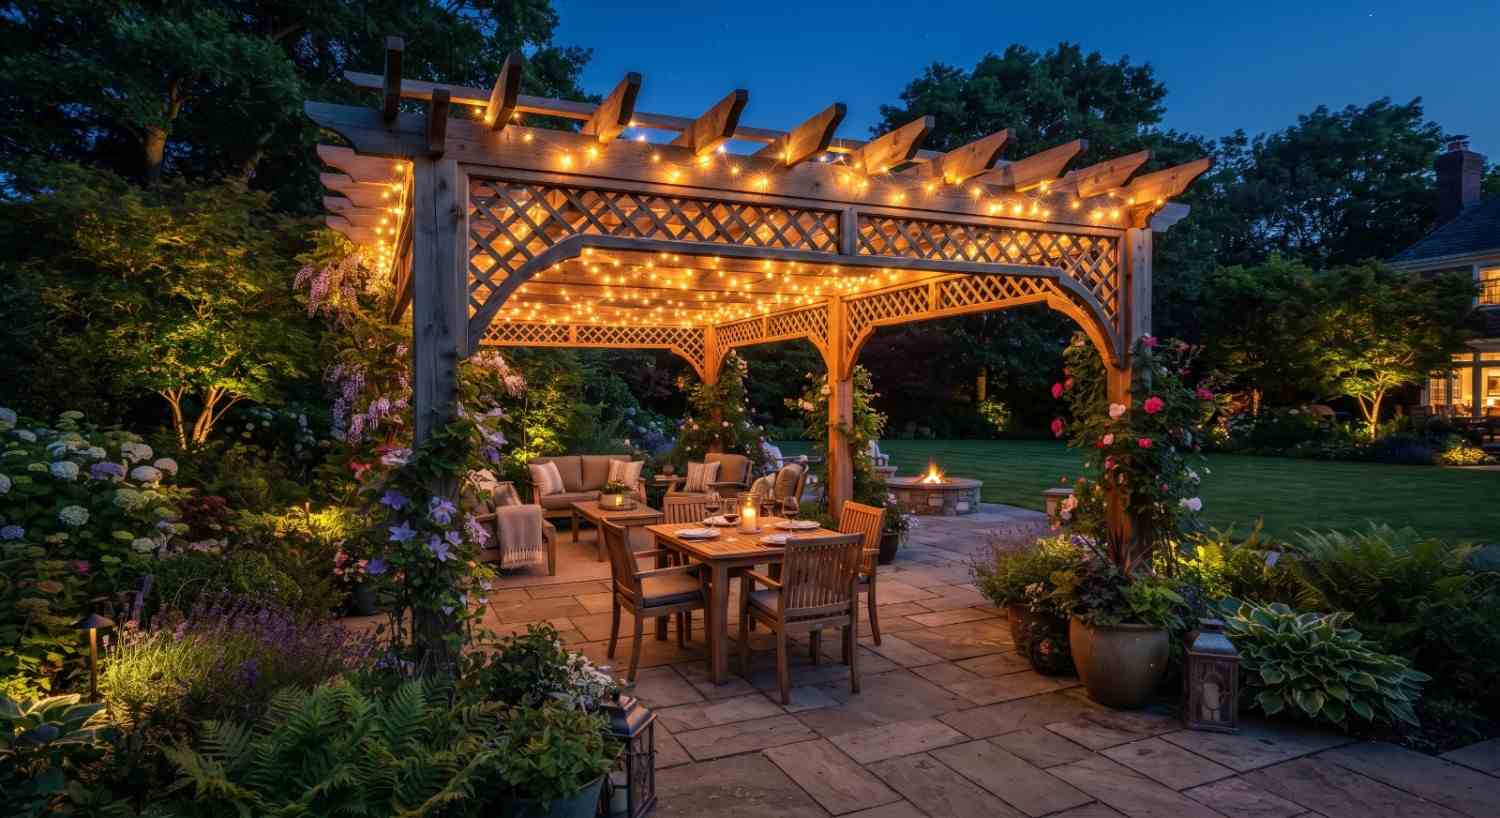
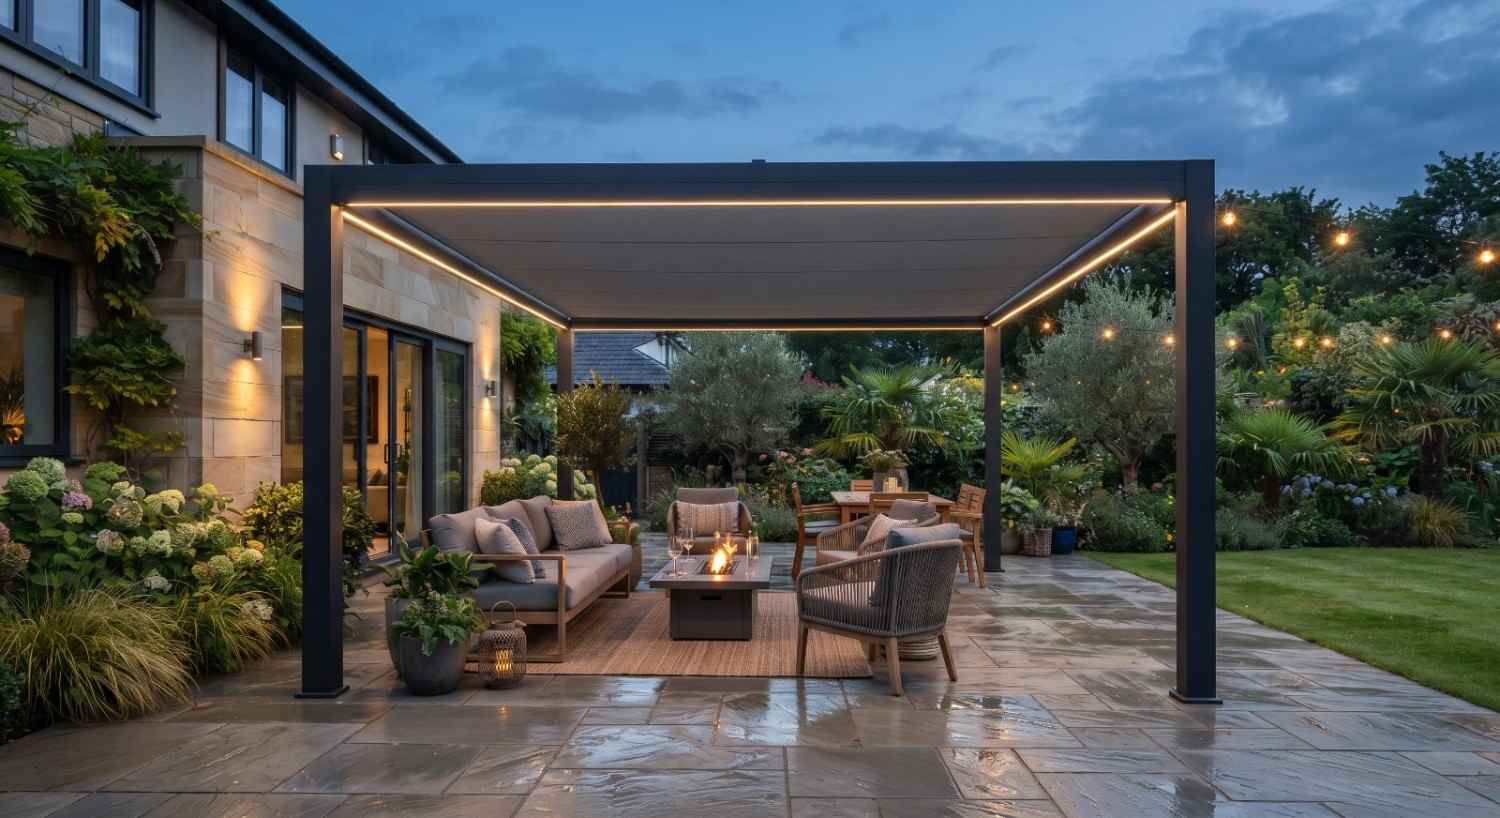
Our own work, photographed on site.

Approach
Which approach fits your space?
Pergola
Open shade well suited to a smaller Old Town patio. Explore Pergolas
Pavilion
A solid roof, scaled carefully for a compact lot. Explore Pavilions
Heating
Extend your season with infrared or radiant heat.
Uncovered Construction
Best where sun exposure isn’t a major concern. Explore Construction
Related
You may also be considering
Ready to Cover a Compact Downtown Meridian Patio?
Start with your home's roofline and your lot's actual footprint. We'll walk through pergola, pavilion, and heating options that fit both.
Or call (208) 856-3233Common Questions
Frequently asked questions
Cost depends on the structure type, size, materials, snow load requirements, and any heating or lighting added. Since this varies significantly, it’s best discussed directly for your specific project.
Sometimes, but it depends on the home’s specific construction. Older rafters and fascia weren’t always built with this kind of addition in mind, which is worth assessing on-site before assuming attachment is straightforward.
A pergola’s open structure often fits a compact patio more comfortably, keeping the space feeling open. A pavilion offers more complete protection but needs careful scaling so it doesn’t overwhelm a smaller yard.
Permit requirements depend on the scope of work, particularly for structural elements, electrical, and in some cases the size or attachment of the cover. Confirm requirements for your project with the City of Meridian and the appropriate authorities.
Meridian requires post footings to reach a minimum depth to stay below the frost line, which protects against freeze/thaw movement. The exact requirement should be confirmed for your specific structure and site.
It can be, especially if the existing roofline isn’t well suited to attachment. A freestanding structure sidesteps that question and offers more flexibility in placement on a smaller lot.
Yes. A solid-roof structure needs a snow load rating appropriate for the region, which affects rafter sizing, posts, and roofing material.
Often, yes, depending on the existing structure and available power or gas access. A site assessment is the best way to confirm what’s possible.
Explore Covered Outdoor Kitchens across Meridian
Ready to Talk Through Coverage for Your Property?
Every Downtown Meridian home and lot fits a cover a little differently. Let's find the right one for yours.
Get a Free Site Measure