Southeast Meridian
Covered Outdoor Kitchens in Southeast Meridian
A number of newer Southeast Meridian homes were built with rooftop solar, either as a standard feature or a builder-offered option, and that changes two real things about adding a covered outdoor kitchen structure...
10 years building in Meridian
70+ outdoor kitchens completed
RCE-69511 Idaho registration
Reviewed by Janine Burrows Outdoor Kitchen Designer and Erica Jensen Office Manager, Outdoor Kitchen & Patio
If your home has rooftop solar, an attached cover’s ledger board and structural connection points need to avoid the panels and their wiring conduit entirely, which can shift where along the roofline attachment is actually possible. Beyond the structural question, a cover positioned where it casts shadow across even a portion of an array can measurably reduce that array’s output, since solar panels are sensitive to partial shading in a way that isn’t always intuitive.
Neither issue rules out a covered structure. It just means the design needs input from wherever the panels actually sit, not just from where the patio happens to be.
Local Planning
What Covered Outdoor Kitchens Look Like in Southeast Meridian
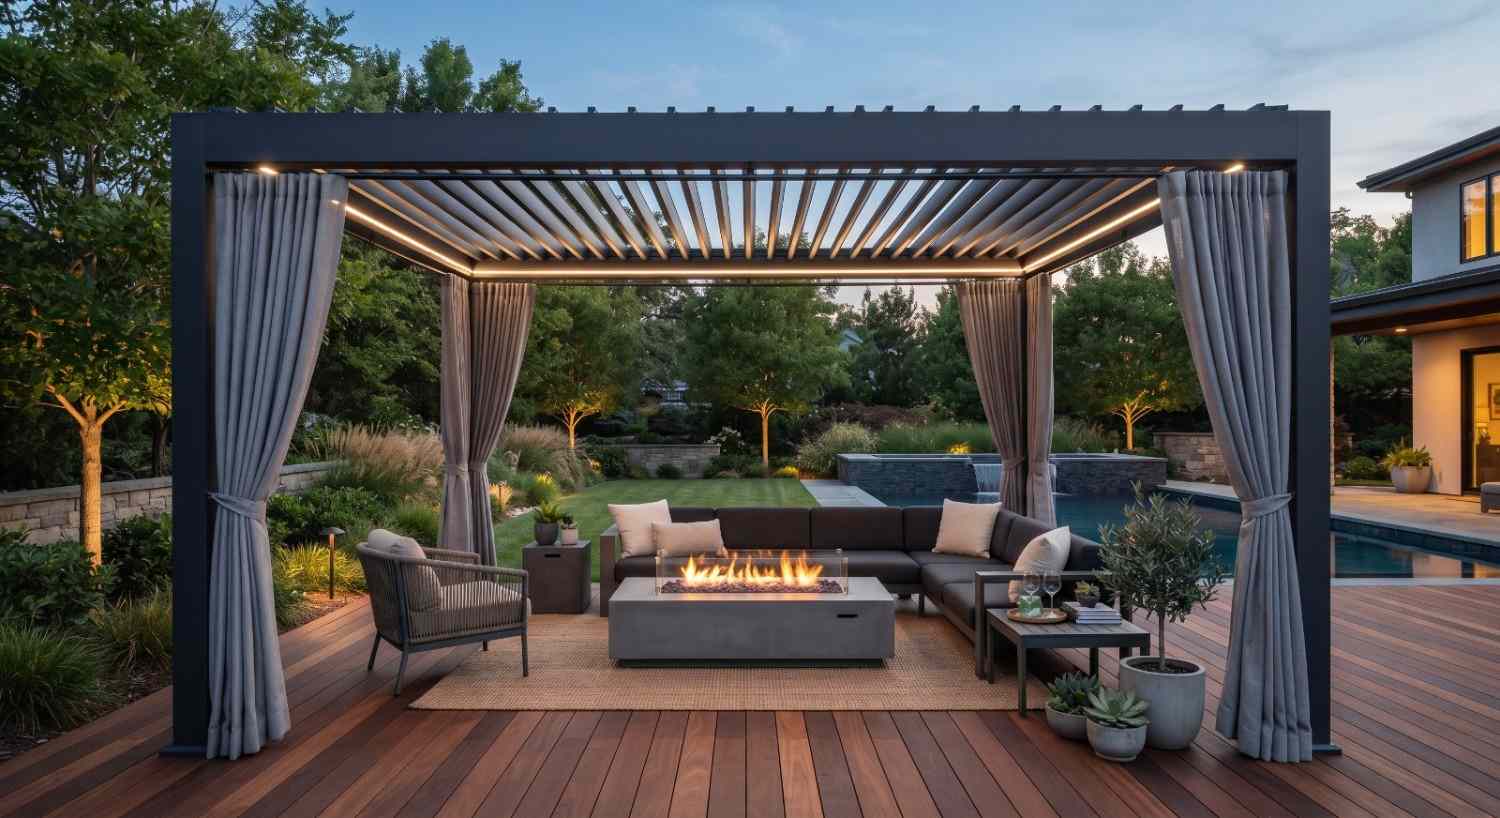
The value of a cover here is the same as anywhere: less time worrying about direct sun, better appliance protection, more usable months. On a home with solar, a freestanding structure often sidesteps the whole roofline conversation, since it doesn’t need to attach to or interact with the panels at all. An attached structure remains an option, but only once the panel layout confirms there’s a clear section of roofline to tie into.
Shading deserves its own separate check regardless of attachment style. Even a freestanding pergola or pavilion positioned too close to the house can cast a shadow across part of an array during certain times of day, which is worth mapping against the sun’s seasonal path before finalizing placement.
Regional Considerations
Covered Structures Built for Idaho Winters
The freeze/thaw threat is the same here as anywhere in Meridian, and Meridian’s minimum post footing depth applies to a pergola or pavilion post on a solar-equipped home exactly the same way it does anywhere else. A pavilion’s solid roof also needs proper snow load engineering, on top of whatever placement adjustments the solar array requires.
On a freestanding structure, none of the solar considerations affect footing depth or snow load calculations at all, they’re purely about where the structure sits relative to the panels above, which is a separate planning conversation layered on top of the usual structural requirements.
Rooftop solar changes where a cover can attach, and whether it'll cast shade where you don't want it to. Let's map both before we design.
Get a Free Site MeasureFind out what your yard allows
We come out and tell you what you are allowed to build before anything is drawn. On site, at no cost.
Or call (208) 856-3233Structure Options
Pergola or Pavilion: What’s the Difference?
Neither structure is universally “better”, the right one depends on how much weather protection you need and how your specific roof’s solar layout affects attachment options.
Pergola
An open, slatted roof structure that softens direct sun, and its lighter frame can sometimes attach in tighter clearances near a panel array than a pavilion could.
Pavilion
A solid-roof structure that blocks rain, snow, and sun more completely, though its larger attachment footprint needs a genuinely clear section of roofline away from panels.
Freestanding Options
Sidestep the roofline and panel conversation entirely, though shading impact on the array should still be checked based on the structure’s height and position.
Attached vs. Freestanding
On a solar-equipped home, this decision is shaped as much by panel layout as by aesthetic preference.
Explore Pergola Outdoor Kitchens Explore Outdoor Kitchen Pavilions
Extending the Season
Getting More Months Out of the Space
Infrared Heaters
Mounted overhead or on posts, providing direct radiant heat without needing open flame.
Radiant Panels
Built into ceiling or wall surfaces for a more integrated heating approach.
Wind Screens
Panels or partial walls that reduce wind exposure on an otherwise open structure like a pergola.
Lighting Integration
Planned into the roof structure itself, worth coordinating with an electrician if the home’s solar system ties into the same panel.
Ventilation Planning
Especially important over the cook line on a pavilion, where smoke and heat need somewhere to go.
Wondering if your solar array actually limits your cover options? Often it just means choosing freestanding over attached.
Get a Free Site MeasureStructure Planning
Planning the Cover Around Your Southeast Meridian Property
If your home has rooftop solar, planning starts with a review of the panel layout and any structural attachment points that remain genuinely clear of it, along with a shading assessment for the specific location under consideration. On a home without solar, planning moves straight to the usual sun exposure and roofline questions.
From there, footing depth, snow load, and drainage all get worked out the way they would on any property, with the added step of confirming the structure’s relationship to the panels, if applicable.
Process
From Open Patio to Covered Kitchen
Review Your Solar Layout
If applicable, confirm panel locations and any clear roofline sections available for attachment.
Assess Shading Impact
Check whether the proposed structure would cast shadow across the array at any point in the day or year.
Choose Pergola or Pavilion
Weigh weather protection needs against attachment feasibility given your solar setup.
Plan the Structure
Work out footing depth, snow load requirements, and attachment or freestanding design.
Add Heating and Lighting
Integrate infrared heaters, radiant panels, or lighting, coordinating electrical work with your existing system.
Local Area Context
Covered Outdoor Kitchens Across Southeast Meridian
A meaningful number of newer Southeast Meridian homes were built with rooftop solar as a standard or optional feature, which introduces a genuinely specific planning step for any attached covered structure, confirming clear roofline attachment and checking for shading impact on the array. A home without solar simply doesn’t need to factor either consideration into the design.
The right structure comes from your specific roof’s actual panel layout, not an assumption about what a typical newer Southeast Meridian home allows.
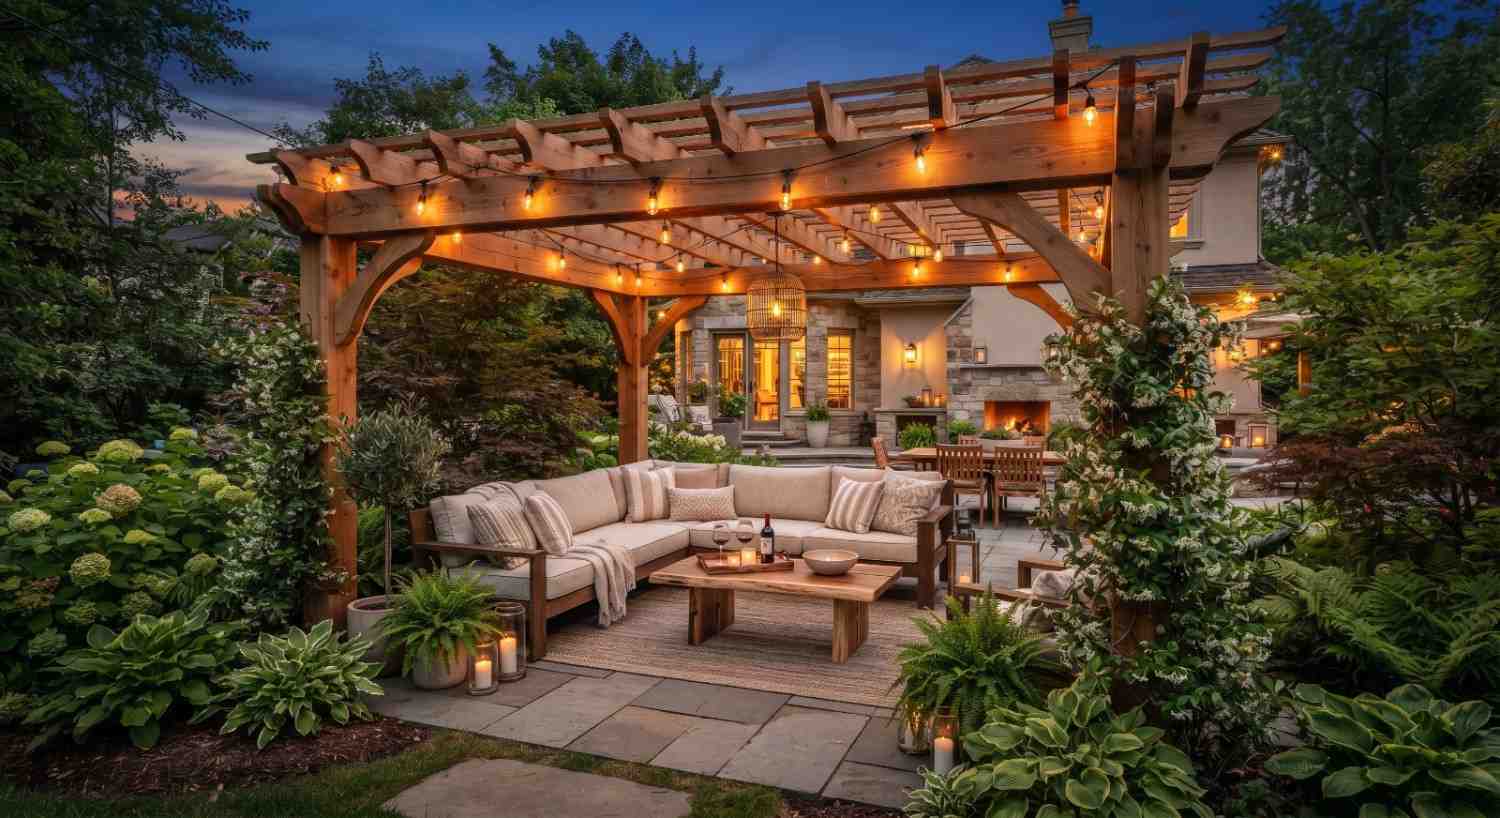
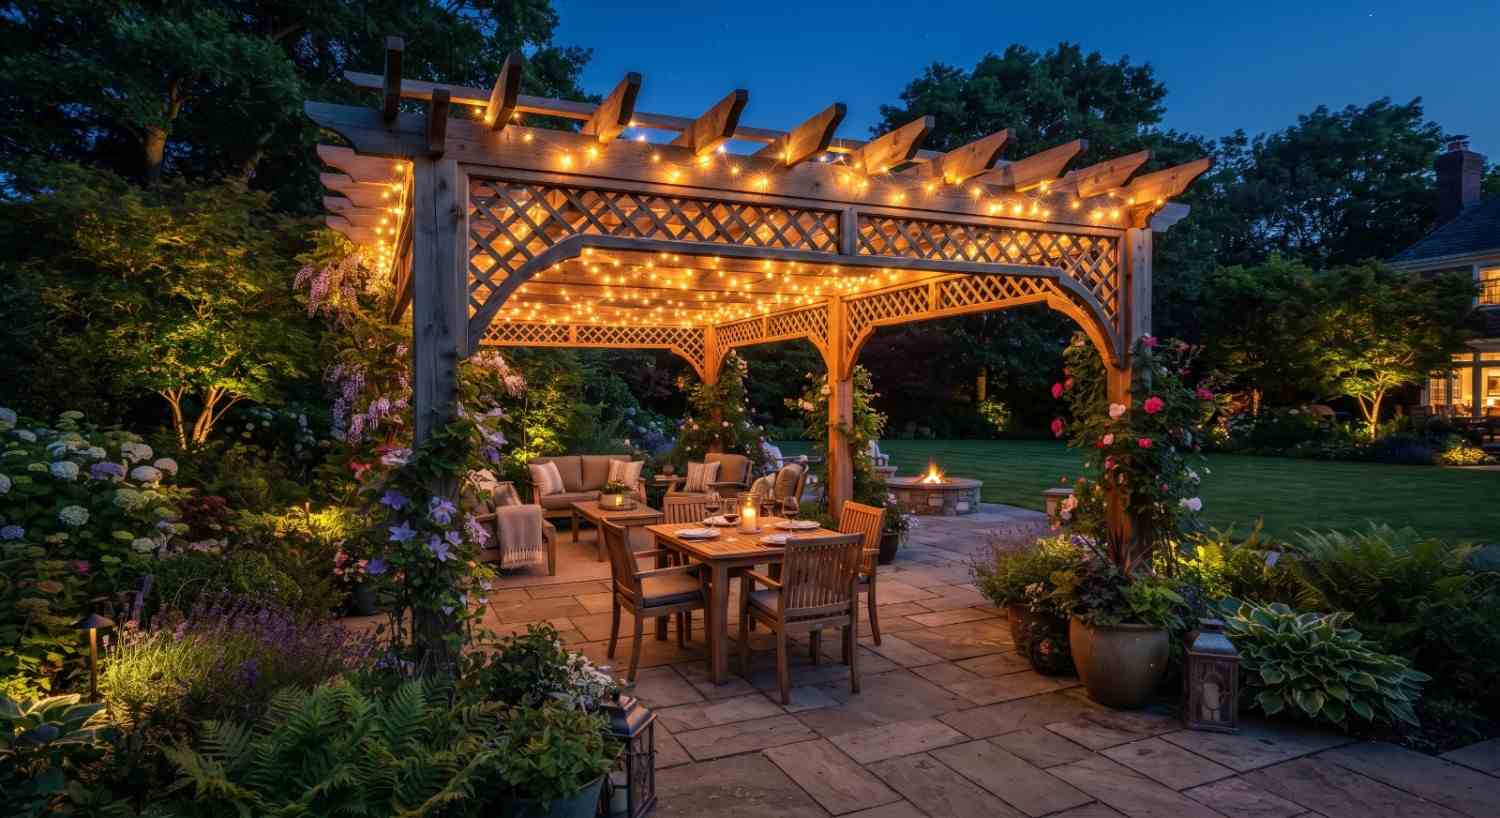
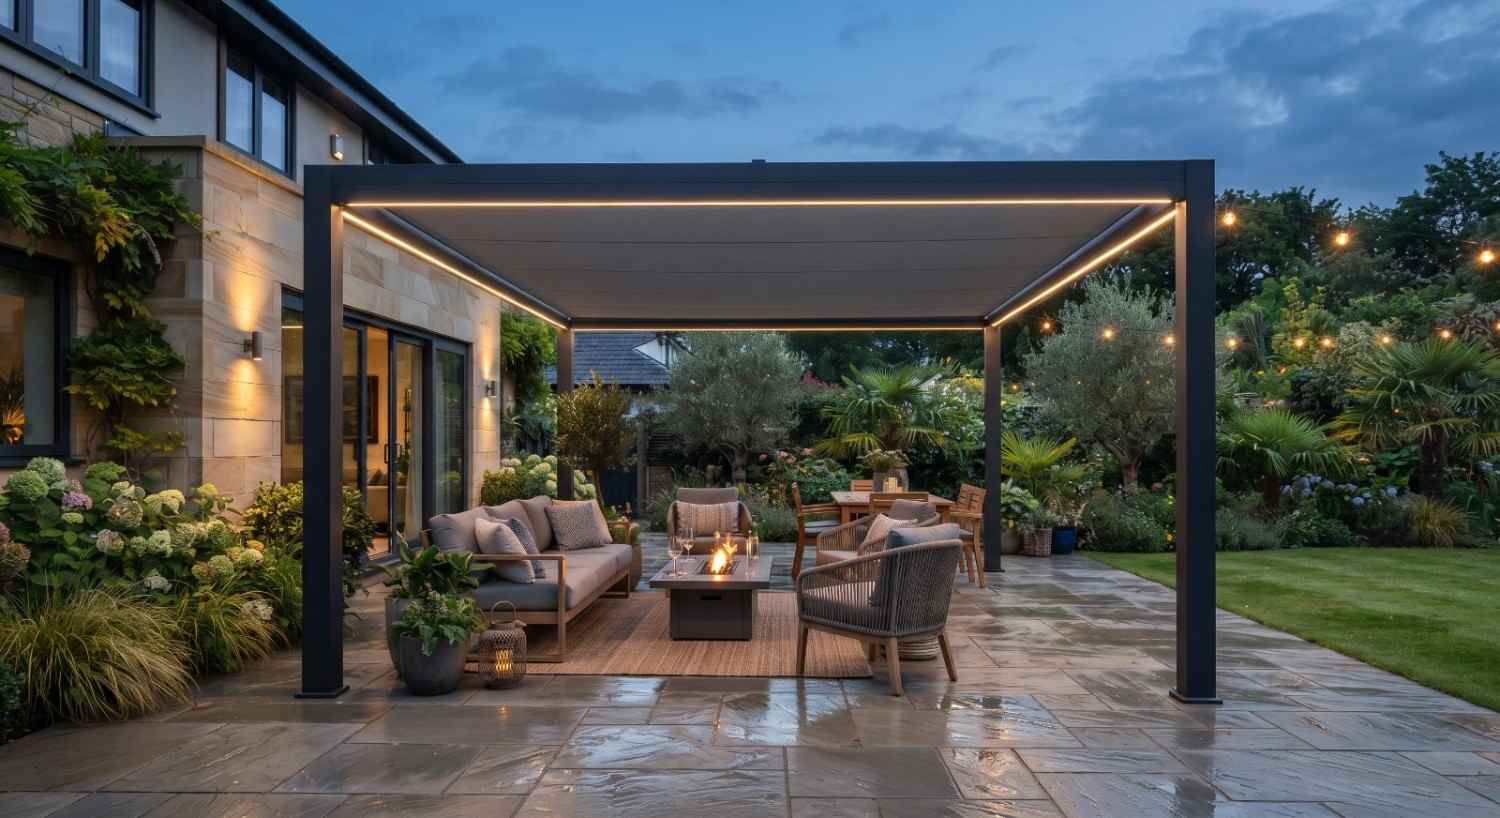
Recent Work
Recent work
Our own work, photographed on site.

Approach
Which approach fits your space?
Pergola
Lighter attachment footprint near a solar array. Explore Pergolas
Pavilion
Consistent daytime shade for active family use. Explore Pavilions
Heating
Extend evening use with infrared or radiant heat.
Outdoor Kitchen Construction
Best where sun exposure isn’t a major concern. Explore Construction
Related
You may also be considering
Have Rooftop Solar? Let's Plan Your Cover Around It.
Start with your panel layout. We'll confirm attachment options and check for any shading impact before finalizing your design.
Or call (208) 856-3233Common Questions
Frequently asked questions
Cost depends on the structure type, size, materials, snow load requirements, and any adjustments needed for solar panel clearance. Since this varies significantly, it’s best discussed directly for your specific project.
Often, yes, if there’s a clear section of roofline away from the panels and their wiring. This needs to be confirmed against your specific panel layout before finalizing attachment plans.
It can, if the structure casts shadow across any part of the array during peak sun hours. A shading assessment for your specific location and structure height can confirm the actual impact.
It can simplify things, since a freestanding pergola or pavilion doesn’t need to interact with the roofline or panels at all, though shading impact should still be checked.
Permit requirements depend on the scope of work, particularly for structural elements, electrical, and in some cases the size or attachment of the cover. Confirm requirements for your project with the City of Meridian and the appropriate authorities.
Meridian requires post footings to reach a minimum depth to stay below the frost line, which protects against freeze/thaw movement, regardless of whether the home has solar.
Yes. A solid-roof structure needs a snow load rating appropriate for the region, which affects rafter sizing, posts, and roofing material.
Often, yes, though it’s worth coordinating with an electrician to confirm how the new electrical load interacts with your existing solar setup.
Explore Covered Outdoor Kitchens across Meridian
Ready to Cover Your Patio Without Compromising Your Solar Setup?
Every solar-equipped home has real options here. Let's find the one that works for yours.
Get a Free Site Measure