Northeast Meridian
Covered Outdoor Kitchens in Northeast Meridian
A lot of established Northeast Meridian homes still get their power the way homes did for decades before undergrounding became standard practice: an overhead line running from a utility pole to a point on the house...
10 years building in Meridian
70+ outdoor kitchens completed
RCE-69511 Idaho registration
Reviewed by Janine Burrows Outdoor Kitchen Designer and Erica Jensen Office Manager, Outdoor Kitchen & Patio
Newer Meridian subdivisions typically run utilities underground as a matter of current development standards, but a lot of established Northeast Meridian properties predate that practice, which means an overhead service drop from the street or alley to the house is a genuine possibility here. If that line crosses anywhere near your intended patio cover, its exact height and path need to be confirmed before a structure’s location or height gets finalized.
Mature landscaping factors in too, since decades-old trees may already be growing close to that same overhead line, which utility companies periodically trim, sometimes in ways that shape what natural screening or shade is actually available near the cover.
Local Planning
What Covered Outdoor Kitchens Look Like in Northeast Meridian
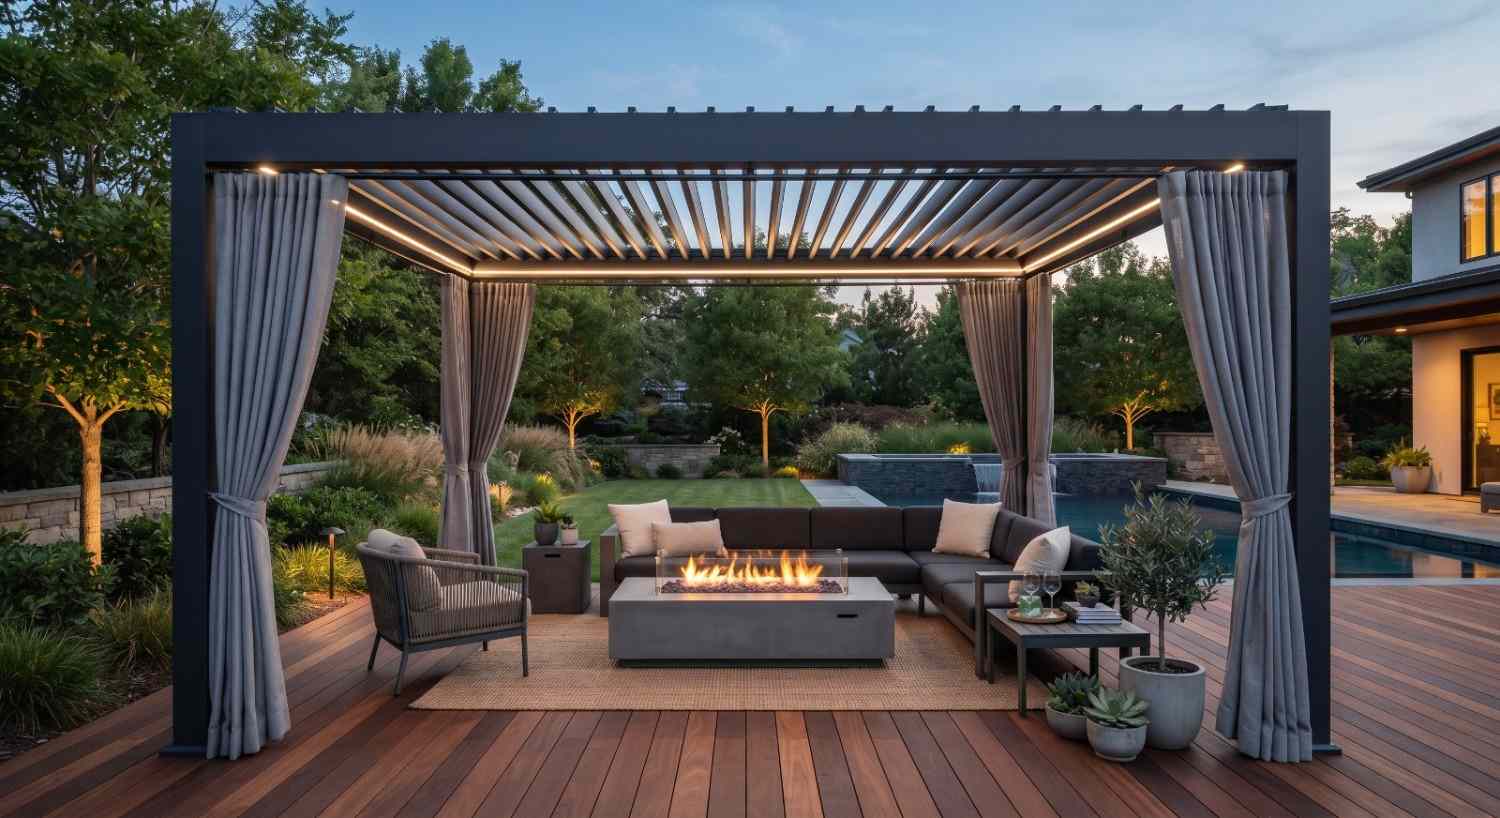
The value of a cover is the same here as anywhere: less direct sun, better appliance protection, more usable months. What’s different on an established property with an overhead service line is that the structure’s placement and height have a real constraint layered on top of the usual design questions. A pergola’s post height and a pavilion’s roofline both need to respect required clearance from any overhead line running across or near the yard.
Where that line runs, it’s often more practical to position the cover on the opposite side of the patio rather than fighting for clearance directly beneath it, which is a planning conversation an underground-utility property simply doesn’t need to have.
Regional Considerations
Covered Structures Built for Idaho Winters
The freeze/thaw threat is the same here as anywhere in Meridian, and Meridian’s minimum post footing depth applies to a pergola or pavilion post on an established Northeast Meridian lot exactly the same way it would elsewhere. What’s specific to a property with overhead utilities is that footing placement itself may be constrained by where the line’s support pole or anchor point sits, in addition to the usual freeze/thaw depth requirement.
A pavilion’s solid roof also needs proper snow load engineering, and on an older property, it’s worth checking how a nearby existing structure has weathered decades of that cycle before finalizing a new footing close to it.
An overhead line changes where a cover can actually go. Let's confirm its path before we plan around it.
Get a Free Site MeasureFind out what your yard allows
We come out and tell you what you are allowed to build before anything is drawn. On site, at no cost.
Or call (208) 856-3233Structure Options
Pergola or Pavilion: What’s the Difference?
Neither structure is universally “better”, the right one depends on how much weather protection you need and what clearance your specific property’s overhead utilities actually allow.
Pergola
An open, slatted roof structure that softens direct sun without fully enclosing the space, often easier to position around an overhead line’s clearance zone than a taller pavilion.
Pavilion
A solid-roof structure that blocks rain, snow, and sun more completely, though its added height makes overhead line clearance a bigger factor to confirm first.
Retractable or Adjustable Shade
Some properties benefit from more flexible coverage that can open or close depending on conditions, though this adds mechanical components to plan for.
Attached vs. Freestanding
Whether the structure ties into the home’s existing roofline or stands independently, which matters more when an overhead service drop already connects to a specific point on the house.
Explore Pergola Outdoor Kitchens Explore Outdoor Kitchen Pavilions
Extending the Season
Getting More Months Out of the Space
Infrared Heaters
Mounted overhead or on posts, providing direct radiant heat without needing open flame.
Radiant Panels
Built into ceiling or wall surfaces for a more integrated heating approach.
Wind Screens
Panels or partial walls that reduce wind exposure on an otherwise open structure like a pergola.
Lighting Integration
Planned into the roof structure itself, worth coordinating with an electrician if an existing overhead service line is nearby.
Ventilation Planning
Especially important over the cook line on a pavilion, where smoke and heat need somewhere to go.
Wondering how an overhead line affects your cover options? Let's map it out together.
Get a Free Site MeasureStructure Planning
Planning the Cover Around Your Northeast Meridian Property
The starting point on a property with overhead utilities is confirming exactly where that line runs and how much clearance it requires, since this can rule out certain locations before shade or sun exposure even become part of the conversation. From there, it’s a matter of deciding whether an attached or freestanding structure makes more sense given both the home’s roofline and the utility line’s path.
Footing depth, snow load, and drainage still get worked out the way they would on any property, layered on top of whatever the overhead line’s clearance requirements dictate.
Process
From Open Patio to Covered Kitchen
Confirm Overhead Utility Lines
Identify whether a service drop crosses your yard and what clearance it requires.
Assess Sun and Weather Exposure
Review how sun, wind, and precipitation affect your patio within whatever placement the utility line allows.
Choose Pergola or Pavilion
Weigh open shade against full weather protection, factoring in each structure’s height relative to line clearance.
Plan the Structure
Work out footing depth, snow load requirements, and attachment or freestanding design.
Add Heating and Lighting
Integrate infrared heaters, radiant panels, or lighting into the structure, coordinating electrical work with any existing overhead service.
Local Area Context
Covered Outdoor Kitchens Across Northeast Meridian
A meaningful number of established Northeast Meridian properties still have overhead utility service, a holdout from before underground utilities became standard in newer development. That makes overhead line clearance a real, specific planning factor here that a newer Meridian subdivision, built entirely with underground utilities, simply doesn’t need to consider.
The right structure comes from confirming your specific property’s utility setup, not an assumption based on the neighborhood’s general age.
Recent Work
Recent work
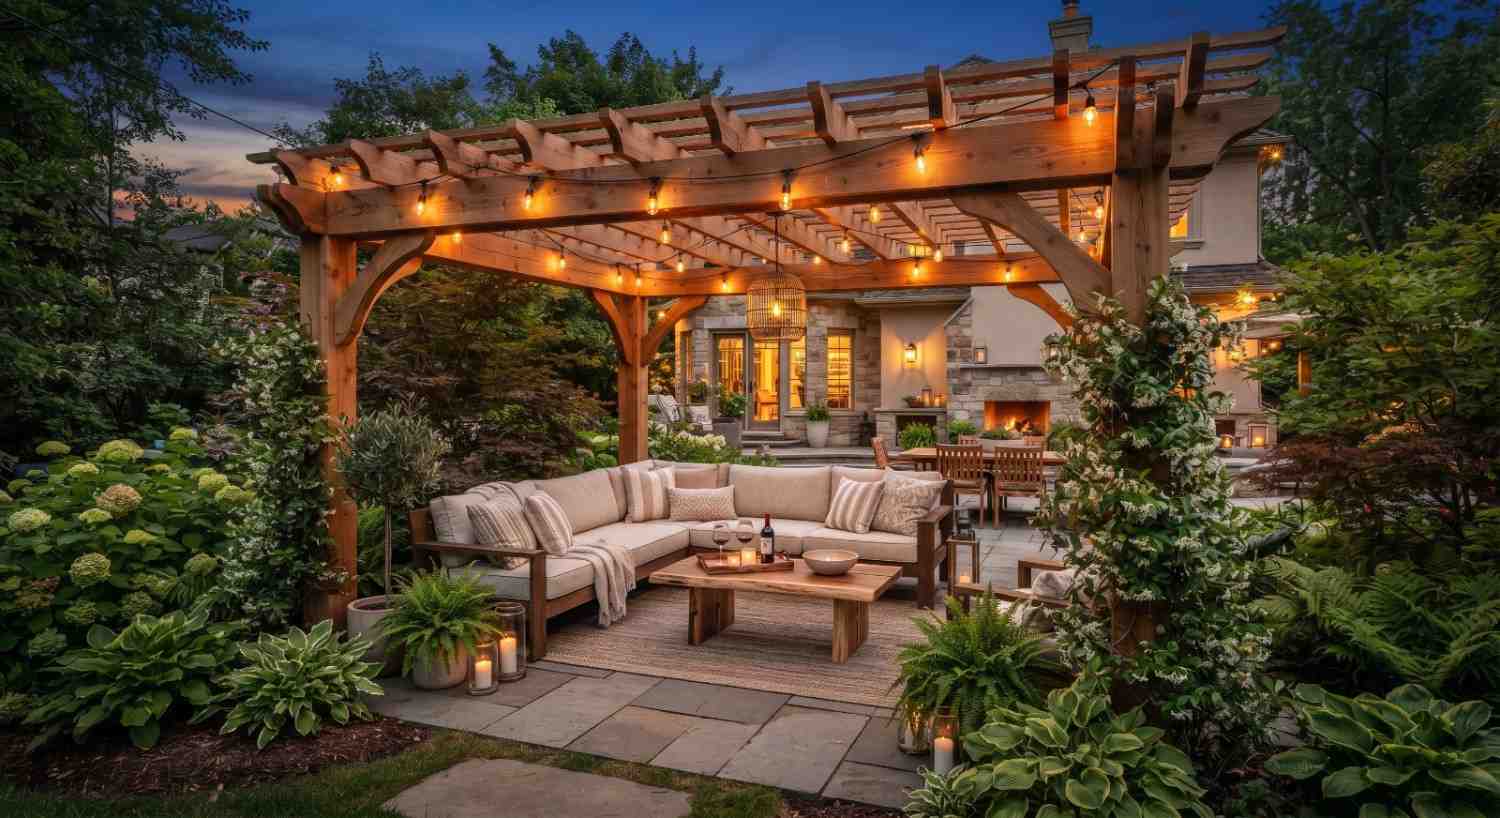
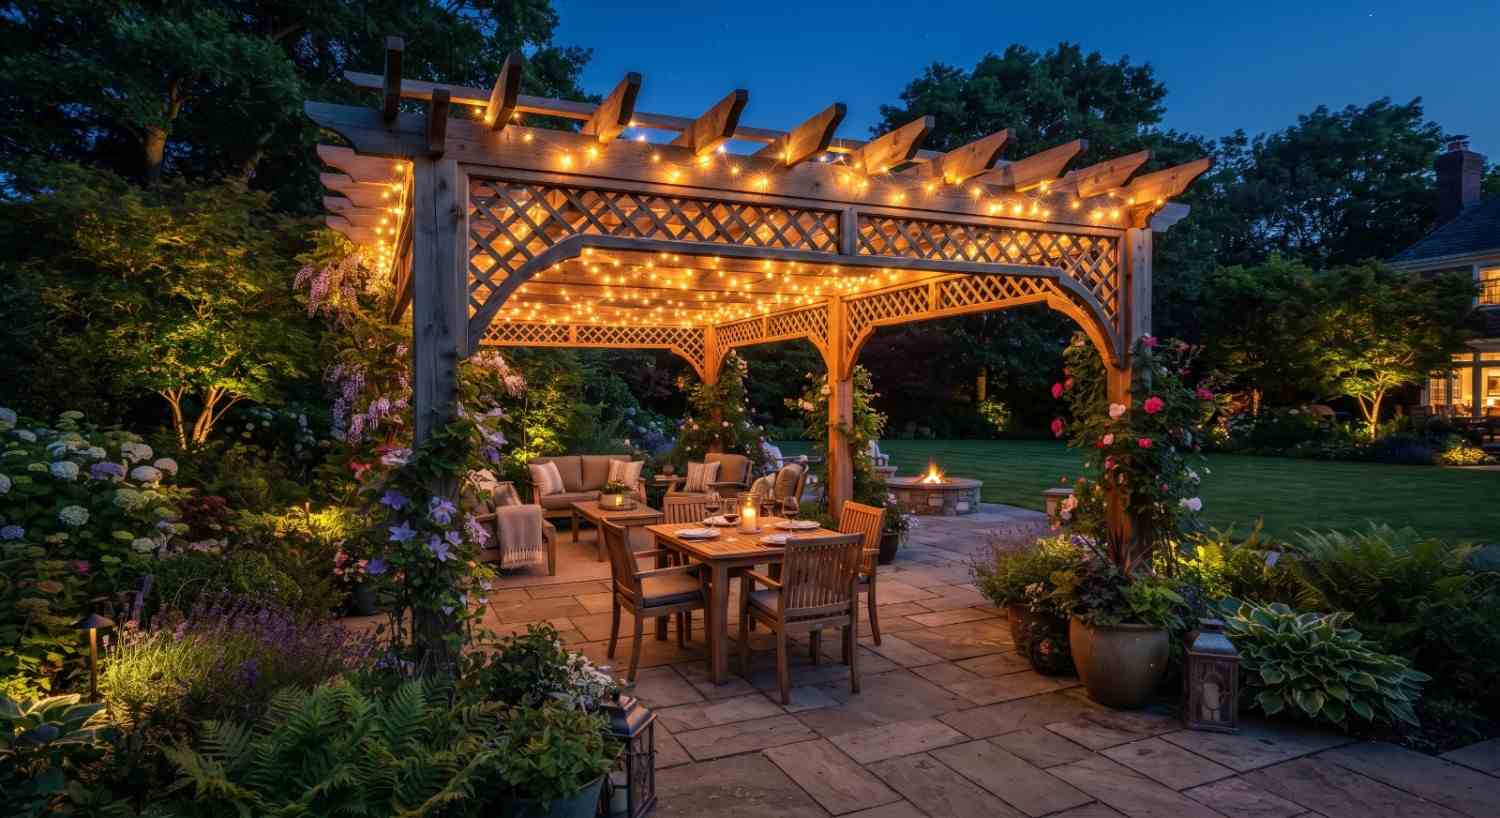
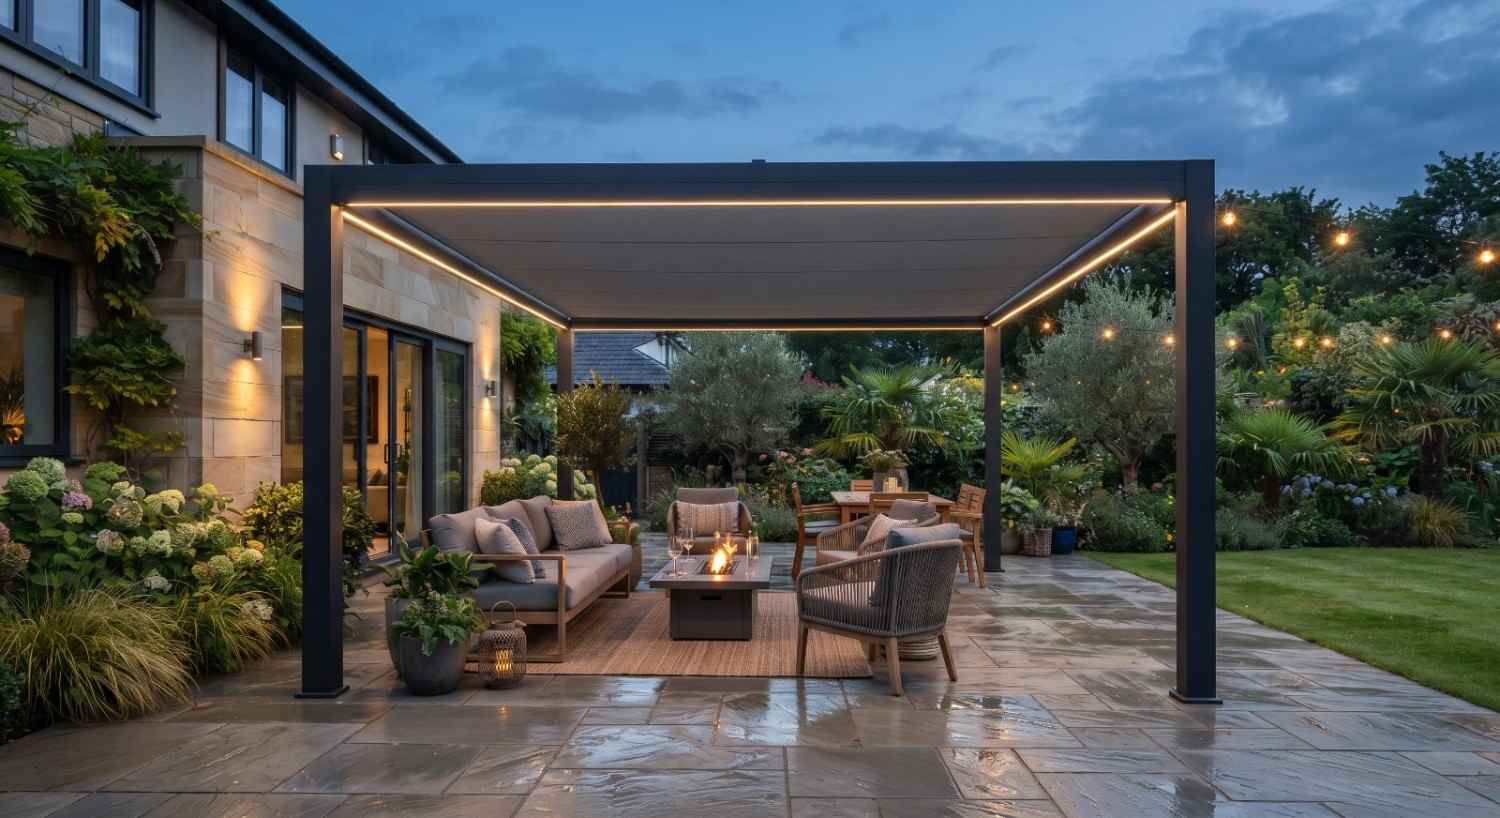
Our own work, photographed on site.

Approach
Which approach fits your space?
Pergola
Open shade, often easier to fit around overhead line clearance. Explore Pergolas
Pavilion
A solid roof built for Idaho snow and rain. Explore Pavilions
Heating
Extend your season with infrared or radiant heat.
Remodel
Add coverage to an existing outdoor kitchen setup. Explore Remodel
Related
You may also be considering
Have an Overhead Utility Line Running Through Your Yard?
Start with confirming exactly where it runs. We'll plan a pergola or pavilion that fits both your patio and your property's actual utility setup.
Or call (208) 856-3233Common Questions
Frequently asked questions
Cost depends on the structure type, size, materials, snow load requirements, and any adjustments needed for overhead utility clearance. Since this varies significantly, it’s best discussed directly for your specific project.
A visual check of where the service line connects to your house, tracing it back to the nearest pole, is a starting point, though a professional utility check can confirm exact clearance requirements.
Not necessarily, but it may limit where a taller structure can be placed, since pavilions have more height to account for than an open pergola.
Permit requirements depend on the scope of work, particularly for structural elements, electrical, and in some cases the size or attachment of the cover. Confirm requirements for your project with the City of Meridian and the appropriate authorities.
Meridian requires post footings to reach a minimum depth to stay below the frost line, which protects against freeze/thaw movement. On a property with overhead utilities, footing placement also needs to respect the line’s required clearance zone.
Often, yes, though it’s worth coordinating with an electrician to confirm safe wiring routes relative to the existing overhead service.
Yes. A solid-roof structure needs a snow load rating appropriate for the region, which affects rafter sizing, posts, and roofing material.
In many cases, yes, though it depends on the line’s exact path and required clearance. A site assessment is the best way to confirm feasibility for a retrofit.
Explore Covered Outdoor Kitchens across Meridian
Ready to Plan a Cover Around Your Property's Real Utility Setup?
Every established Northeast Meridian yard has its own utility history. Let's plan around yours.
Get a Free Site Measure