Southwest Meridian
Covered Outdoor Kitchens in Southwest Meridian
On a standard lot east of Ten Mile Road, running power to a covered kitchen is a short extension of an existing circuit.
10 years building in Meridian
70+ outdoor kitchens completed
RCE-69511 Idaho registration
Reviewed by Janine Burrows Outdoor Kitchen Designer and Erica Jensen Office Manager, Outdoor Kitchen & Patio
A covered kitchen positioned far from the house on multi-acre property often needs more electrical capacity than a single extended circuit can reasonably provide, especially once lighting, heating, and any appliances are factored in together. In many cases, the practical answer is a dedicated subpanel run out to the structure, which is a real cost and planning item worth understanding early rather than discovering once wiring is already underway.
Wind adds a second consideration unique to open agricultural land. A standard subdivision lot’s open yard still has neighboring houses and fences within a short distance. Acreage bordered by active farmland can have genuinely unobstructed wind fetch running much farther, which puts more real load on a structure than “open lot” alone tends to suggest.
Local Planning
What Covered Outdoor Kitchens Look Like in Southwest Meridian
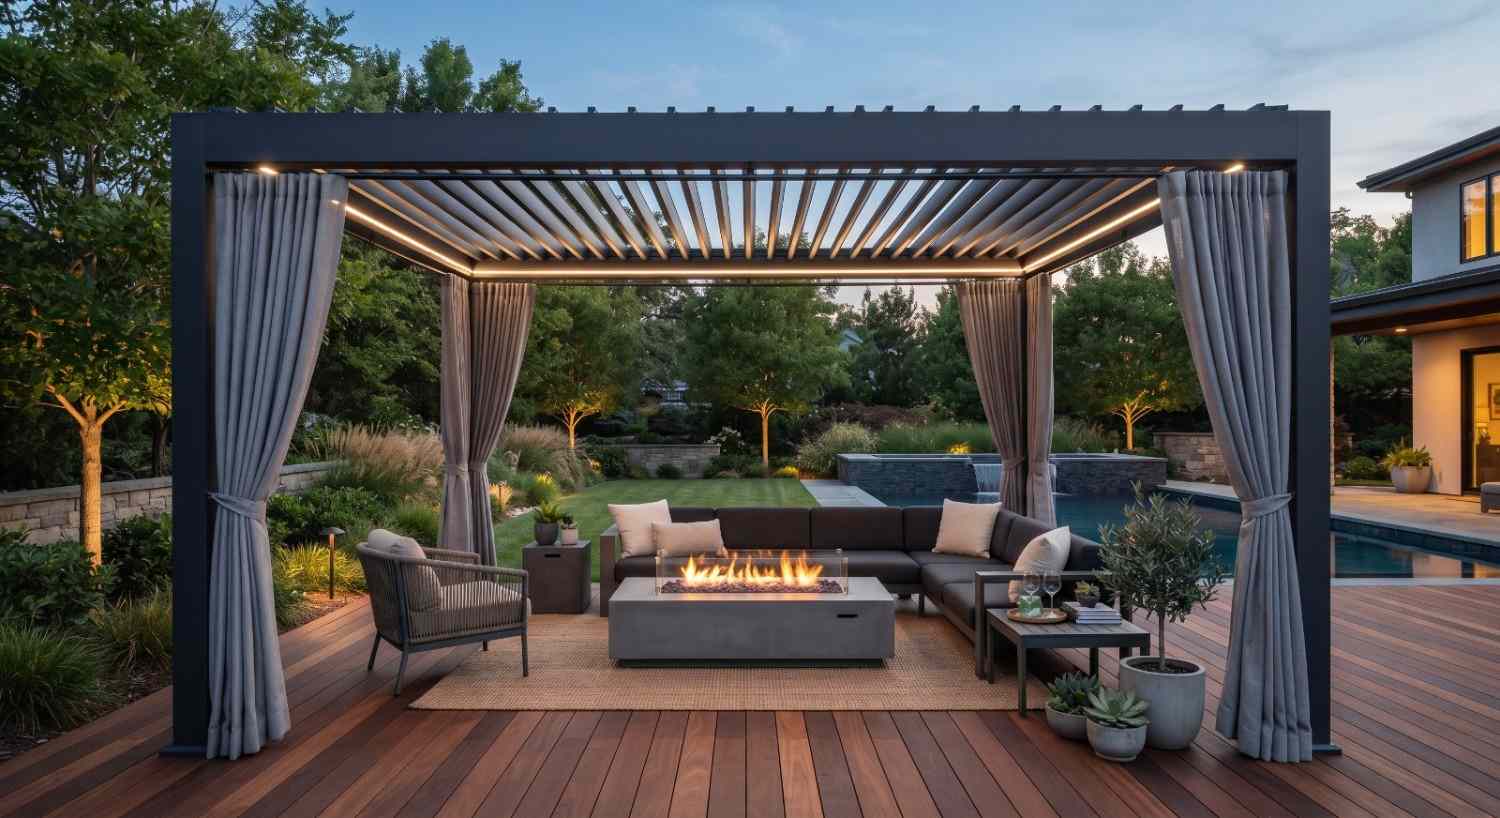
The value of a cover here is the same as anywhere: less direct sun, better appliance protection, more usable months. What changes on rural acreage is what it takes to actually power and anchor that structure properly. A pergola with integrated lighting and a pavilion with heating and ventilation both draw meaningfully more power than a simple shade structure, and confirming whether a subpanel makes sense is worth doing before the design is finalized, not after wiring is roughed in.
Wind fetch across neighboring open fields also affects the structural engineering conversation. A pavilion’s post sizing and bracing may need to account for sustained wind loads closer to what an engineer would calculate for a truly rural, unsheltered site, rather than the more moderate assumptions that apply to a subdivision’s open lot.
Regional Considerations
Covered Structures Built for Idaho Winters
The freeze/thaw threat is the same on both sides of Ten Mile Road, and Meridian’s minimum post footing depth applies to a pergola or pavilion post on open acreage exactly the same way it does on a standard lot. What’s different here is the combined structural load a footing may need to handle, both frost movement and genuinely sustained wind pressure from an unbroken fetch across neighboring fields.
A pavilion’s solid roof also needs proper snow load engineering, layered on top of whatever wind considerations the site’s openness adds. If a dedicated subpanel is part of the plan, that electrical work needs to be coordinated with the structural build from the start, not treated as a separate afterthought.
Open farmland sends wind farther than a subdivision lot ever will. Let's engineer for the exposure you actually have, power included.
Get a Free Site MeasureFind out what your yard allows
We come out and tell you what you are allowed to build before anything is drawn. On site, at no cost.
Or call (208) 856-3233Structure Options
Pergola or Pavilion: What’s the Difference?
Neither structure is universally “better”, the right one depends on how much wind and sun protection your specific site needs, and what your electrical setup can support.
Pergola
An open, slatted roof structure that softens direct sun, generally requiring less electrical capacity than a fully enclosed pavilion.
Pavilion
A solid-roof structure that blocks rain, snow, sun, and wind more completely, often the option that pushes toward needing a dedicated subpanel once heating and lighting are included.
Wind Screens
Panels or partial walls that add real wind protection, worth considering given the long, unobstructed fetch common on acreage bordered by open fields.
Attached vs. Freestanding
Whether the structure ties into the home’s roofline or stands independently, which directly affects how far electrical service needs to run.
Explore Pergola Outdoor Kitchens Explore Outdoor Kitchen Pavilions
Extending the Season
Getting More Months Out of the Space
Infrared Heaters
Mounted overhead or on posts, providing direct radiant heat, though a real factor in whether a subpanel becomes necessary.
Radiant Panels
Built into ceiling or wall surfaces for a more integrated heating approach.
Wind Screens
Panels or partial walls that reduce wind exposure, particularly valuable on land bordered by open farmland.
Lighting Integration
Planned into the roof structure itself, worth including in the same electrical capacity conversation as heating.
Ventilation Planning
Especially important over the cook line on a pavilion, where smoke and heat need somewhere to go.
Heating, lighting, and a pavilion roof add up electrically. Let's figure out if your structure needs its own subpanel.
Get a Free Site MeasureStructure Planning
Planning the Cover Around Your Southwest Meridian Property
On a standard lot, planning starts with sun exposure and how the patio’s already oriented. On acreage, planning starts with two practical questions together: how far the intended structure sits from the house’s electrical panel, and how exposed the site actually is to wind coming across neighboring open land.
From there, footing depth, snow load, and wind load all get worked out alongside the electrical plan, since a subpanel decision affects the project’s overall scope and sequencing.
Process
From Open Patio to Covered Kitchen
Assess Electrical Distance
Determine how far the structure sits from the house and whether a subpanel makes more sense than an extended circuit.
Evaluate Wind Fetch
Account for genuinely long, unobstructed wind exposure where the property borders open farmland.
Choose Pergola or Pavilion
Weigh shade needs against wind and weather protection, and electrical capacity.
Plan the Structure
Work out footing depth, snow load, and wind load requirements together.
Coordinate Electrical Work
Plan any subpanel installation alongside the structural build, not as a separate later step.
Local Area Context
Covered Outdoor Kitchens Across Southwest Meridian
East of Ten Mile Road, standard lots typically need only a modest circuit extension for a cover’s lighting and heating needs. West of it, acreage properties bordering open farmland face both a longer real-world wind fetch and, often, more electrical distance between the house and an ideal structure location, sometimes justifying a dedicated subpanel.
The right approach comes from your specific property’s exposure and electrical layout, not a general assumption about what “Southwest Meridian” needs.
Recent Work
Recent work
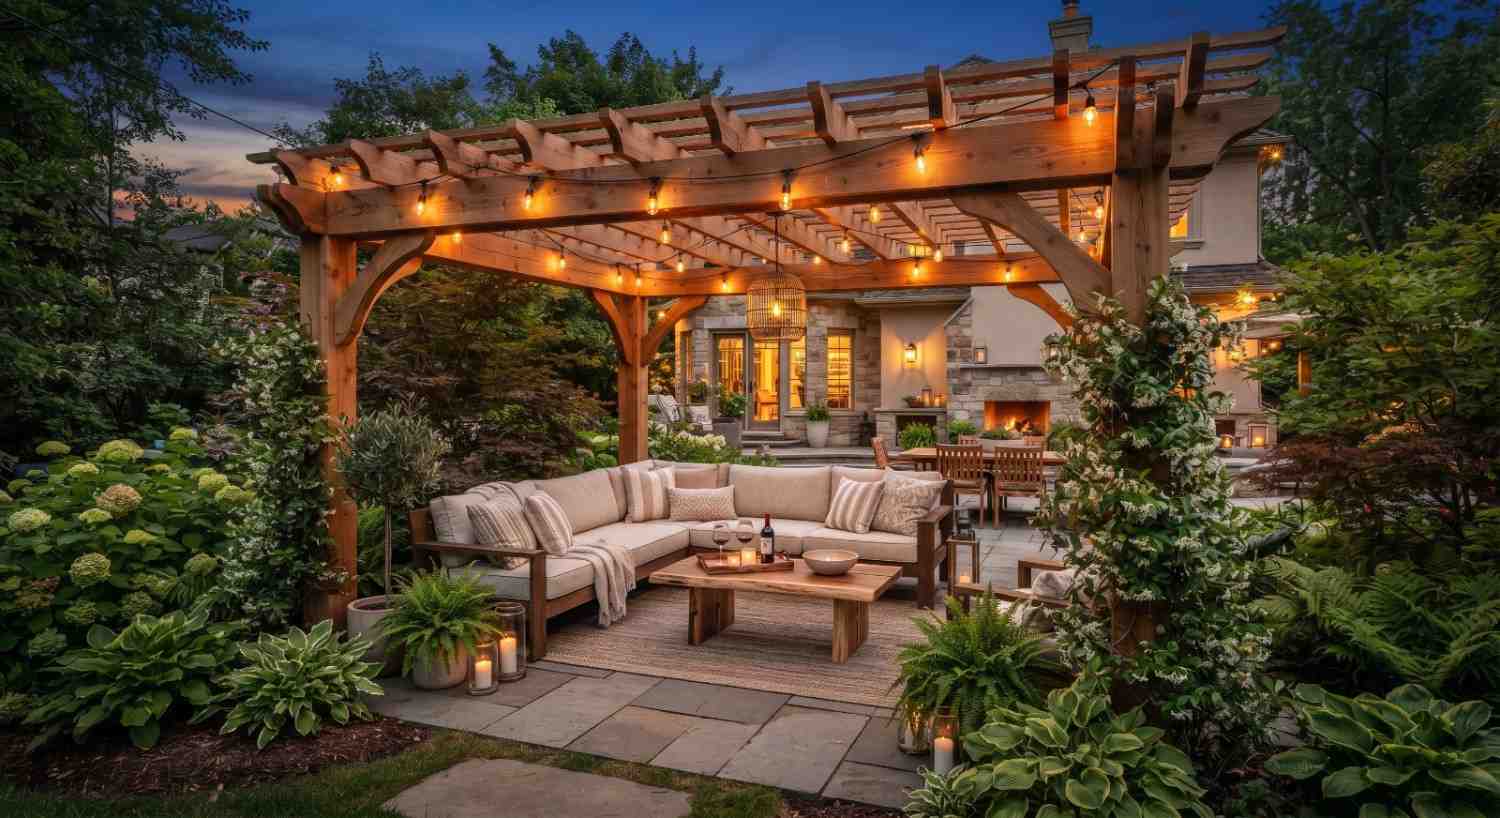
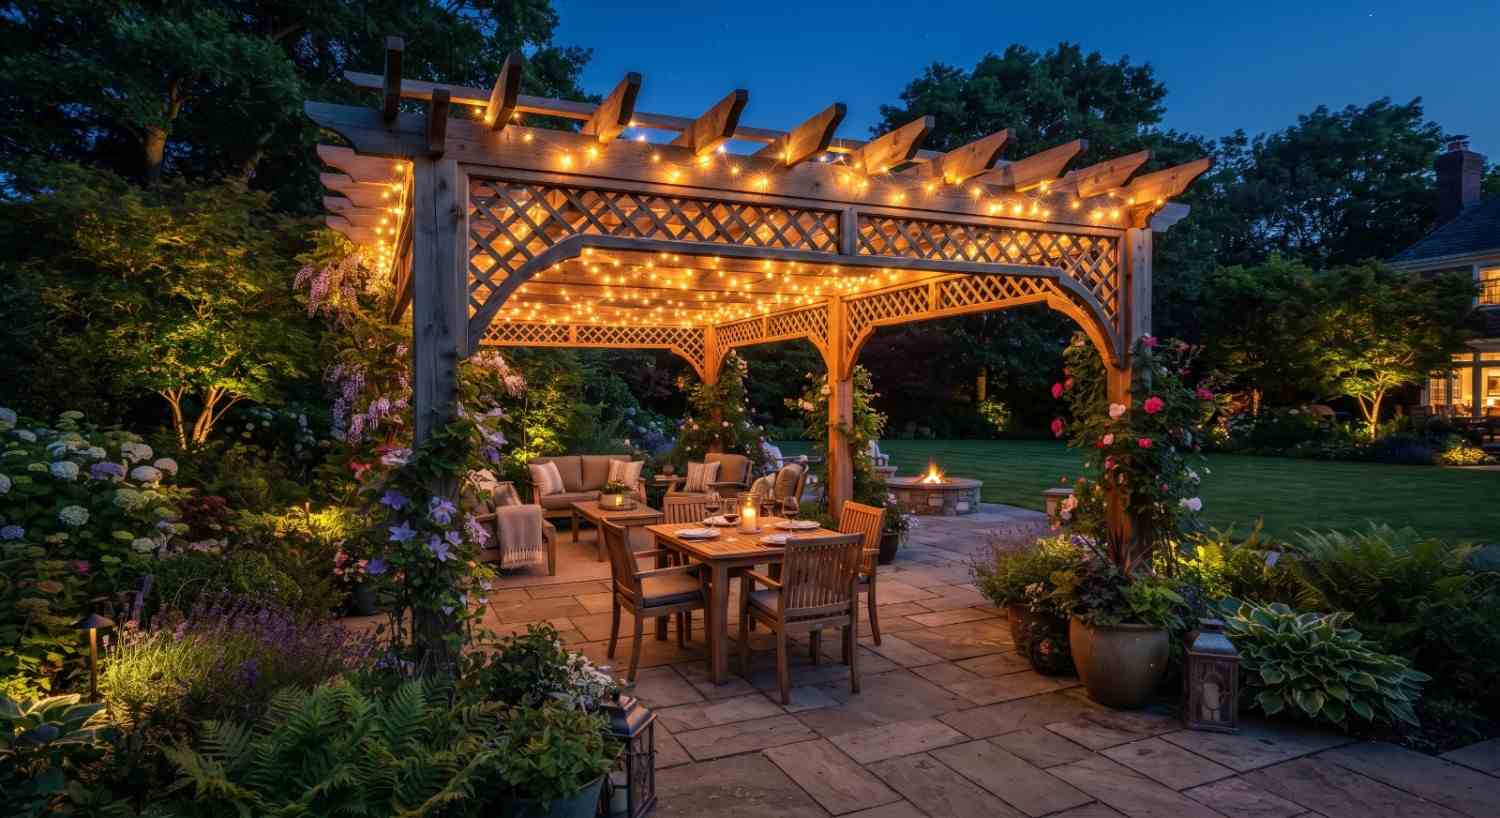
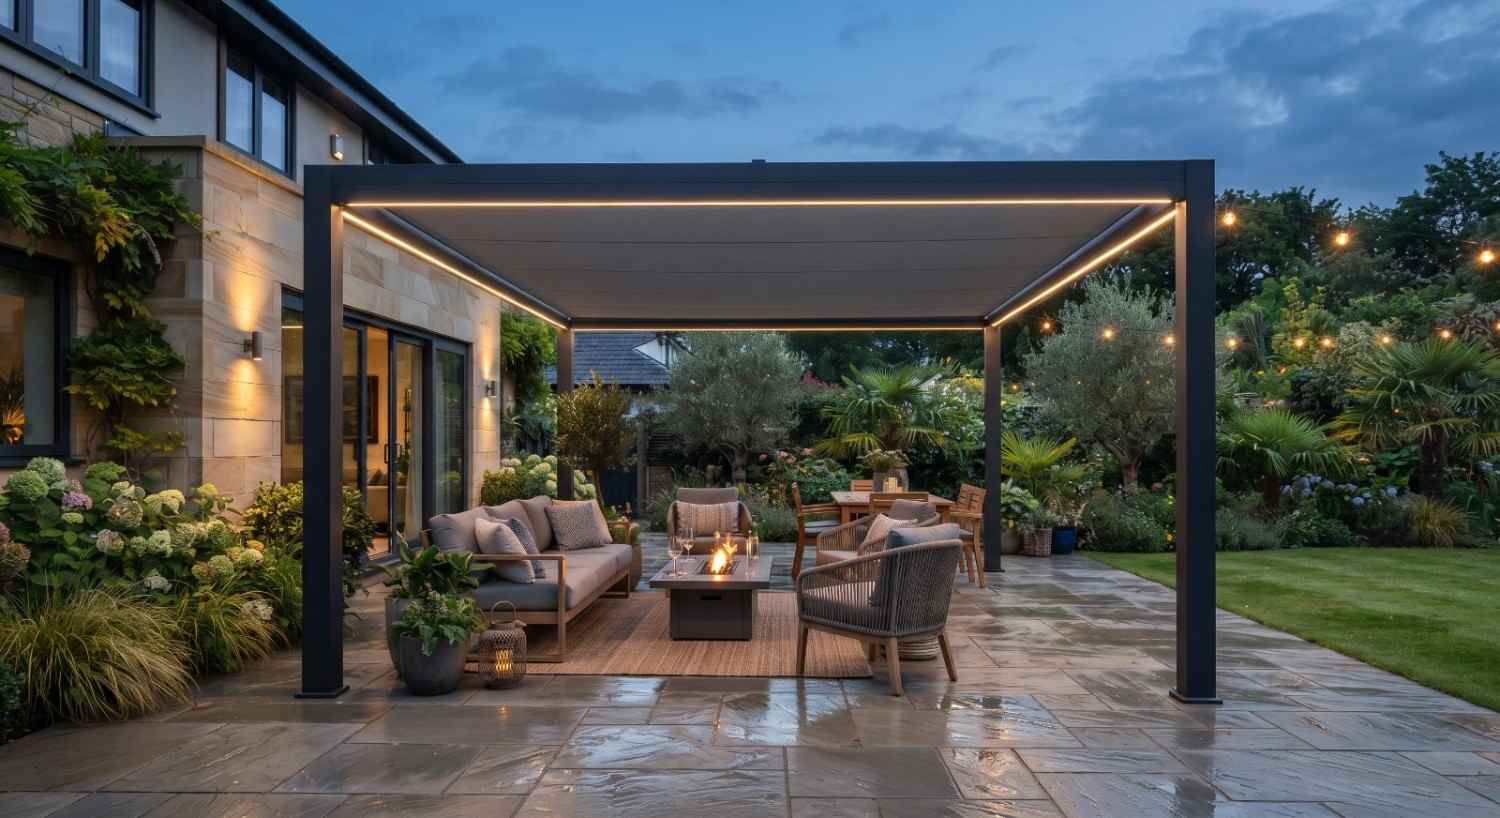
Our own work, photographed on site.

Approach
Which approach fits your space?
Pergola
Open shade, generally lighter electrical needs. Explore Pergolas
Pavilion
Solid protection built for Idaho snow, rain, and wind. Explore Pavilions
Heating
Extend your season with infrared or radiant heat.
Outdoor Kitchen Construction
Best where sun and wind exposure aren’t major concerns. Explore Construction
Related
You may also be considering
Building Far From the House on Open Acreage?
Start with your actual electrical distance and wind exposure. We'll walk through pergola, pavilion, and subpanel options built for your Southwest Meridian property.
Or call (208) 856-3233Common Questions
Frequently asked questions
Cost depends on the structure type, size, materials, snow and wind load requirements, and any electrical subpanel work needed on acreage. Since this varies significantly, it’s best discussed directly for your specific project.
Not always, but if the structure includes heating, lighting, and other electrical loads at a real distance from the main panel, a subpanel is often more practical and safer than an extended circuit.
It depends on how much wind and weather protection you need. A pavilion offers more complete protection, including from wind, while a pergola with added wind screens can be a lighter-weight option that still addresses exposure.
Permit requirements depend on the scope of work, particularly for structural elements, electrical, and in some cases the size or attachment of the cover. Confirm requirements for your project with the City of Meridian and the appropriate authorities.
Meridian requires post footings to reach a minimum depth to stay below the frost line, which protects against freeze/thaw movement. On acreage, footing and post design may also need to account for added wind load from long, unobstructed fetch.
Yes, particularly where a property borders open farmland with no structures or windbreaks for a significant distance, which produces genuinely higher wind loads than a typical subdivision’s open yard.
Often, yes, depending on the existing structure and whether the current electrical setup, or a new subpanel, can support the added load.
Yes. A solid-roof structure needs a snow load rating appropriate for the region, and on more exposed properties, wind load becomes an additional engineering consideration for rafters, posts, and roofing material.
Explore Covered Outdoor Kitchens across Meridian
Ready to Plan Power and Protection for Your Cover?
Every acreage property has its own distance and exposure to work with. Let's plan for both.
Get a Free Site Measure