Covered Structures
Covered Outdoor Kitchens
A roof is the difference between a kitchen you use in July and one you use from March to November. It is the biggest line on the quote and the one that changes how much you use it.
10 years building in Meridian
70+ outdoor kitchens completed
RCE-69511 Idaho registration
Reviewed by Janine Burrows Outdoor Kitchen Designer and Erica Jensen Office Manager, Outdoor Kitchen & Patio Last checked September 2026
A roof is the difference between a kitchen you use in July and one you use from March to November. It is the biggest single line on most quotes and the one decision that changes how much you actually use the thing.
It is also the point where an outdoor kitchen stops being furniture and becomes a structure somebody wants to look at the drawings for.
The Case
Should you cover your outdoor kitchen?
Yes, if you can afford it in the first build rather than the second.
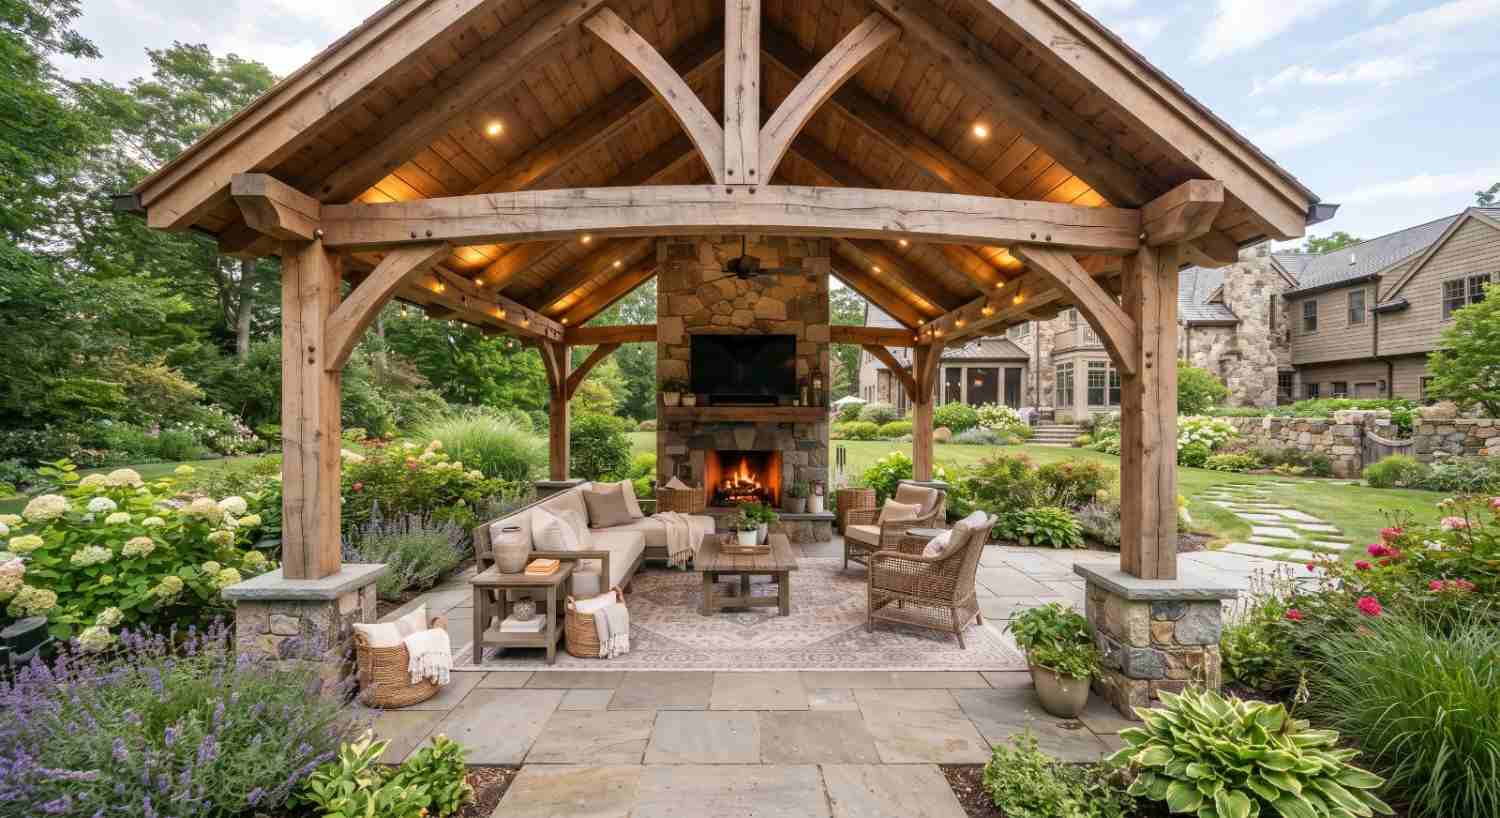
It roughly doubles the season
An uncovered run is a summer object. You get June to September out of it and it sits under a vinyl cover for the rest of the year. That is a real choice, and it is the cheaper way in.
Put a roof over it and rain stops being the end of the evening, the counters stop bleaching in the sun, and the appliances last longer because they are not sitting out in weather.
The reason to decide now rather than later: a cover added afterward has to work around a kitchen that is already there, so the posts land where the structure allows rather than where the run wants them. Building both together costs less and looks better than doing it twice.
Options
What are the options for covering it?
A pergola, a solid roof, or a full pavilion. Three different jobs rather than three finishes.
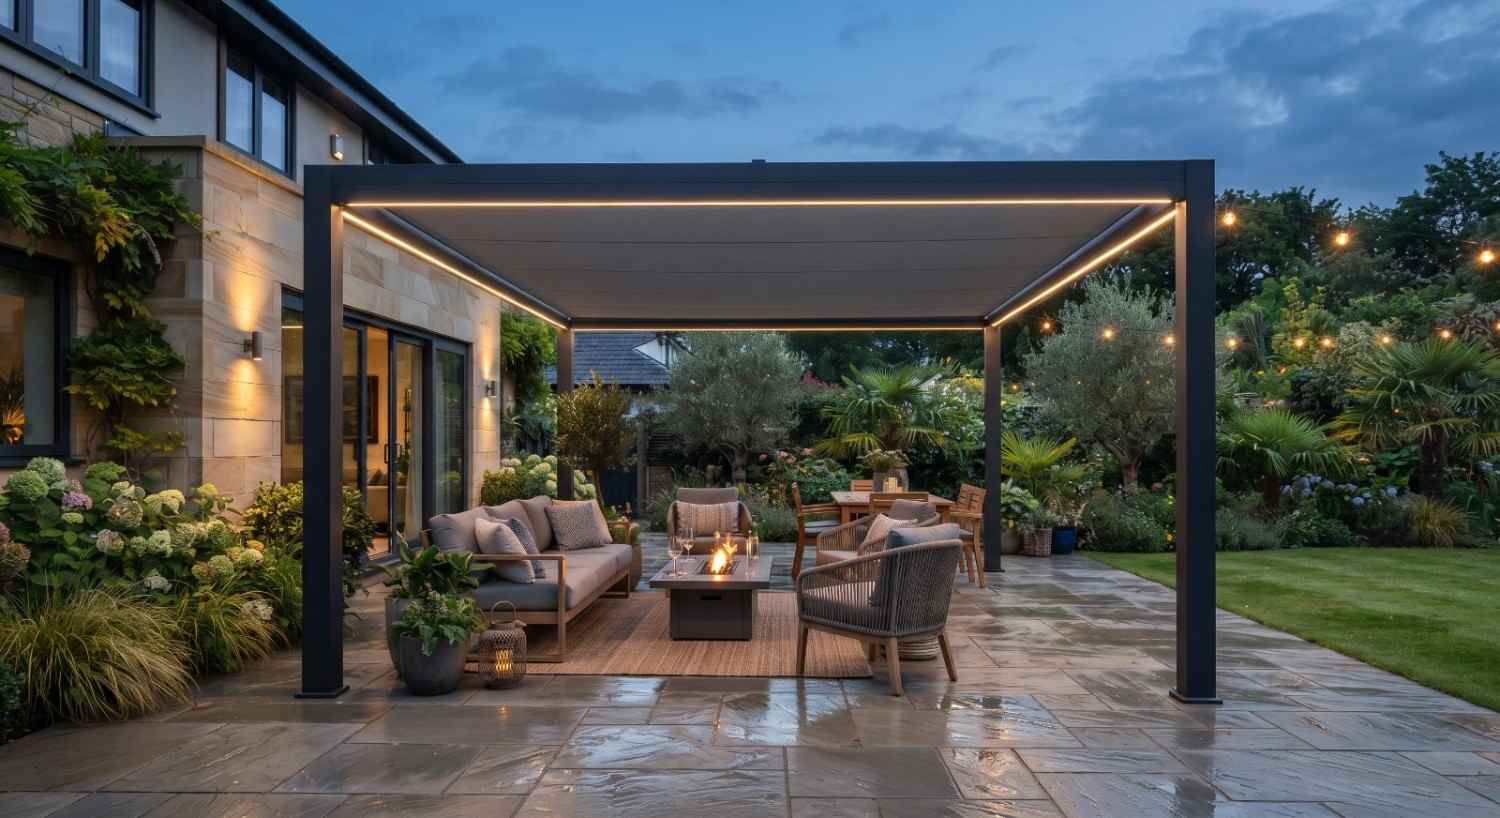
A pergola is shade, not shelter
This is the one people are surprised by. An open slatted frame breaks up sun and gives the space definition, and it does very little about rain or snow.
It is the cheapest of the three and it is the right answer when what you want is to make the space feel like a room. It is the wrong answer if you were buying extra months.
| Cover | What it does | What it will not do |
|---|---|---|
| Pergola | Breaks up the sun, defines the space, cheapest of the three. | Keep rain or snow off anything. |
| Solid roof | Framed, sheeted and covered. This is what buys you the extra months, and it is what most people picture. | Sit anywhere. It usually wants the house or a post line to work from. |
| Pavilion | A freestanding solid roof on its own posts, out in the yard away from the house. | Come cheap. It is a complete structure rather than half of one. |
Find out what your yard allows
We come out and tell you what you are allowed to build before anything is drawn. On site, at no cost.
Or call (208) 856-3233Attached or Not
Should the cover attach to the house?
Attached is cheaper. Freestanding gives you the freedom to put the kitchen where the yard is best.
Attached
Cheaper, and it feels like part of the house. It hangs off a ledger fixed into the house structure, and that has to be flashed so water cannot track back behind it. Done badly it is the most expensive mistake on this job, because the damage happens inside your wall where nobody sees it for two years.
Freestanding
Its own posts and its own footings, so nothing depends on the house and it can sit wherever the space is best. It costs more because it is a whole structure rather than half of one.
What usually decides it is the roofline and the sun rather than the budget. We work that out on site, before anything is drawn.
What We Do
What we build
The roof and everything under it
A cover is a structural job, so it gets built with the kitchen rather than bolted on afterward.
- Full outdoor kitchensThe build the roof goes over, planned as one job.
- Design and layoutWhere the posts can land without standing in the middle of your cook line.
- Cooking islandsThe run underneath, sized to sit inside the covered footprint.
- Bars and seatingUndercover seating, which is the part a roof makes usable all year.
- Pizza ovens and smokersAppliances that need proper clearance and venting once there is a ceiling above them.
- Fire pits and fireplacesThe heat source that makes a covered space work in the cold months.
Tell us where the sun hits and where the door out of the house is. That is most of the answer.
Roof Materials
What is the best material for the roof?
Whatever sheds snow and does not mind getting wet from underneath.
| Material | How it behaves |
|---|---|
| Asphalt shingle on a framed roof | Matches most houses and is straightforward to build. Needs enough pitch to shed properly. |
| Standing seam metal | Sheds snow better than anything else and lasts the longest. Also the loudest in heavy rain. |
| Polycarbonate panel | Lets light through and costs little. It is the one that yellows and cracks after a few hard freezes. |
| Timber slats | Shade only. Not a roof, whatever the catalog calls it. |
| Fabric or canopy | Seasonal. It comes down before winter or it becomes a snow problem. |
The other half of the answer is underneath. A grill under a solid roof sends heat and grease straight up into it, so the ceiling over the cook line wants a finish that will not burn and enough clearance to stay out of trouble. That detail is skipped more often than any other on a covered build.
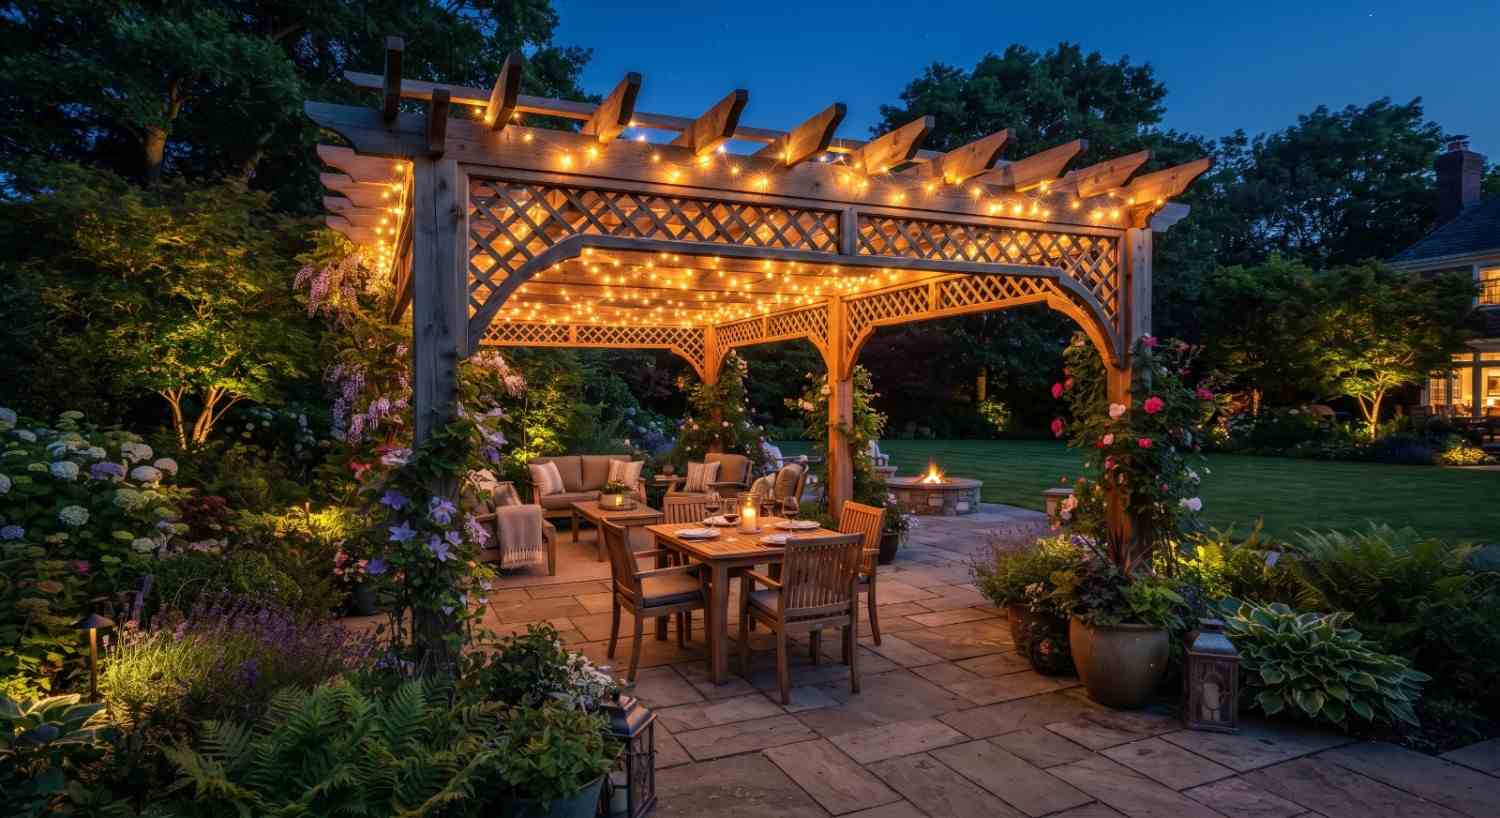
The posts are the part to get right
A roof is only as good as what holds it up. The posts carry every pound of it, and they need footings of their own.
Where those posts land is also what decides whether you are cooking around a column for the next fifteen years.
What To Ask
What should you ask a company quoting a cover?
Six questions. The answers tell you more than the price does.
A cover is the one part of an outdoor kitchen where the structure has to be right, not just look right.
What snow is it built to hold?
A roof out here carries weight all winter. If nobody can answer this, walk.
How far does it span?
Clearing a long run without a post in the middle needs bigger beams, and beam size climbs faster than length does.
How deep are the post footings?
The posts carry the whole roof. Shallow footings under them lift, and the roof goes out of square.
How is the ledger flashed?
Only for attached covers, and it is the question that protects the inside of your wall.
What is over the cook line?
The ceiling above a grill needs a finish that will not burn and a way for heat to get out.
Who files the drawings?
On a covered build there is almost always something to file. It should be them, not you.
Common Questions
Common questions
A basic grill island runs $6,000 to $15,000 here, and a full custom build with refrigeration and a pizza oven runs $25,000 to $50,000. Where yours falls depends mostly on whether it needs a roof, how far we run gas and water, and what the ground under it is like. We give you a real number after we have seen the space.
In almost every case, yes, and this is the build where the paperwork is real. Anything attached to the house needs one whatever its size, and most covers are large enough to need one anyway. We prepare the drawings, file them, answer what comes back and book the inspections.
Roughly a third to a half more than the same kitchen uncovered, and it is usually the largest single line on the quote. What moves it is the span, whether it is attached or freestanding, how the roof is built up, and how much digging the post footings need.
Usually, but it costs more and it constrains where the posts can go. They land where the existing structure allows rather than where the run would want them. If a cover is anywhere in your plans, it is cheaper and it looks better built at the same time.
Eight to ten weeks, against four to six for an uncovered kitchen. The extra is the structure itself and the review of the drawings, and those overlap the build rather than following it.
It changes the light, so it gets planned rather than discovered. A solid roof over the cook line with an open edge over the seating is the usual answer, and lighting goes in with the structure instead of being surface mounted afterward.
Get a price for your build
One call, one visit, and a quote that names what it covers.
Or call (208) 856-3233Next Step
How do you get a quote?
We come out, look at the roofline, work out where the posts can land, and price the cover on its own line so you can see exactly what it adds. No charge for the visit.
If the kitchen itself is not designed yet, both get planned together at outdoor kitchen design. If you want the run built first and the roof later, that is outdoor kitchen construction, and we will leave it ready for one.
Get a quote for your outdoor kitchen
We measure the space, tell you what your yard allows, and build it so nothing shifts on you in winter. One visit, and a quote that names what it covers.
Get a Free Site Measure