Southeast Meridian
Outdoor Kitchen Bars in Southeast Meridian
In a lot of Southeast Meridian backyards, there's a well-worn path between the back slider door and the pool, the route kids take a dozen times an afternoon, towels in hand, snacks half-eaten.
10 years building in Meridian
70+ outdoor kitchens completed
RCE-69511 Idaho registration
Reviewed by Janine Burrows Outdoor Kitchen Designer and Erica Jensen Office Manager, Outdoor Kitchen & Patio
The busiest line in a pool-equipped Southeast Meridian backyard usually isn’t from the kitchen to the seating area, it’s from the back slider door straight to the pool, run dozens of times a day by kids moving in and out. A bar placed directly across that path becomes the thing everyone has to navigate around, no matter how nice it looks sitting there.
Mapping that specific corridor before finalizing bar placement is a genuinely useful, area-specific step in a pool-heavy neighborhood that a property without a pool, or without kids constantly moving between house and water, simply wouldn’t need to think through the same way.
Local Planning
What Outdoor Kitchen Bars Look Like in Southeast Meridian
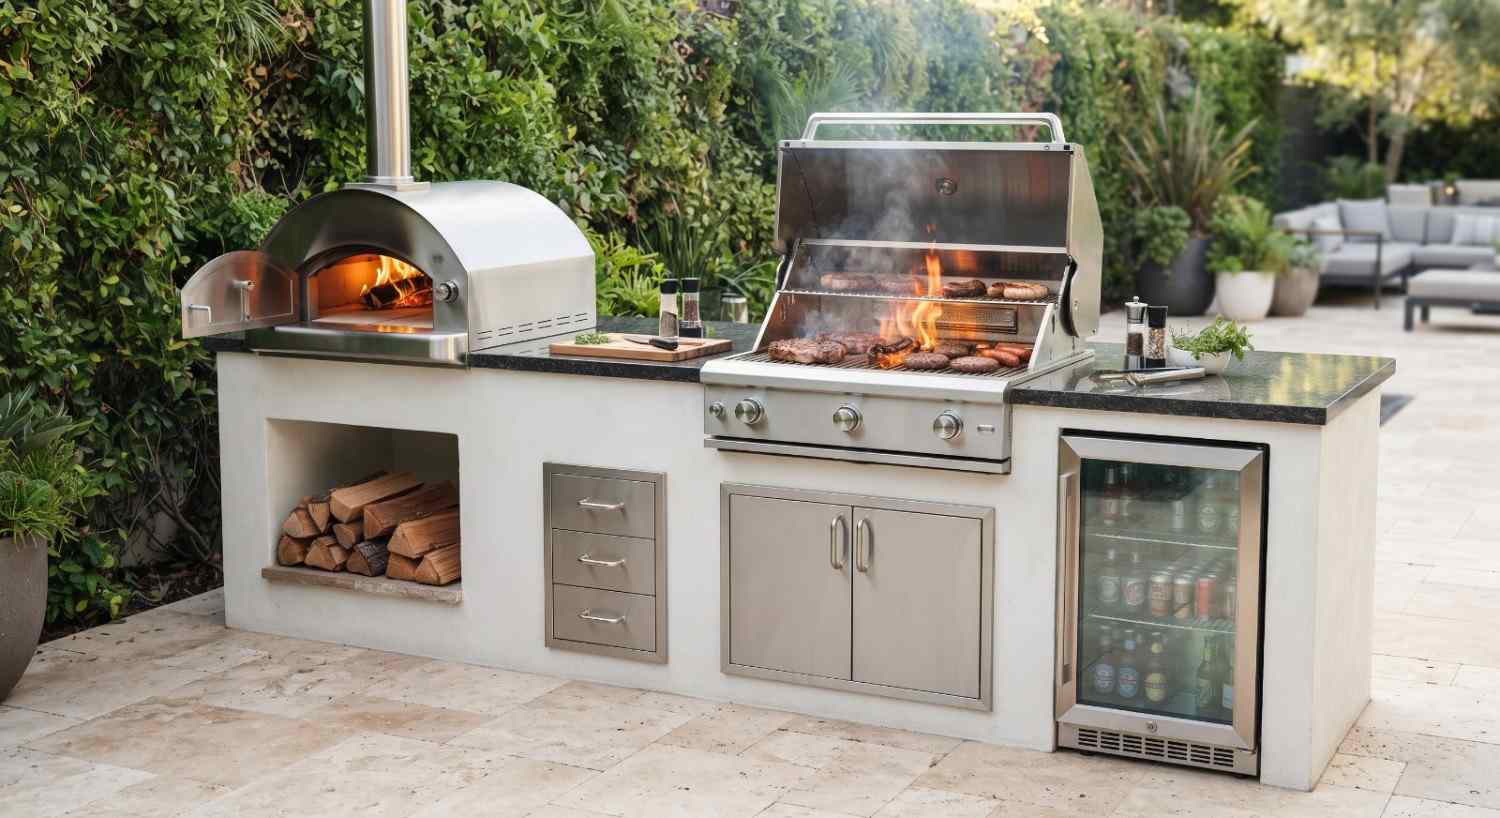
An outdoor kitchen bar typically centers on a counter with seating on at least one side, paired with refrigeration, ice storage, and sometimes a kegerator or built-in beverage taps. In a family backyard with a pool, positioning that bar to one side of the main slider-to-pool path, rather than directly across it, keeps the space functional for adults while leaving kids’ most direct route uninterrupted.
That positioning doesn’t mean the bar has to sit far from the action. It just means orienting seating and counter placement so people naturally step to the side of the flow rather than becoming part of an obstacle course between swims.
Regional Considerations
Building a Bar for Idaho’s Seasons
A bar has the same foundation requirements as any other outdoor structure in this climate. Meridian’s freeze/thaw cycles and minimum footing depth apply the same way on a newer Southeast Meridian lot as they would anywhere else, regardless of where the structure sits relative to the pool path.
On a property with a pool, it’s also worth coordinating the bar’s refrigeration and ice-making winterization with whatever pool closing schedule the household already follows each fall, since both need attention before the same first hard freeze.
A bar in the wrong spot becomes an obstacle course by July. Let's map your yard's real traffic pattern first.
Get a Free Site MeasureFind out what your yard allows
We come out and tell you what you are allowed to build before anything is drawn. On site, at no cost.
Or call (208) 856-3233What's Included
What an Outdoor Kitchen Bar Can Include
Bar Seating
Counter-height or bar-height seating, positioned clear of the main house-to-pool travel path.
Refrigeration
Beverage-specific fridges or drawer units sized for how much you actually entertain.
Kegerator or Beverage Taps
Built-in draft systems for a more finished, functional setup.
Ice Storage
Dedicated ice bins or makers to keep drink prep close to the serving counter.
Sink and Drainage
Simpler than a full kitchen’s needs, but still requires proper routing and winterization.
Standalone Bar vs. Bar Extension
Standalone Bar or Extension of Your Kitchen?
Standalone Bar
Works well positioned to the side of the pool path, especially on a newer, open lot with room to spare.
Bar Extension
Added onto an existing or planned kitchen island, useful if the island itself already sits clear of the main traffic corridor.
Seating Orientation
Facing the pool for supervision, angled to keep the main walking path open rather than blocked by stools.
Traffic Flow
Mapped against the actual route kids take between the house and pool, not assumed from the patio’s general layout.
Distance from the Slider Door
Close enough to feel connected to the house, far enough to avoid becoming a bottleneck right at the door.
Explore Outdoor Kitchen Islands
Standalone bar or part of a bigger kitchen, either way it should sit clear of where your kids actually run. Let's map that path first.
Get a Free Site MeasureBar Planning
Planning the Bar Around Your Southeast Meridian Property
The starting point on a pool-equipped property is watching, or simply thinking through, how the household actually moves between the back door and the water on a typical afternoon. That real traffic pattern, more than the patio’s general shape, is what should guide where a bar ends up.
From there, seating and refrigeration get sized to how you entertain, positioned to complement that daily flow rather than interrupt it.
Process
From Idea to Outdoor Kitchen Bar
Map the House-to-Pool Path
Identify the main route between the back door and the pool before choosing a bar location.
Decide Standalone or Extension
Determine whether the bar stands alone or connects to an existing or planned kitchen.
Plan Seating
Work out counter height, overhang, and stool spacing positioned clear of the main traffic corridor.
Select Refrigeration and Storage
Choose beverage fridges and ice storage options sized to your needs.
Route Utilities
Plan electrical, water, and drainage connections, including winter protection coordinated with pool season.
Local Area Context
Outdoor Kitchen Bars Across Southeast Meridian
Pool-equipped backyards are common throughout newer Southeast Meridian developments, which means a well-used path between the house and the pool is a genuine, everyday feature of daily life here that a non-pool property elsewhere in the city wouldn’t share. Siting a bar with that specific traffic pattern in mind is a practical step worth taking seriously.
The right layout still comes from your specific yard’s actual movement patterns, not a standard bar placement applied across the area.
Recent Work
Recent work
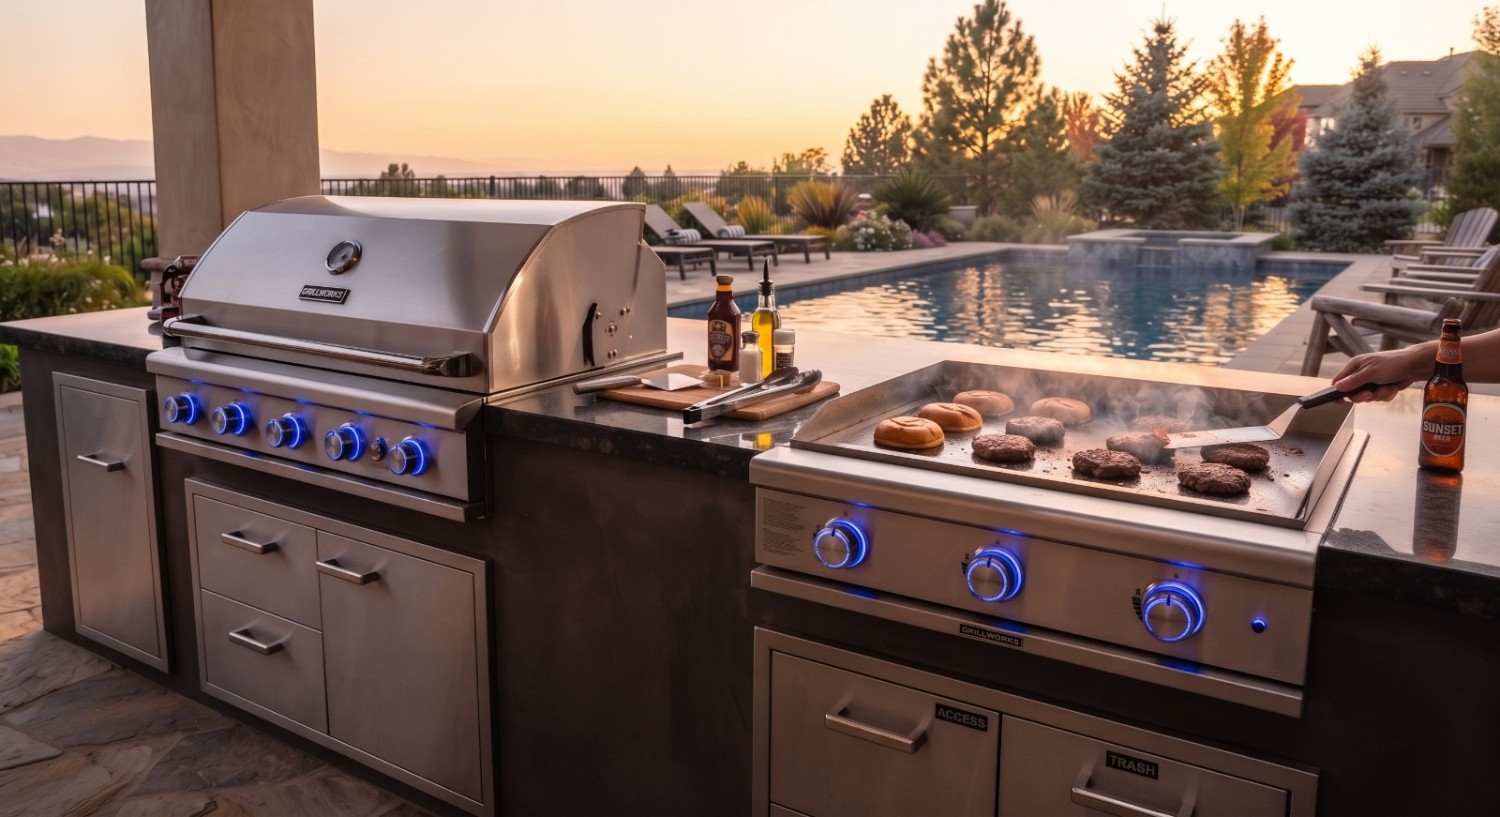
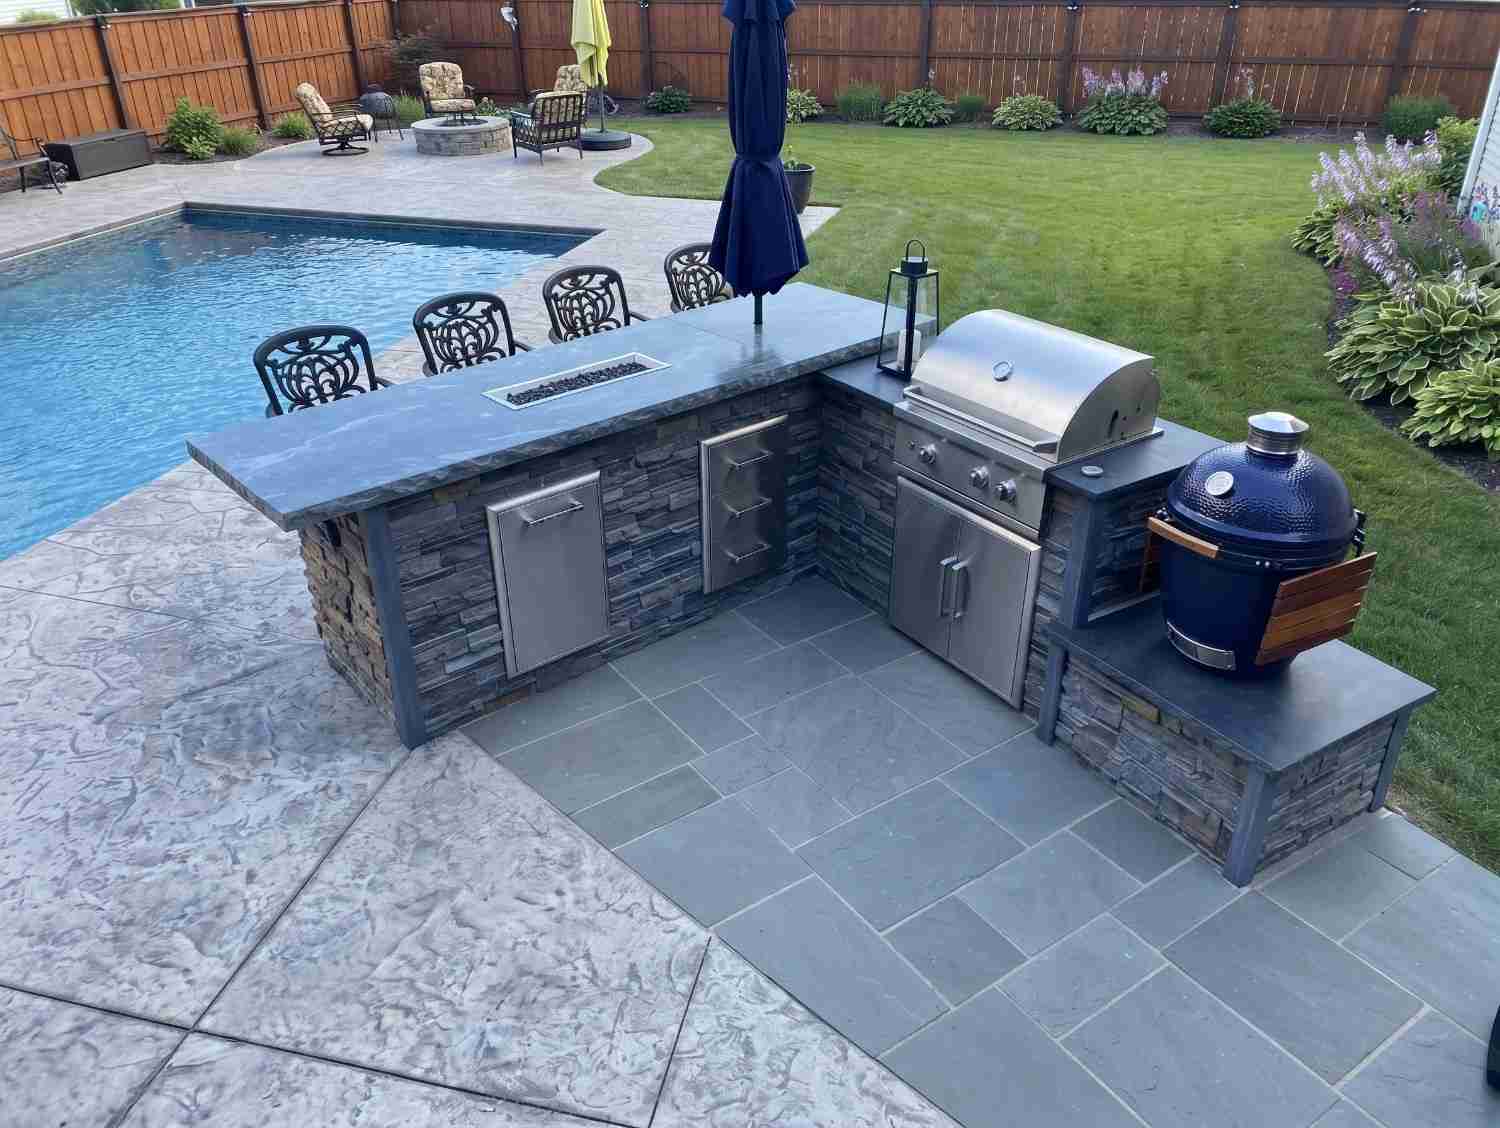
Our own work, photographed on site.
Approach
Which approach fits your space?
Outdoor Kitchen Islands
See how a bar can extend from your island layout. Explore Islands
Island Seating
Compare seating options across bar and island setups.
Covered Kitchens
Add shade over your bar area for all-day use. Explore Covered Kitchens
Outdoor Kitchen Construction
Best when planning a bar as part of a full build. Explore Construction
Related
You may also be considering
Have a Pool and Kids Running Between It and the House?
Start with your yard's actual traffic pattern. We'll site your bar to complement it, not block it.
Or call (208) 856-3233Common Questions
Frequently asked questions
Cost depends on size, seating, refrigeration and kegerator choices, countertop material, and utility work required. Since this varies by project, it’s best discussed directly for your specific plans.
A bar positioned directly in the path between the back door and the pool can become a daily obstacle for kids moving between the two, which most families would rather avoid.
Yes, the same as any outdoor structure in this climate. It needs a properly prepared base suited to Idaho’s freeze/thaw conditions.
Often, yes, depending on the existing footprint and utility access. A site assessment is the best way to confirm what’s possible for your specific setup.
Yes. Kegerators typically require dedicated electrical access and, depending on the setup, additional space for CO2 tanks or line runs.
It depends on how often and how many people you typically entertain, and how much space you can dedicate to the bar without crowding the main path to the pool.
Yes. Not all beverage refrigeration units are rated to sit through freezing temperatures without being powered down or protected, and this should be coordinated with your pool’s own winterization timing.
Permit requirements depend on the specific scope of work, particularly for electrical, water, or structural elements. Confirm requirements for your project with the City of Meridian and the appropriate authorities.
Explore Outdoor Kitchen Bars across Meridian
Ready to Plan a Bar That Fits Your Family's Actual Flow?
Every pool-equipped yard has its own rhythm. Let's build around yours.
Get a Free Site Measure