Downtown Meridian
Outdoor Kitchen Bars in Downtown Meridian
Old Town's residential streets, Main, Pine, Carlton, Idaho, were platted back in 1893, long before anyone was thinking about outdoor entertaining space, and it shows in the lot sizes.
10 years building in Meridian
70+ outdoor kitchens completed
RCE-69511 Idaho registration
Reviewed by Janine Burrows Outdoor Kitchen Designer and Erica Jensen Office Manager, Outdoor Kitchen & Patio
Walk a block on Pine or Carlton and you’ll see the pattern: lots platted close together on the original town grid, sometimes with a side yard barely wide enough to walk through. That spacing came from 1890s town planning, not modern setback standards, which means a bar here often has less usable width than depth to work with, a different shape problem than a typical suburban patio presents.
A newer infill building going up on one of these same lots might sit on a slightly wider modern parcel, but even then, it’s usually squeezed between two much older homes, which keeps the practical footprint tight regardless of the house’s age.
Local Planning
What Outdoor Kitchen Bars Look Like in Downtown Meridian
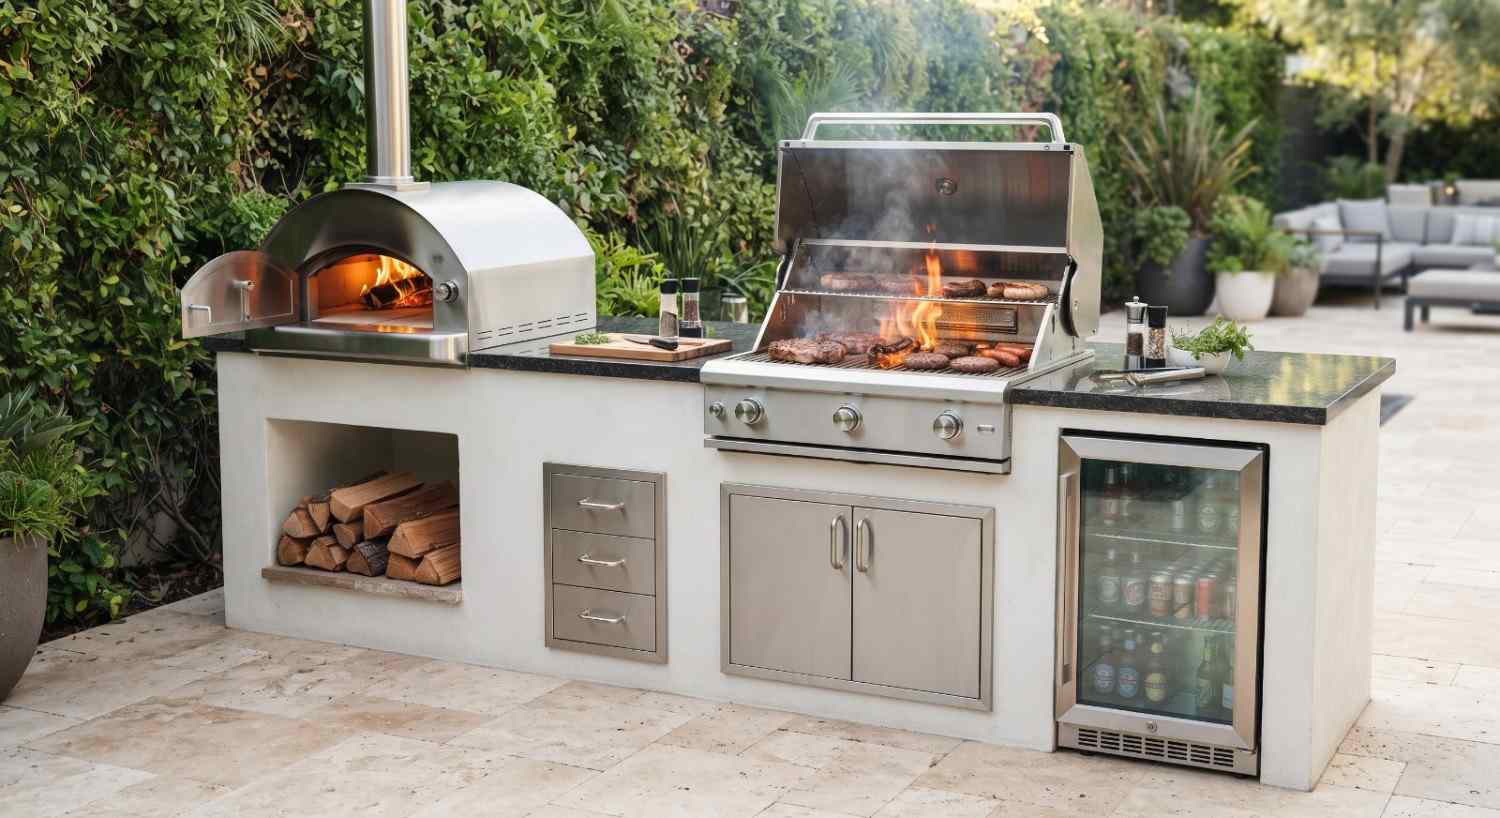
An outdoor kitchen bar typically centers on a counter with seating on at least one side, paired with refrigeration, ice storage, and sometimes a kegerator or built-in beverage taps. On most Old Town lots, that bar works best as an extension of the kitchen island rather than a second structure, since a narrow side yard rarely has room for two separate footprints without turning the walkway into an obstacle course.
Seating capacity also tends to run smaller here than the citywide average, two or three stools rather than five or six, simply because a 1,700-square-foot home’s patio was never sized for the kind of wide island that a newer 3,000-square-foot build elsewhere in Meridian might support. That’s worth planning honestly from the start rather than discovering mid-project.
Regional Considerations
Building a Bar for Idaho’s Seasons
A bar has the same foundation requirements as any other outdoor structure in this climate. Meridian’s freeze/thaw cycles and minimum footing depth apply the same way on a Pine Street lot as they would anywhere else in the city. On an original Old Town property, it’s worth checking how a nearby structure, an old detached garage foundation, a walkway poured decades ago, has weathered that cycle, since it can tell you something about the soil and drainage conditions your new footing will face.
Refrigeration lines and gas runs on an older property may also need to tie into infrastructure that predates modern shutoff standards, which is worth confirming before winter rather than after.
A bar built on a shortcut foundation won't stay level for long, even on a lot this size.
Get a Free Site MeasureFind out what your yard allows
We come out and tell you what you are allowed to build before anything is drawn. On site, at no cost.
Or call (208) 856-3233What's Included
What an Outdoor Kitchen Bar Can Include
Bar Seating
Two to three stools tends to be realistic on a typical Old Town lot; overhang depth and spacing still need to be planned precisely at this scale.
Refrigeration
A single beverage drawer or compact fridge, sized to what a narrow counter run can actually support.
Kegerator or Beverage Taps
Workable where electrical access allows, though CO2 tank storage needs its own small footprint accounted for.
Ice Storage
A dedicated bin kept close to the counter, since there’s rarely room for a separate ice station.
Sink and Drainage
Simpler than a full kitchen’s needs, but still requires proper routing, especially where an older lot’s existing drain lines sit.
Standalone Bar vs. Bar Extension
Standalone Bar or Extension of Your Kitchen?
Bar Extension
The practical default on a Main Street or Carlton-style lot, sharing footprint and utility runs with the kitchen island.
Standalone Bar
Occasionally workable on a wider infill parcel, though rare across most of the original grid.
Seating Orientation
Facing a compact backyard rather than a sprawling view, since Old Town lots don’t typically offer one.
Traffic Flow
Positioned to keep a narrow side yard passable, not just to look good on paper.
Utility Sharing
Extending existing kitchen lines rather than trenching a second run across a tight lot.
Explore Outdoor Kitchen Islands
On a lot this narrow, a bar extension almost always beats a second structure. Let's confirm what your specific footprint allows.
Get a Free Site MeasureBar Planning
Planning the Bar Around Your Downtown Meridian Property
The starting point is a real tape-measure walk of the lot, not an assumption based on the neighborhood’s reputation. On a block like Idaho Street, that might mean 20 feet of usable side yard total, once an existing fence and a walkway are accounted for. On a newer infill lot nearby, there may be a few more feet to work with, but rarely the kind of open backyard a Southeast Meridian property would offer.
From there, seating and refrigeration get scoped to match, modest, precise, and built to actually fit the walk-through you just did.
Process
From Idea to Outdoor Kitchen Bar
Measure the Actual Lot
Confirm usable width and depth on your specific Old Town or infill parcel.
Decide Extension or Standalone
On most lots here, extension wins by default; confirm whether your specific property is the exception.
Plan Seating
Scale stool count and spacing to what a narrow counter run can genuinely support.
Select Refrigeration and Storage
Choose compact units sized to the space, not a generic full-size fridge.
Route Utilities
Tie into existing kitchen lines where the lot’s tight enough to make a second run impractical.
Local Area Context
Outdoor Kitchen Bars Across Downtown Meridian
The original 1893 town grid, Main, Pine, Carlton, Idaho, was never platted with modern lot widths in mind, and that history still governs what fits on most of these properties today. A bar extension sized to two or three stools is the realistic standard here, not the exception. A newer infill build might edge slightly wider, but rarely escapes the same fundamental constraint of sitting on a block built for 1900s foot traffic, not backyard entertaining.
The right layout still comes from your specific lot’s measurements, not an assumption about “Downtown Meridian” as a single kind of property.
Recent Work
Recent work
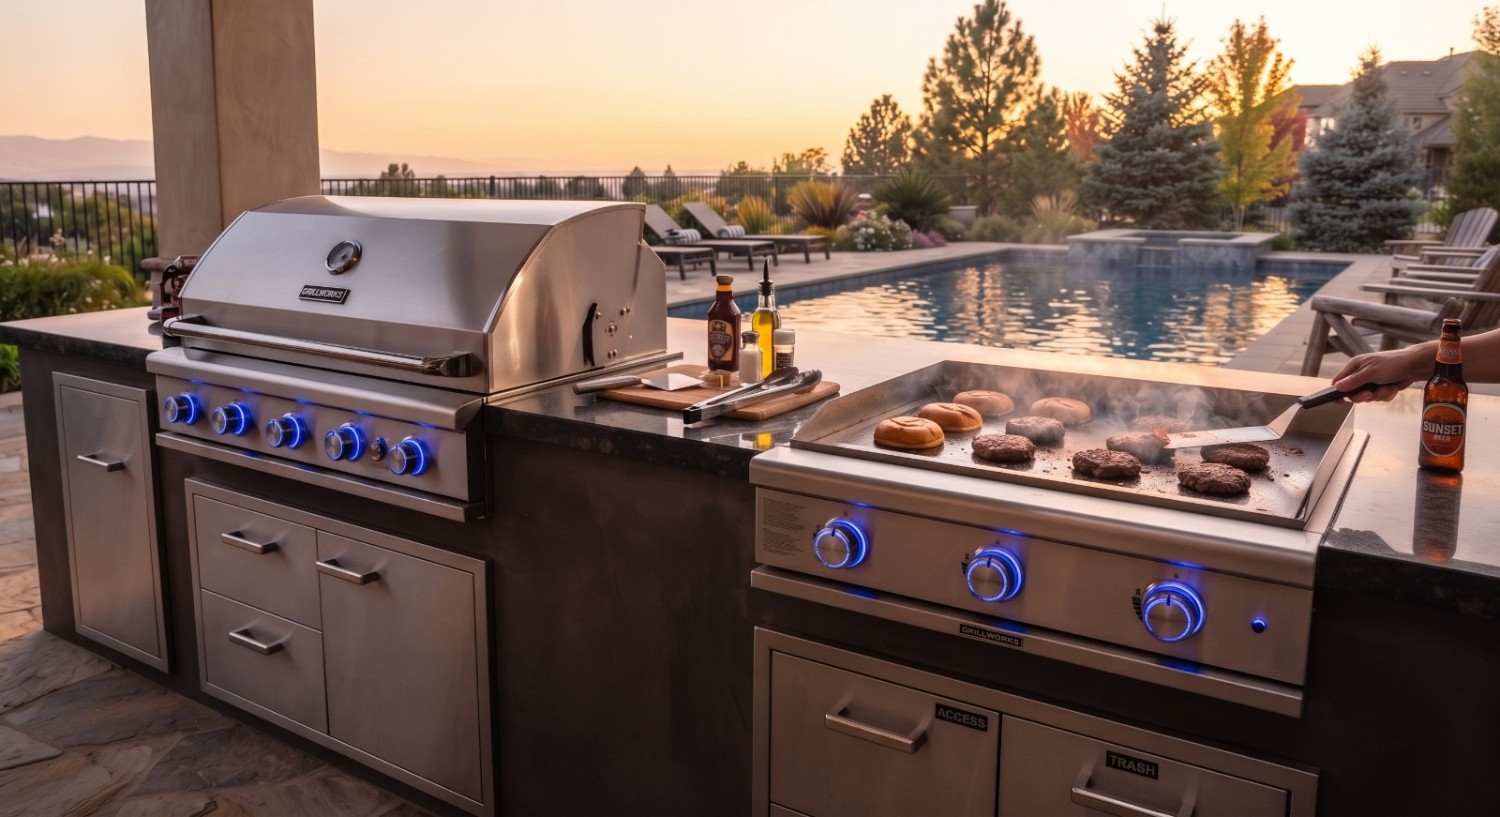
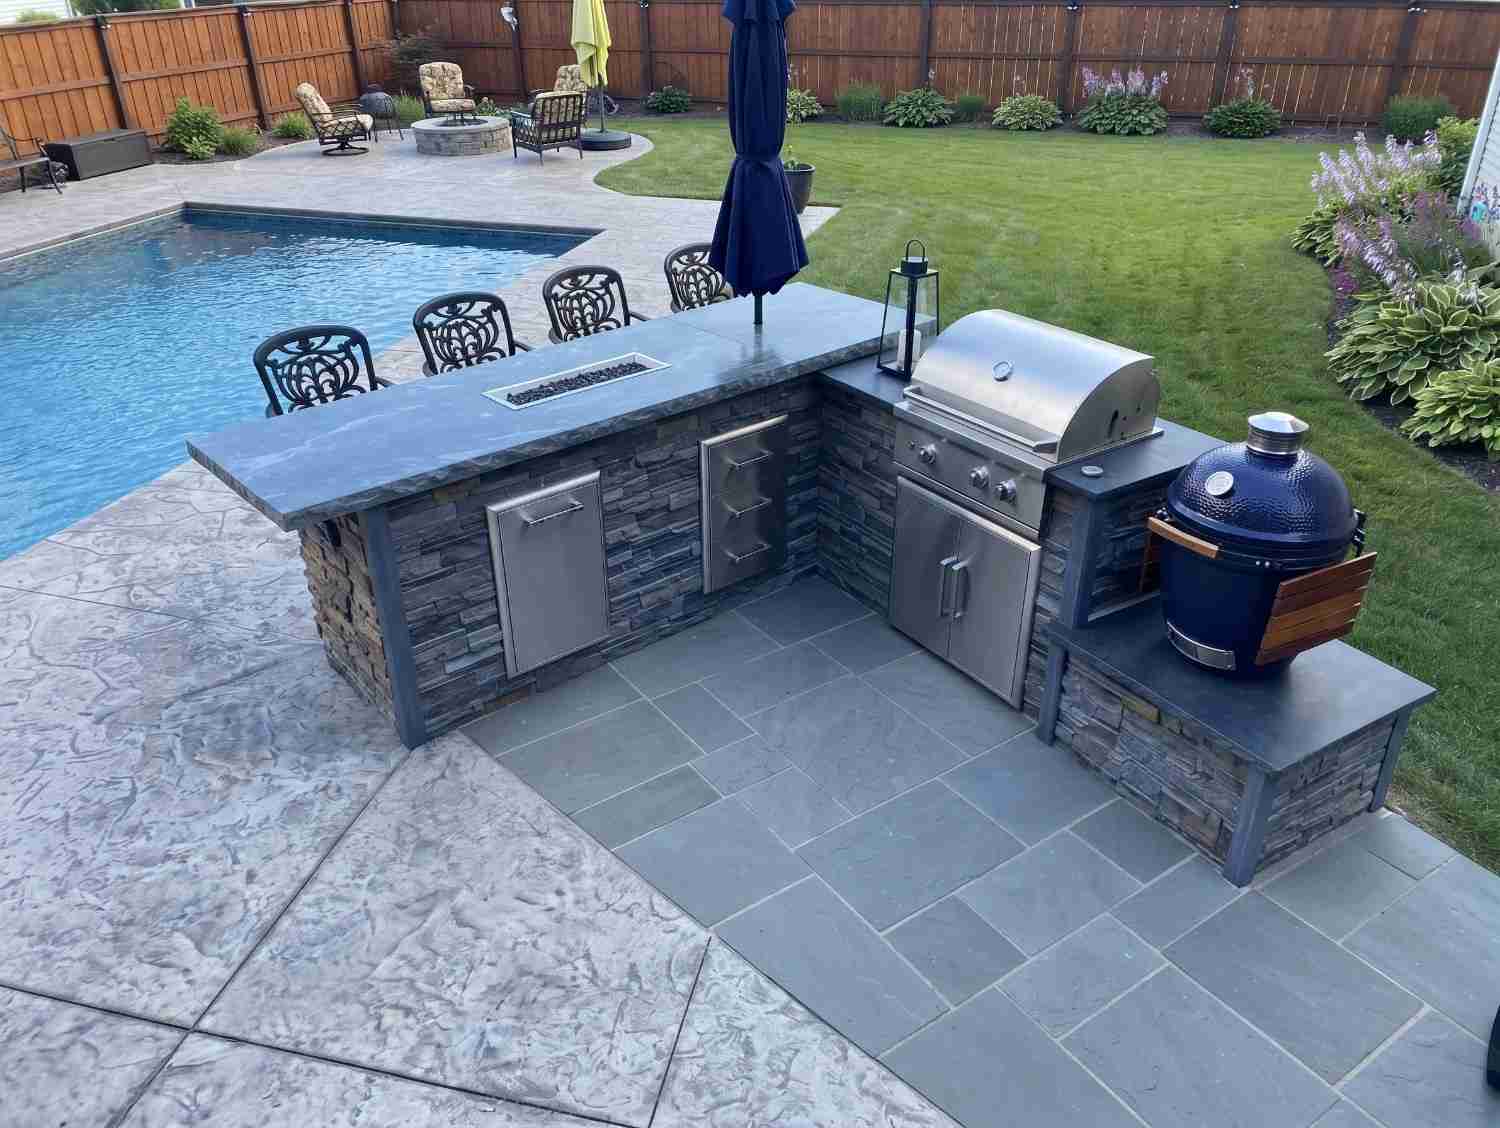
Our own work, photographed on site.

Approach
Which approach fits your space?
Outdoor Kitchen Islands
See how a bar extends efficiently from a compact island. Explore Islands
Island Seating
Compare seating options scaled to a narrow lot.
Covered Kitchens
Add shade over a tight footprint without losing space. Explore Covered Kitchens
Outdoor Kitchen Construction
Best when planning a bar as part of a full build. Explore Construction
Related
You may also be considering
Working With a Narrow Old Town Lot?
Start with the actual measurements, not an assumption. We'll walk through seating, refrigeration, and layout options that fit your specific Main, Pine, Carlton, or Idaho Street property.
Or call (208) 856-3233Common Questions
Frequently asked questions
Cost depends on size, seating, refrigeration choices, and utility work required. Lots here vary more in width and depth than in newer parts of the city, so it’s best discussed directly for your specific property.
Old Town’s original 1893 town grid platted narrower lots than modern subdivisions, and most homes here sit around 1,700 square feet with a matching backyard footprint. That naturally limits how much counter and seating a bar can support.
Almost always, yes. A bar extension shares footprint and utilities with the kitchen island, which fits the narrow side yards common on streets like Pine and Carlton far better than a second structure would.
Yes, the same as any outdoor structure in this climate. It needs a properly prepared base suited to Idaho’s freeze/thaw conditions, even at a smaller scale.
Often, yes, depending on the existing footprint and utility access. A site assessment is the best way to confirm what’s possible.
It can, if electrical access allows and there’s a small dedicated spot for CO2 tank storage. This should be confirmed against your specific lot’s layout.
Yes. Not all beverage refrigeration units are rated to sit through freezing temperatures without being powered down or protected.
Permit requirements depend on the specific scope of work, particularly for electrical, water, or structural elements. Confirm requirements for your project with the City of Meridian and the appropriate authorities.
Explore Outdoor Kitchen Bars across Meridian
Ready to Plan a Bar That Fits a Historic-Grid Lot?
Every Old Town property has its own exact dimensions. Let's measure yours.
Get a Free Site Measure