Northwest Meridian
Outdoor Kitchen Bars in Northwest Meridian
A lot of Northwest Meridian's newest neighborhoods, Paramount, BridgeTower West, Sawtooth Creek, came with a fence line and a patio slab, but not much else.
10 years building in Meridian
70+ outdoor kitchens completed
RCE-69511 Idaho registration
Reviewed by Janine Burrows Outdoor Kitchen Designer and Erica Jensen Office Manager, Outdoor Kitchen & Patio
Most homes in newer Northwest Meridian developments were built out to a fairly consistent lot width within each subdivision phase, which means a bar here usually has more usable ground than an older, narrower lot elsewhere in the city would offer. The tradeoff is that the yard is still young. Trees planted with the build are a few years from providing real shade, and fencing that just went in doesn’t yet have the kind of established hedge or landscaping that gives a bar area a sense of privacy.
That combination, plenty of room, not much natural enclosure yet, is a genuinely different design problem than a tight, established lot presents.
Local Planning
What Outdoor Kitchen Bars Look Like in Northwest Meridian
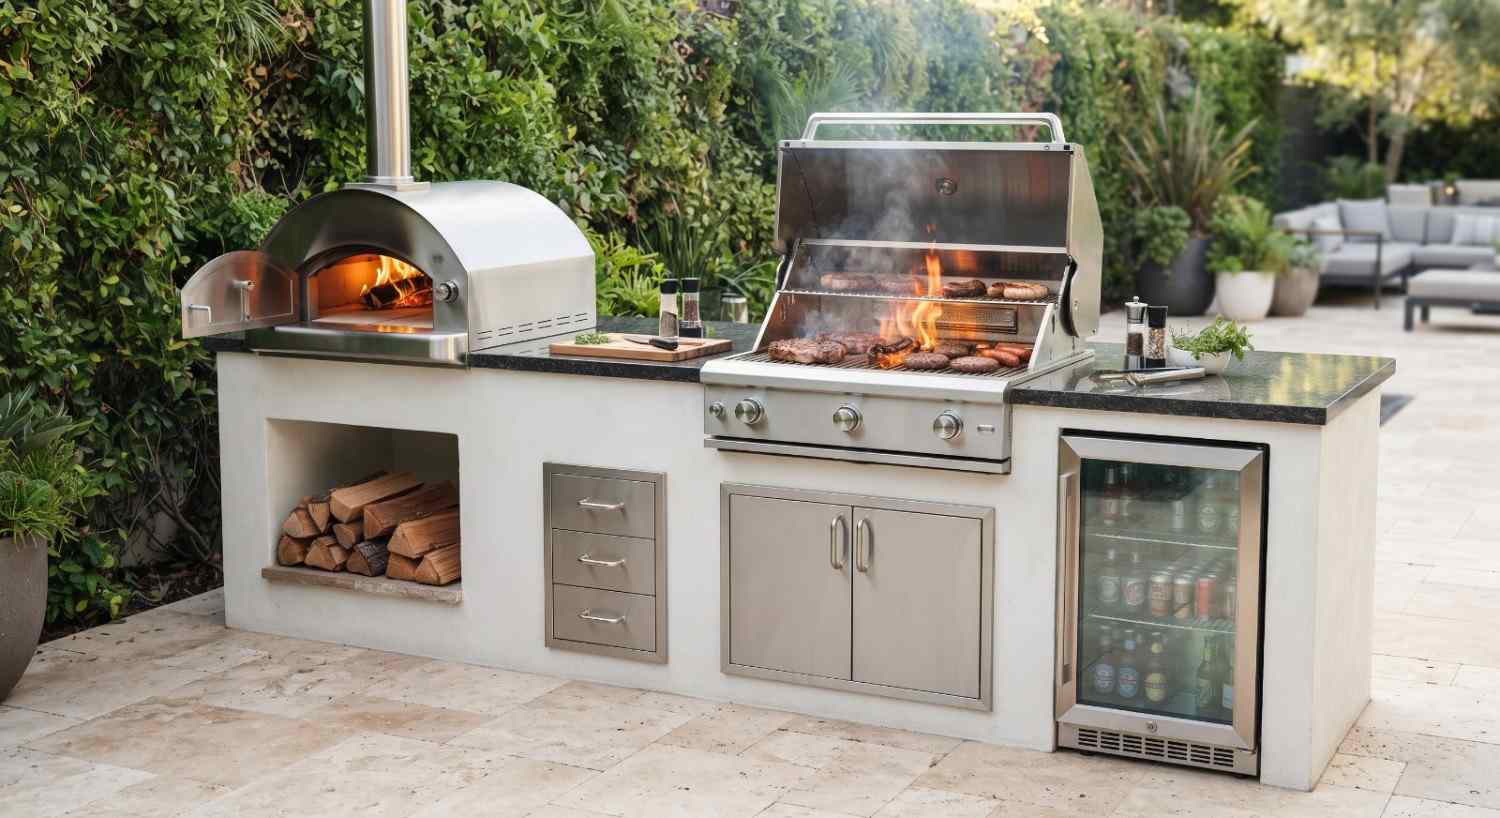
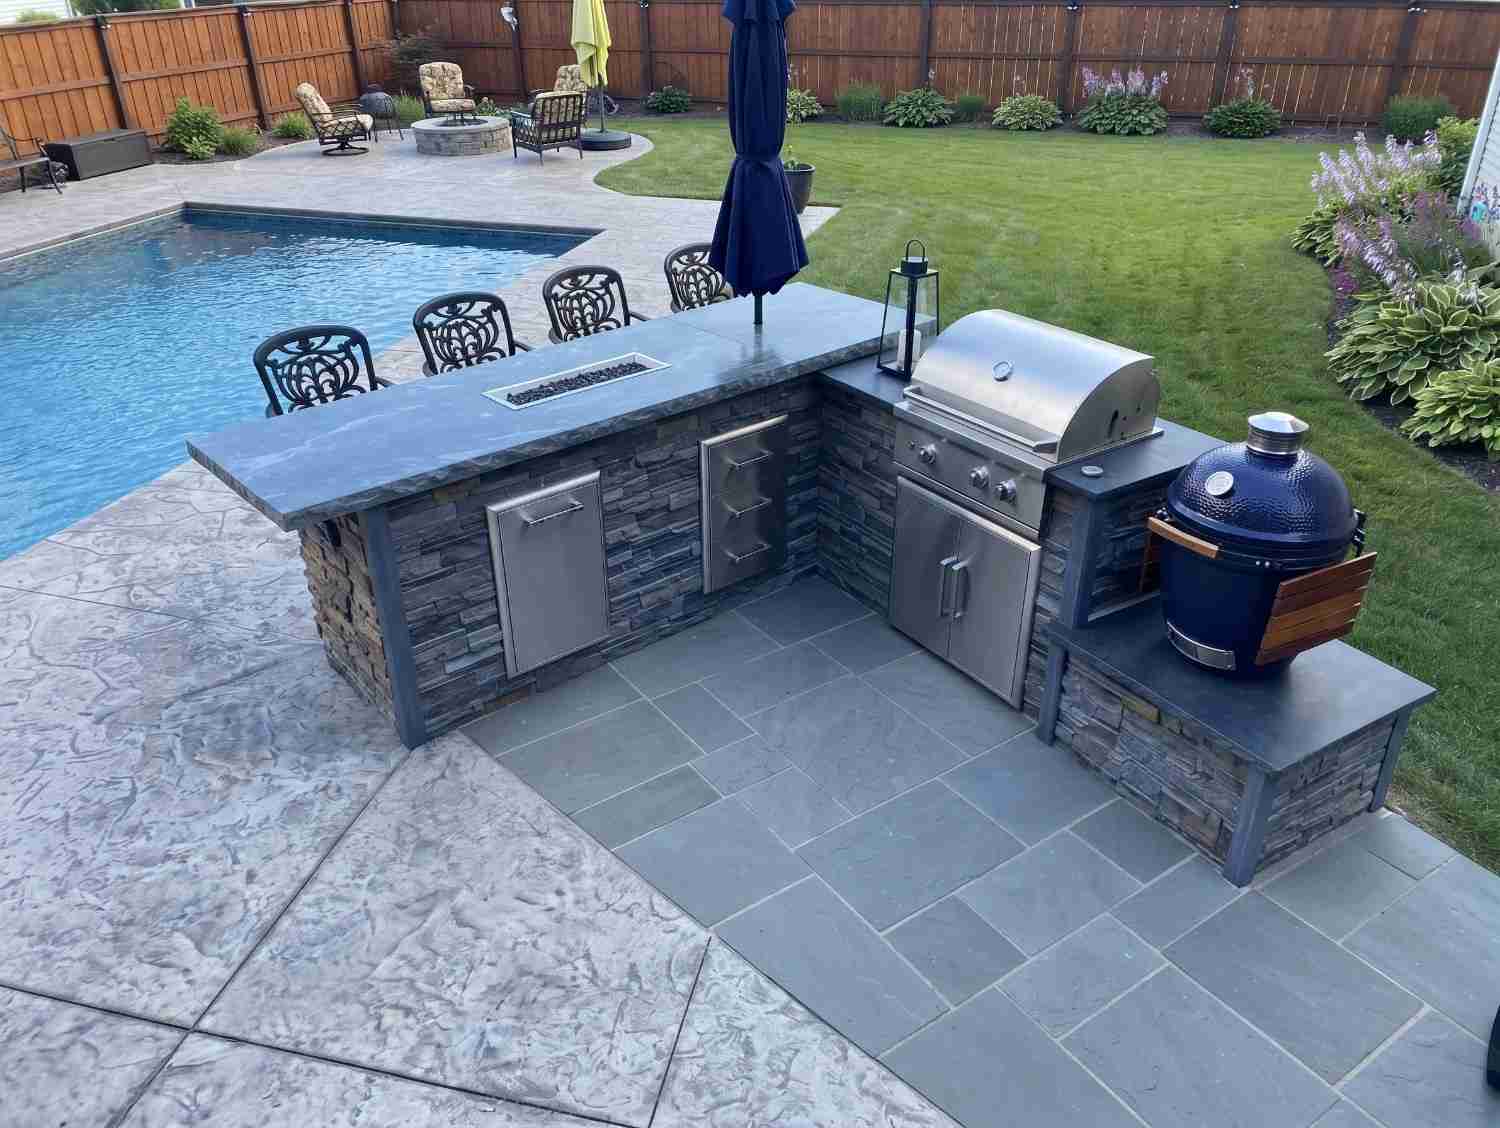
An outdoor kitchen bar typically centers on a counter with seating on at least one side, paired with refrigeration, ice storage, and sometimes a kegerator or built-in beverage taps. On a wide-open Northwest Meridian lot, there’s usually enough room for a genuinely standalone bar, separate from the main cook line, rather than defaulting to a shared island extension.
Before finalizing placement, it’s worth checking your specific development’s HOA or CC&R documents. Many newer Meridian communities have design review requirements that apply to permanent structures like a built-in bar, covering things like height, visibility from the street, or materials. That’s a step an older, already-established neighborhood typically doesn’t require, but a newer development often does.
Regional Considerations
Building a Bar for Idaho’s Seasons
A bar has the same foundation requirements as any other outdoor structure in this climate. Meridian’s freeze/thaw cycles and minimum footing depth apply the same way on a newly graded Northwest Meridian lot as anywhere else in the city, and a shortcut foundation here shows up the same way it would anywhere: as movement and cracking a few winters later.
On a lot of this new, drainage is worth checking carefully too. Without mature landscaping to help manage runoff the way an established yard’s root systems and grading eventually do, water can behave less predictably on fresh fill, which is worth accounting for when the footing and surrounding grade get planned.
A bar built on a shortcut foundation won't stay level for long, brand-new lot or not.
Get a Free Site MeasureFind out what your yard allows
We come out and tell you what you are allowed to build before anything is drawn. On site, at no cost.
Or call (208) 856-3233What's Included
What an Outdoor Kitchen Bar Can Include
Bar Seating
With more room to work with than an older, narrower lot, four to six stools is often realistic here.
Refrigeration
Full-size beverage fridges or drawer units, sized generously since space usually isn’t the limiting factor.
Kegerator or Beverage Taps
A newer lot’s utility access, planned during the original build, often makes this a straightforward addition.
Ice Storage
Dedicated ice bins or makers, with room to keep them separate from the main cook line if that’s the preferred layout.
Sink and Drainage
Simpler than a full kitchen’s needs, though still worth planning around how the lot’s grading handles runoff.
Standalone Bar vs. Bar Extension
Standalone Bar or Extension of Your Kitchen?
Standalone Bar
Genuinely practical here, where lot width and an open footprint give it room to exist as its own destination.
Bar Extension
Still a reasonable choice if you’d rather keep utilities consolidated, even without a space constraint forcing the decision.
Seating Orientation
Facing the open backyard, since there’s often more view to work with than an older, more enclosed lot offers.
Privacy Planning
Worth factoring in early, since young fencing and landscaping haven’t yet created natural screening from neighboring yards.
HOA Review
Confirm your development’s design guidelines before finalizing a standalone structure’s height or visibility.
Explore Outdoor Kitchen Islands
Standalone or shared with the kitchen, an open lot gives you real options. Let's confirm what your HOA allows before we lock anything in.
Get a Free Site MeasureBar Planning
Planning the Bar Around Your Northwest Meridian Property
The starting point here is different from an older neighborhood: instead of measuring around fixed constraints, it’s about deciding, with real freedom, where the bar should sit relative to the house, the fence line, and wherever privacy will eventually come from once landscaping matures. That also means checking your specific HOA’s guidelines early, since a design that looks fine on paper can run into a documented height or material restriction you didn’t know applied.
From there, seating and refrigeration can be scaled generously, since a fresh lot rarely forces the same compromises an established or historic property would.
Process
From Idea to Outdoor Kitchen Bar
Check HOA Guidelines
Confirm your development’s design review requirements before finalizing placement or structure height.
Assess the Open Footprint
Take advantage of a wider lot to decide between standalone and extension without space forcing the choice.
Plan Seating
Scale stool count and layout generously, given the room most Northwest Meridian lots offer.
Select Refrigeration and Storage
Choose full-size units, since space usually isn’t the limiting factor here.
Route Utilities
Tie into the newer build’s existing gas, electrical, and water access points.
Local Area Context
Outdoor Kitchen Bars Across Northwest Meridian
Newer developments like Paramount, BridgeTower West, and Sawtooth Creek generally offer wider, more open lots than older parts of the city, which gives a bar room to become its own standalone feature. The tradeoff is a yard that hasn’t yet grown into itself. Fencing and trees installed with the build take a few years to provide the privacy an established neighborhood already has, and HOA design guidelines common to newer communities add a planning step that an older, already-settled property typically doesn’t.
The right layout still comes from your specific lot and your specific HOA’s rules, not an assumption about what “Northwest Meridian” generally allows.
Recent Work
Recent work
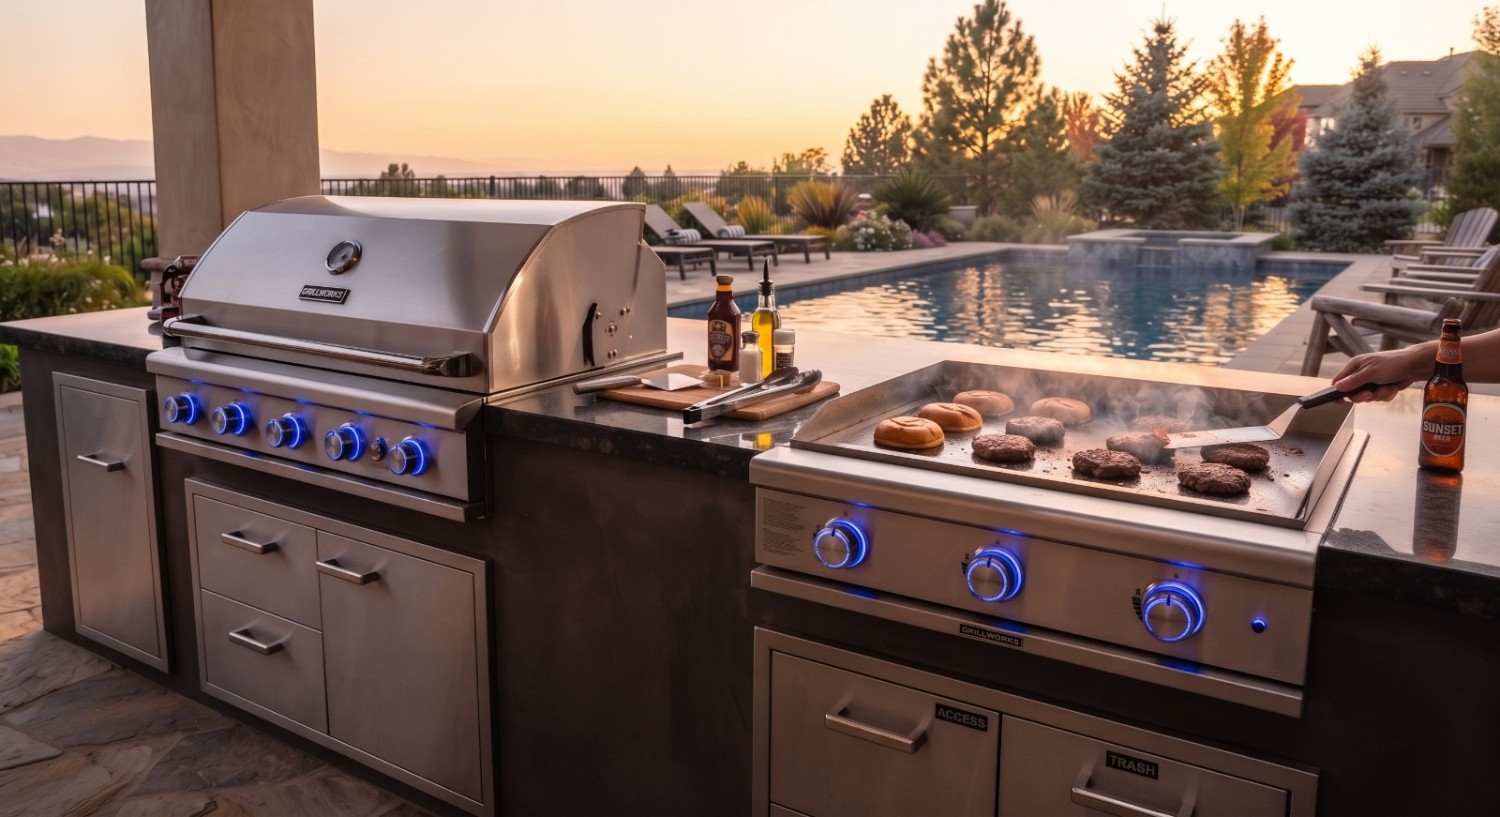
Our own work, photographed on site.

Approach
Which approach fits your space?
Outdoor Kitchen Islands
See island options that pair with a standalone bar. Explore Islands
Island Seating
Compare seating scaled to a wide-open lot.
Covered Kitchens
Add shade before your landscaping matures enough to provide it. Explore Covered Kitchens
Outdoor Kitchen Construction
Best when planning a bar as part of a full build. Explore Construction
Related
You may also be considering
Building on a Fresh Northwest Meridian Lot?
Start with the open space you have and the HOA guidelines that come with it. We'll walk through seating, refrigeration, and placement options that fit your development.
Or call (208) 856-3233Common Questions
Frequently asked questions
Cost depends on size, seating, refrigeration choices, and utility work required. Since newer lots here tend to offer more room than older parts of the city, project scope can vary quite a bit. It’s best discussed directly for your specific plans.
Often, yes. Many newer communities have design guidelines covering permanent structures, including height, visibility, and materials. Check your specific HOA’s requirements before finalizing plans.
Usually, yes. Newer developments tend to offer wider lots that can support a standalone bar as its own feature, which is less common on a tighter, older lot elsewhere in the city.
Yes, the same as any outdoor structure in this climate. It needs a properly prepared base suited to Idaho’s freeze/thaw conditions, even on a newly graded lot.
Not immediately. Fencing and landscaping installed with a new build take a few years to mature into real privacy screening, which is worth factoring into your placement decision now.
Often, yes, depending on the existing footprint and utility access. A site assessment is the best way to confirm what’s possible.
Yes. Not all beverage refrigeration units are rated to sit through freezing temperatures without being powered down or protected.
Permit requirements depend on the specific scope of work, particularly for electrical, water, or structural elements. Confirm requirements for your project with the City of Meridian and the appropriate authorities, separate from any HOA review.
Explore Outdoor Kitchen Bars across Meridian
Ready to Plan a Bar for Your Open Lot?
Every newer Northwest Meridian property has room to work with, and its own HOA to check. Let's plan around both.
Get a Free Site Measure