Southeast Meridian
Outdoor Kitchen Design in Southeast Meridian
A lot of Southeast Meridian backyards were built with a pool as part of the original plan, which means a kitchen design here often has to work around a pool barrier before it works around anything else.
10 years building in Meridian
70+ outdoor kitchens completed
RCE-69511 Idaho registration
Reviewed by Janine Burrows Outdoor Kitchen Designer and Erica Jensen Office Manager, Outdoor Kitchen & Patio
If your backyard includes a pool, the barrier around it, whether that’s the pool fence itself or a section of the yard’s perimeter fencing serving that purpose, comes with a required self-closing, self-latching gate under Idaho’s adopted building code. That gate’s location and swing direction aren’t just safety details, they directly affect where a kitchen can sit without blocking access or creating an awkward pinch point in daily traffic between the house, the pool, and the cook line.
Design here starts by treating that gate as a fixed point, then building the layout around it rather than discovering the conflict after construction begins.
Local Planning
What Outdoor Kitchen Design Looks Like in Southeast Meridian
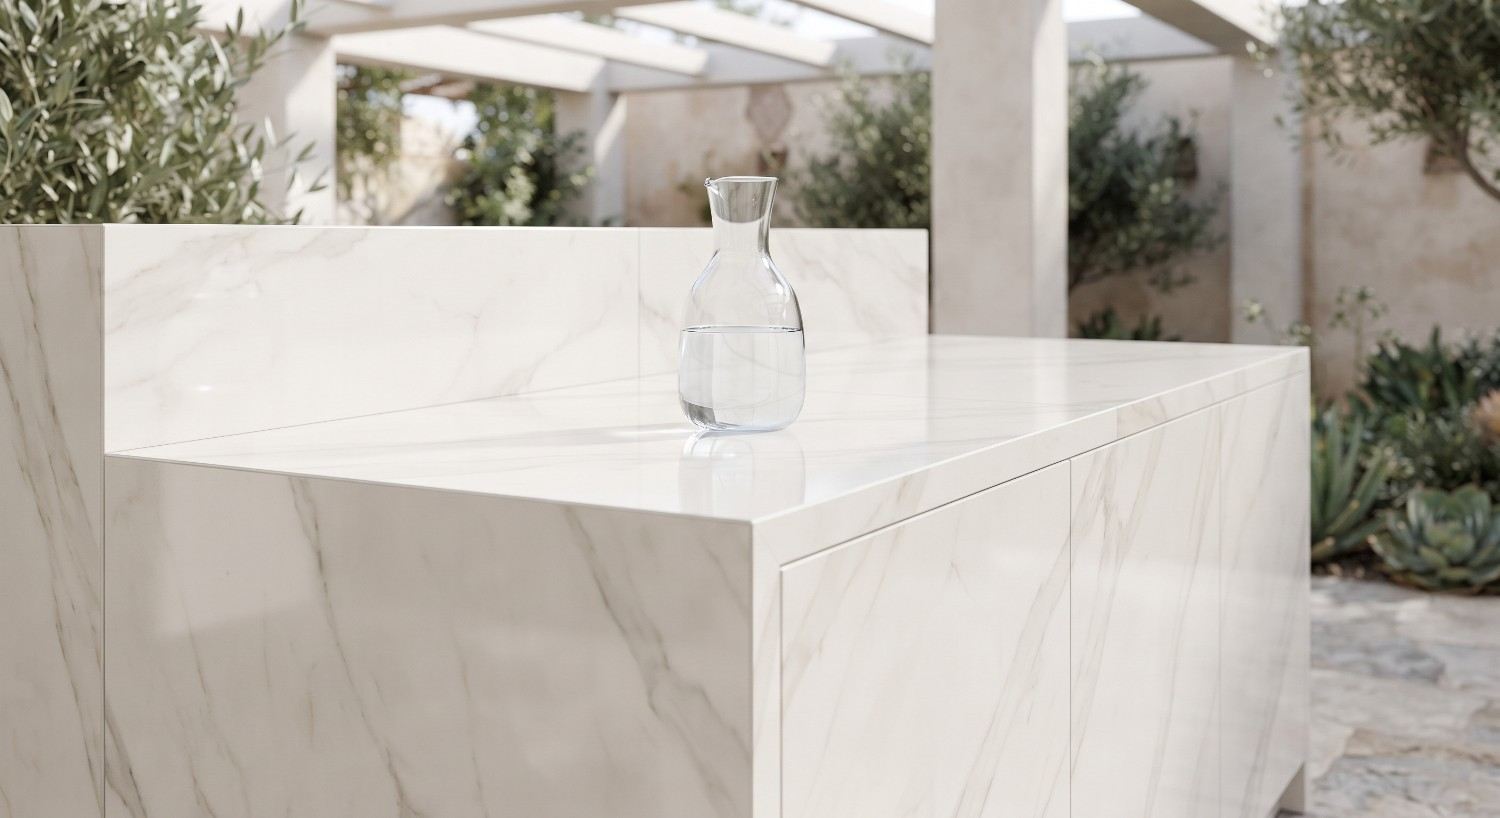
Design still starts with the fundamentals: cooking zones, movement, and how the kitchen connects to the house. In a pool-heavy area like this, sightlines carry extra weight for a second reason beyond general supervision. The kitchen’s placement relative to the pool gate affects how naturally people move between swimming, cooking, and gathering, without anyone needing to walk the long way around a fence line to get a drink or check on the grill.
A layout that respects the gate’s swing and keeps a clear path to it tends to feel effortless day to day. One that ignores it usually means someone’s constantly navigating around furniture or a counter that wasn’t accounted for.
Regional Considerations
Designing Around Idaho’s Seasons
Even on a newer property, Idaho’s freeze/thaw conditions and cold winters should shape the layout, including planning for adequate footing depth and future winter protection for utilities from the earliest stages. On a property with a pool, that also means considering how pool equipment, pumps, heaters, and any exposed plumbing, factors into the same winter planning conversation as the kitchen itself, since both sit in the same general area of the yard.
A newer yard often has an advantage here, since landscaping and drainage patterns haven’t fully settled yet, making it easier to design grading and orientation correctly around both the kitchen and the pool equipment area from the start.
Your pool gate is a fixed point in the design. Let's build the layout around it, not into it.
Get a Free Site MeasureFind out what your yard allows
We come out and tell you what you are allowed to build before anything is drawn. On site, at no cost.
Or call (208) 856-3233Layout Options
Choosing a Layout That Fits How You Use the Space
There’s no single “correct” outdoor kitchen layout. The right one depends on your footprint, how many people usually cook or gather at once, and how the space connects to the rest of the yard.
Straight Run
The simplest layout to plan and build, useful when pool gate placement limits available footprint on one side of the yard.
L-Shaped
Adds a second counter run at a corner, separating prep from cooking without needing a large footprint. A flexible, family-friendly choice for many Southeast Meridian patios.
U-Shaped
Wraps seating or prep space around three sides, which can work well for larger gatherings but needs more room to avoid feeling tight.
Galley
Two parallel counter runs facing each other, useful when more than one person is cooking or prepping at the same time.
Island
A freestanding layout that can anchor a larger patio and allow movement on all sides, often paired with seating for family gatherings.
Design Process & Deliverables
What a Design Actually Includes
Site Assessment
Reviewing your yard’s footprint, pool barrier and gate location, and how the family currently uses the space.
Layout Planning
Working out zones, traffic flow, and appliance placement that respect the pool gate’s required swing and access.
Material Direction
Early guidance on countertop, cabinet, and finish options suited to durability and regular use.
3D Renders and Elevations
Visual drawings that show the layout in context before construction begins.
Permit-Ready Drawings
Documentation prepared to support the permitting process where required.
Not sure how to lay out a kitchen around your pool's gate and barrier? That's exactly what the design phase is for.
Get a Free Site MeasureDesign Planning
Planning the Design Around Your Southeast Meridian Property
Every design here starts with an honest look at what’s fixed in the yard, particularly the pool barrier and its required gate, before any layout gets drawn. That gate’s swing direction and clearance requirement effectively removes certain placement options from consideration, which is worth knowing early rather than after a design is already underway.
From there, the design accounts for utility access and durability needs, building a plan that fits both the household’s real routine and the pool’s code-required access.
Process
From Idea to Design Plan
Confirm Pool Barrier and Gate Requirements
Identify the gate’s swing direction and required clearance if your yard includes a pool.
Understand the Space
Review the footprint and how the family uses the yard around both the pool and kitchen.
Define the Zones
Establish cooking, prep, storage, and seating areas that respect gate access and daily flow.
Draft the Layout
Work through layout options against your footprint and household habits.
Visualize the Plan
Develop 3D renders and elevations so the design can be reviewed and adjusted before construction.
Local Area Context
Outdoor Kitchen Design Across Southeast Meridian
A real share of Southeast Meridian’s newer construction includes a backyard pool as part of the original build, which brings a required, code-compliant barrier and gate into nearly every design conversation here in a way that a pool-free property elsewhere in the city wouldn’t share. That gate’s placement is worth treating as a genuine design constraint, not an afterthought.
The design should follow how your specific household actually lives outside, working with your pool’s access requirements rather than around them as an inconvenience.
Recent Work
Recent work
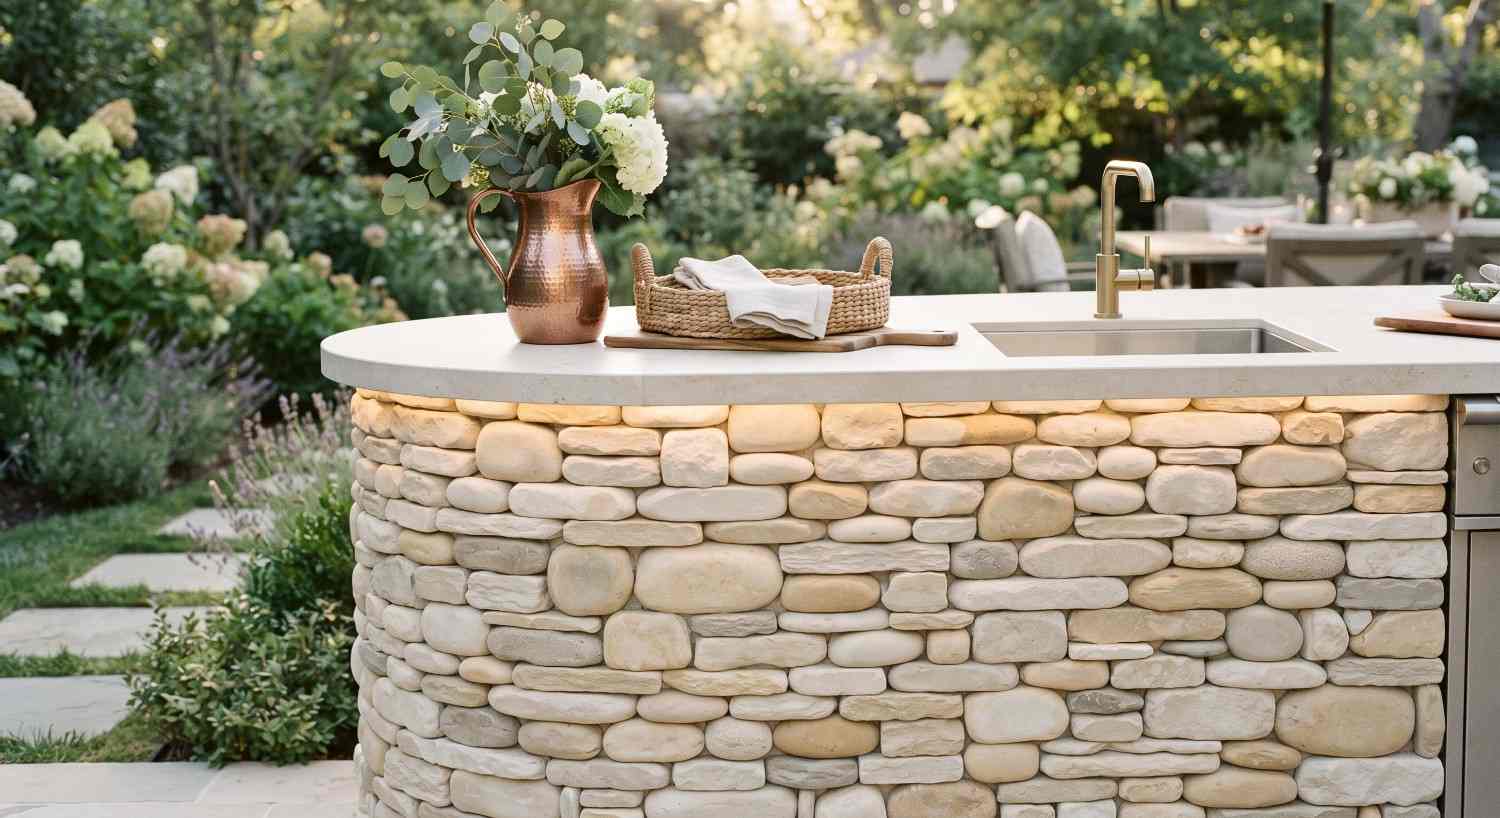
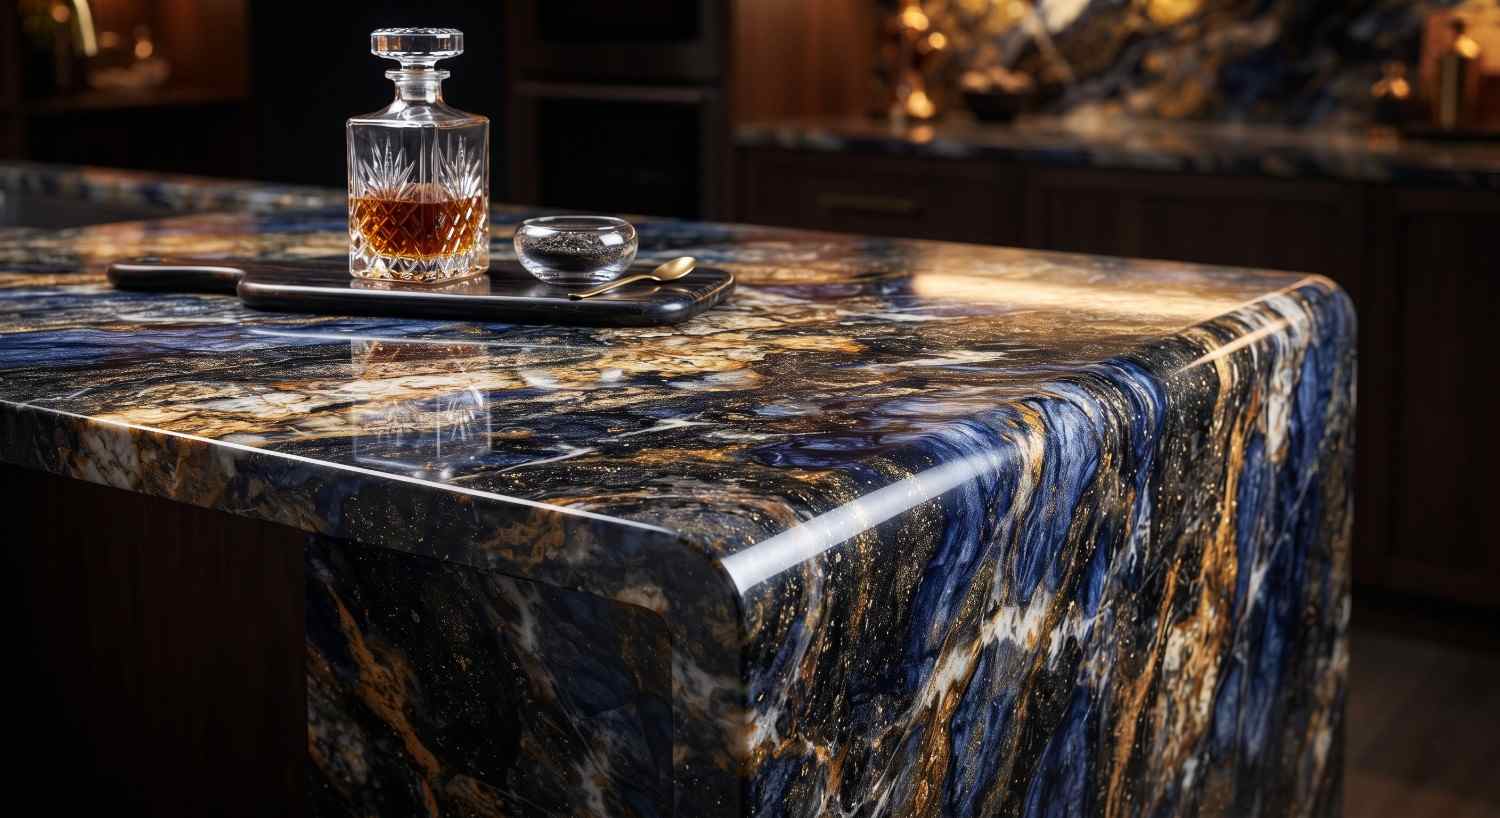
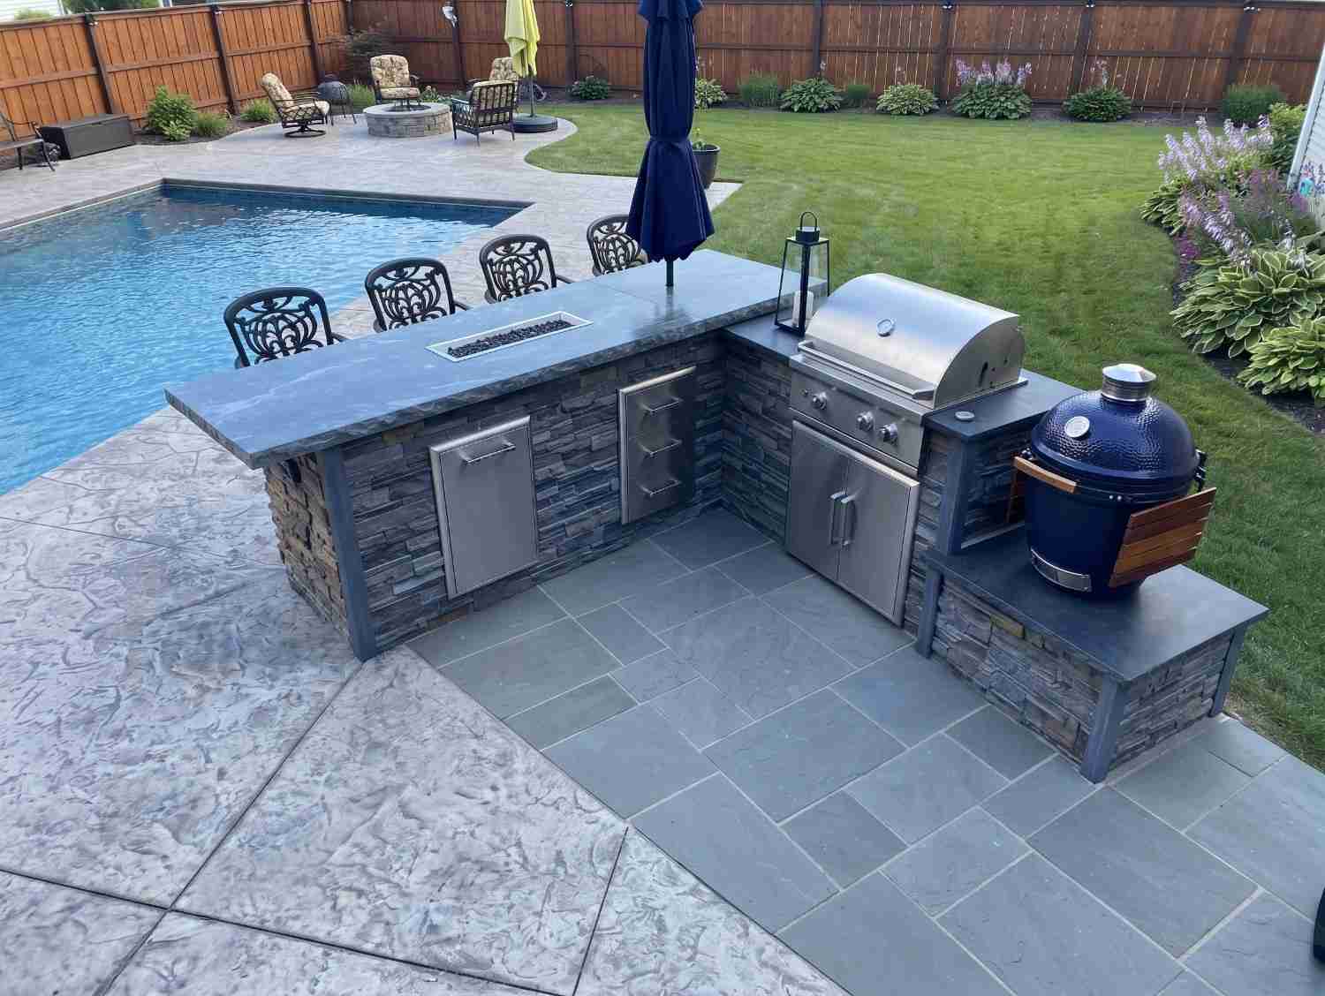
Our own work, photographed on site.
Approach
Which approach fits your space?
Layouts
Compare straight run, L-shaped, U-shaped, galley, and island layouts.
3D Design
See renders and elevations before committing to construction. Explore 3D Design
Island Seating
Plan seating that works for family gatherings. Explore Island Seating
Covered Design
Plan shade and weather protection into your layout. Explore Covered Kitchens
Related
You may also be considering
Designing Around a Pool Barrier and Gate?
Start with what's fixed in your yard. We'll build a layout that respects your pool's access requirements while fitting your family's actual routine.
Or call (208) 856-3233Common Questions
Frequently asked questions
Design cost depends on the scope of the drawings, whether 3D renders are included, and how much of the layout planning the project requires. Since this varies by project, it’s best worked out through a direct conversation about your space.
Yes. Code-required self-closing, self-latching gates need clear swing space and unobstructed access, which can rule out certain kitchen placements before other design preferences are even considered.
Not always, but having a layout worked out first often makes the construction process smoother, especially when a pool barrier’s access requirements need to be respected.
Yes. Sightlines and layout can be planned specifically so the cook line has a clear view of the pool while also respecting the required gate and barrier placement.
It depends on your footprint, how many people typically cook or gather, and how much the pool barrier’s gate placement constrains your options. L-shaped and island layouts tend to suit active family households well.
Yes. Orientation, wind exposure, and seasonal use are factored into the layout, along with planning ahead for future additions like a cover or heating if that’s part of your goals.
Timelines vary based on scope, whether 3D renders are needed, and how much revision the layout goes through. It’s more useful to talk through your specific project than to quote a fixed timeframe.
Yes, though changes are easier to make before construction begins. That’s part of why the design phase exists, to work through those decisions early.
Explore Outdoor Kitchen Design across Meridian
Ready to Plan Your Layout?
Every Southeast Meridian yard with a pool has its own gate and its own flow. Let's design around yours.
Get a Free Site Measure