Downtown Meridian
Outdoor Kitchen Design in Downtown Meridian
Design matters more on a smaller lot, not less. In Downtown Meridian's Old Town grid, where footprints tend to run tighter than the rest of the city, every layout decision has less room to hide behind extra square...
10 years building in Meridian
70+ outdoor kitchens completed
RCE-69511 Idaho registration
Reviewed by Janine Burrows Outdoor Kitchen Designer and Erica Jensen Office Manager, Outdoor Kitchen & Patio
A design for a Downtown Meridian property has to work within real constraints most other parts of the city don’t share: a smaller lot, an existing structure that may be a century-old bungalow or a much newer infill build, and a streetscape where those two things frequently sit right next to each other. That variety means there’s no single template that fits “Downtown Meridian” as a whole.
What does carry across most of these properties is the discipline a smaller footprint demands. Every zone has to justify its place, and the design has to prioritize what the household actually needs over what would look good with unlimited space.
Local Planning
What Outdoor Kitchen Design Looks Like in Downtown Meridian
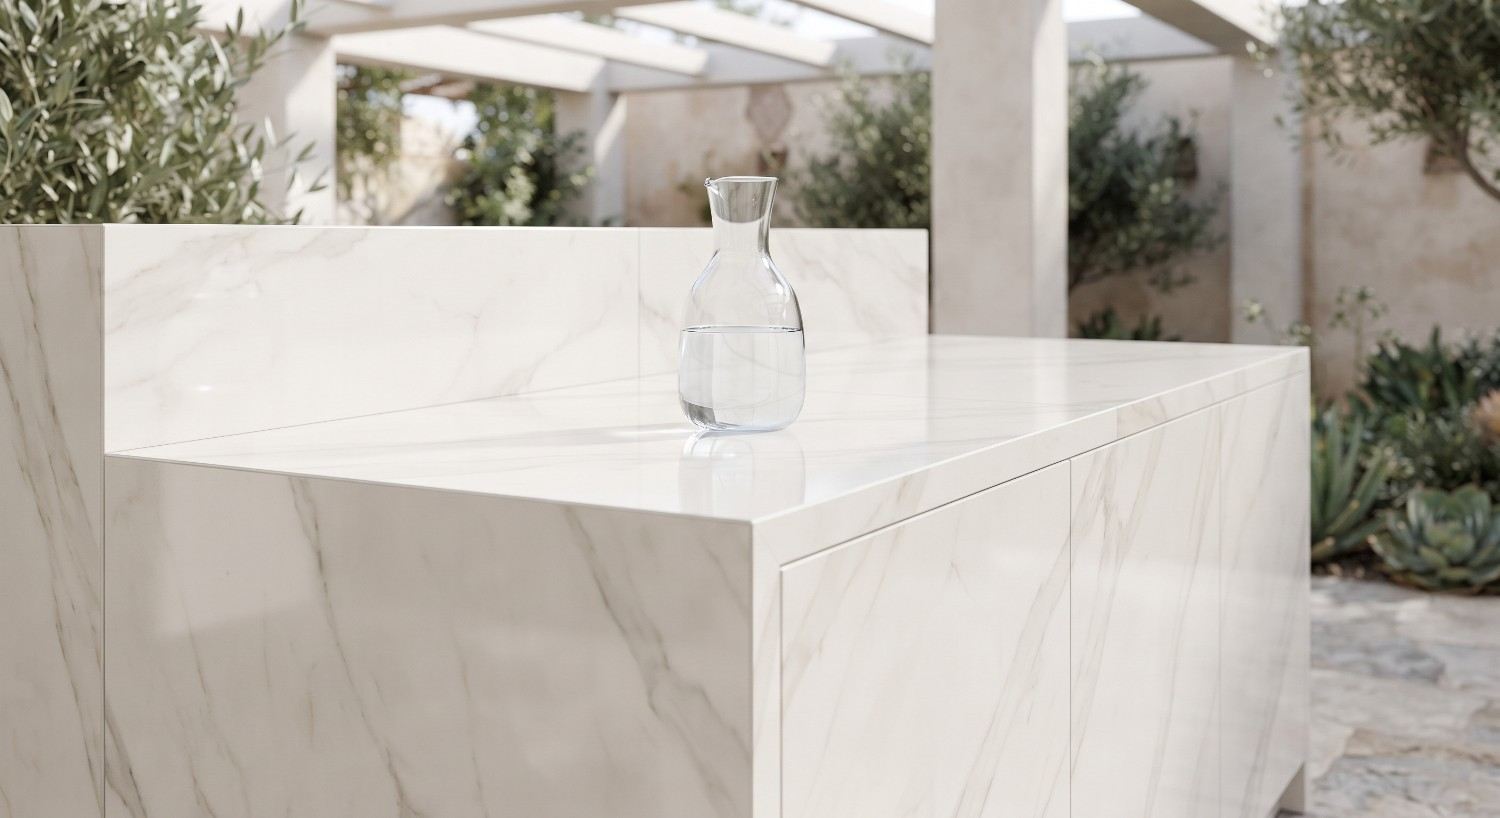
Design still starts with the basics: how you cook, how you entertain, and how the kitchen connects to the house. On a compact lot, though, those questions get answered with less room to spare. A design here often means choosing a straight-run or L-shaped layout not by default, but because it’s genuinely the most efficient use of the space available, and then making sure every included appliance earns its footprint.
Matching the home’s character matters more here too. A design for a 1910s bungalow might lean into a more traditional material palette, while a design for a newer infill build nearby might comfortably lean modern. Neither approach is inherently right, the design should follow the specific home and lot, not a single “historic Meridian” look applied uniformly.
Regional Considerations
Designing Around Idaho’s Seasons
Idaho’s freeze/thaw conditions apply the same way here as anywhere in Meridian, and a design on a smaller lot should still account for footing depth, drainage, and future winter protection for any utilities from the start. With less open ground to work with, drainage planning deserves particularly careful attention, since runoff has fewer places to go before it becomes an issue for a neighboring property.
On an older Downtown Meridian lot, it’s also worth factoring in how an existing structure has handled decades of freeze/thaw cycling, since that history can inform how a new design’s foundation should be planned nearby.
A compact lot means every design decision counts. Let's make sure yours earns its place.
Get a Free Site MeasureFind out what your yard allows
We come out and tell you what you are allowed to build before anything is drawn. On site, at no cost.
Or call (208) 856-3233Layout Options
Choosing a Layout That Fits How You Use the Space
There’s no single “correct” outdoor kitchen layout. The right one depends on your footprint, how many people usually cook or gather at once, and how the space connects to the rest of the yard.
Straight Run
The simplest layout to plan and build, running along a single wall or patio edge. Often the most practical fit for a compact Downtown Meridian lot.
L-Shaped
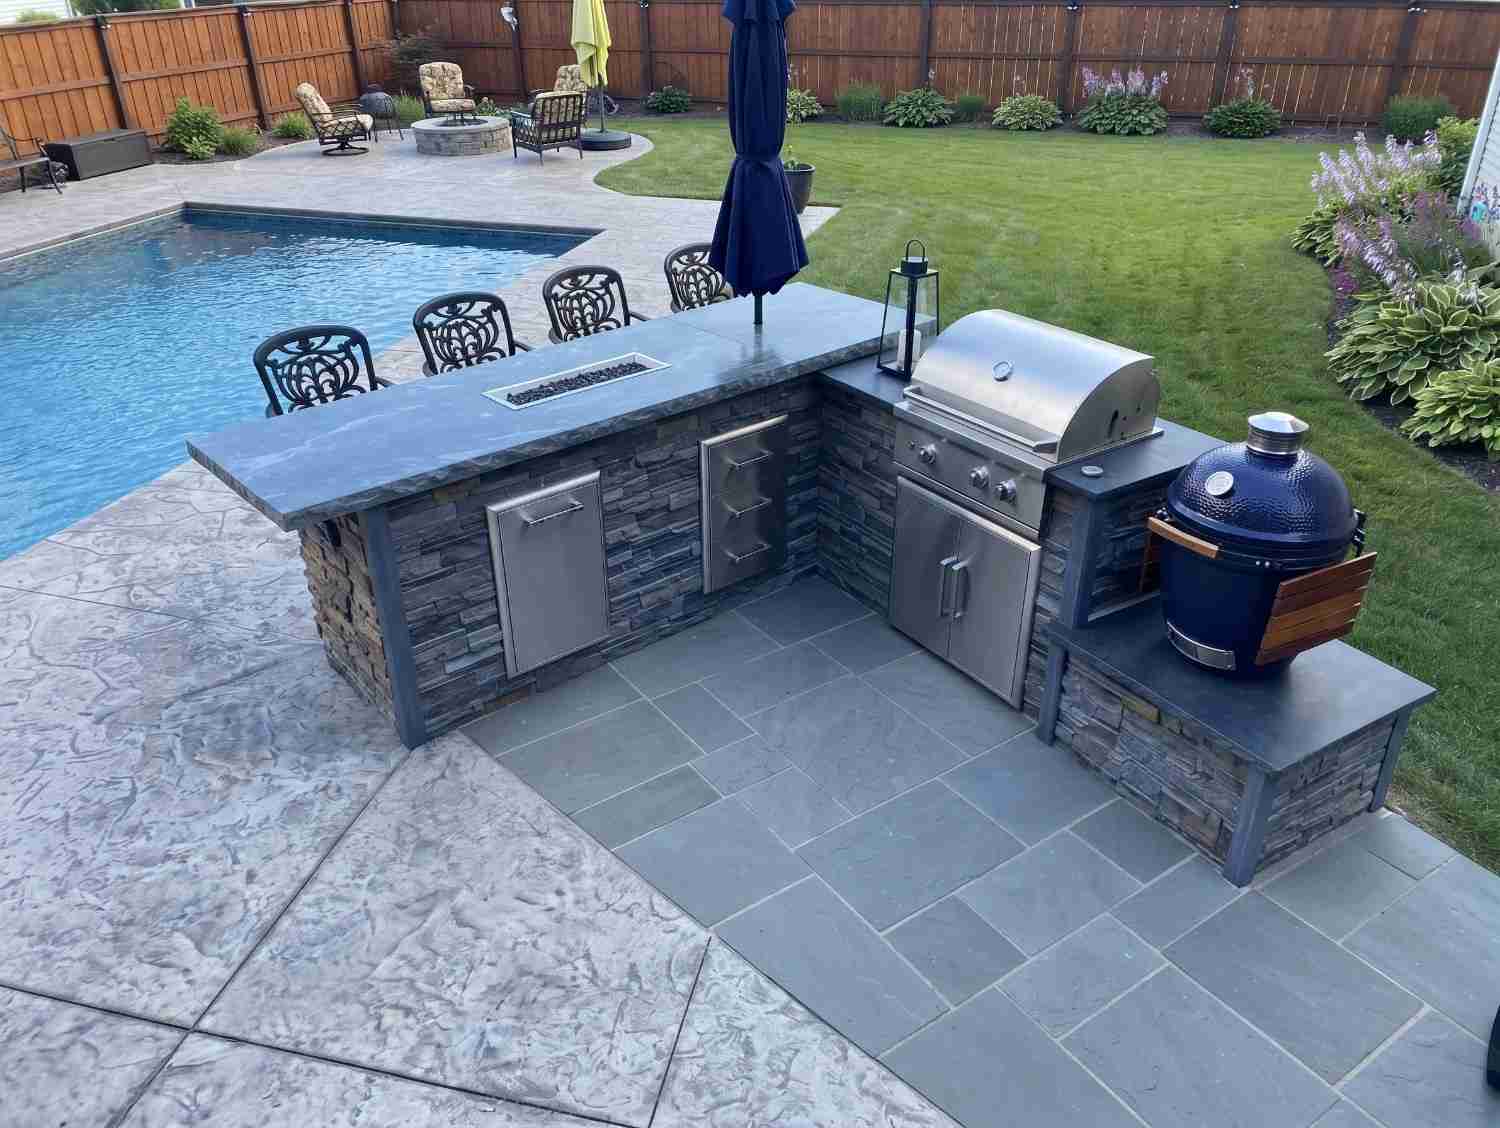
Adds a second counter run at a corner, separating prep from cooking without needing a large footprint.
U-Shaped
Wraps seating or prep space around three sides, which can work well for larger gatherings but needs more room to avoid feeling tight.
Galley
Two parallel counter runs facing each other, useful when more than one person is cooking or prepping at the same time.
Island
A freestanding layout that can anchor a larger patio, more realistic on a bigger infill lot than a tighter original-grid property.
Design Process & Deliverables
What a Design Actually Includes
Site Assessment
Reviewing your yard’s footprint, access points, and how the space is currently used, with particular attention to lot size constraints.
Layout Planning
Working out zones, traffic flow, and appliance placement that make the most of a compact space.
Material Direction
Early guidance on countertop, cabinet, and finish options that complement your home’s specific character.
3D Renders and Elevations
Visual drawings that show the layout in context before construction begins.
Permit-Ready Drawings
Documentation prepared to support the permitting process where required.
Not sure how much kitchen actually fits your lot? That's exactly what the design phase is for.
Get a Free Site MeasureDesign Planning
Planning the Design Around Your Downtown Meridian Property
Every design here starts with an honest measurement of what’s actually available, since Downtown Meridian’s lots vary more than any other part of the city, a small original-grid property and a newer infill build on the same street can have meaningfully different footprints to design around.
From there, the design accounts for utility access, the home’s architectural character, and how much the household actually needs from the space, rather than designing to a maximum that the lot can’t support.
Process
From Idea to Design Plan
Understand the Space
Review the footprint, access points, and existing structure’s character.
Define the Zones
Establish only the cooking, prep, storage, and seating areas the household genuinely needs.
Draft the Layout
Work through layout options against a smaller, precisely measured footprint.
Visualize the Plan
Develop 3D renders and elevations so the design can be reviewed and adjusted before construction.
Prepare Documentation
Finalize drawings, including permit-ready documentation where the project requires it.
Local Area Context
Outdoor Kitchen Design Across Downtown Meridian
Downtown Meridian’s Old Town grid doesn’t follow the subdivision pattern found elsewhere in the city. Instead, it’s a genuine mix of century-old bungalows and Craftsman homes alongside newer infill construction, which means lot size and design flexibility can vary significantly from one property to the next, even on the same block.
The design should follow your specific lot’s dimensions and your home’s character, not a generic “historic district” assumption.
Recent Work
Recent work
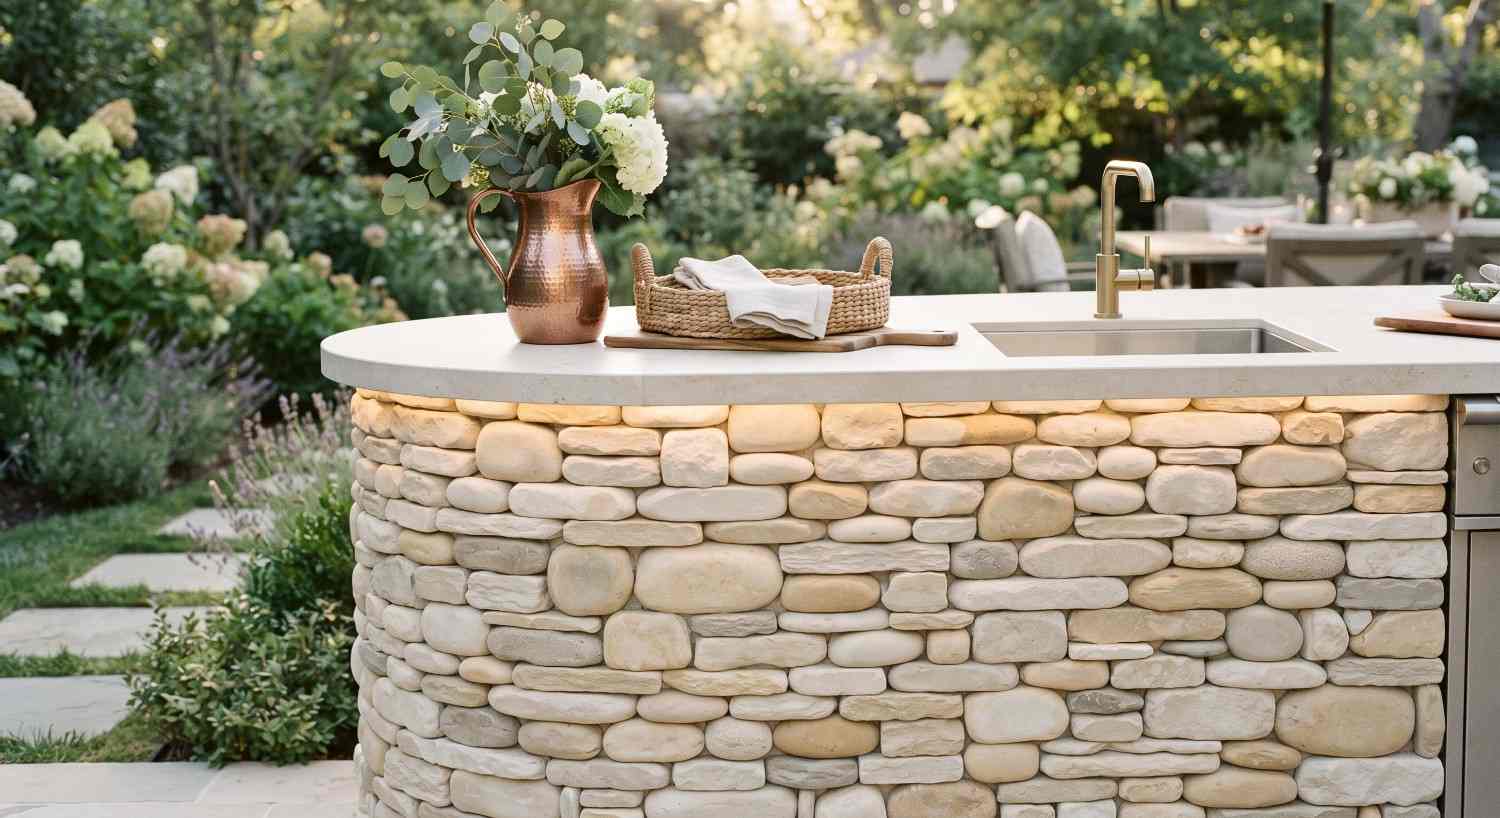
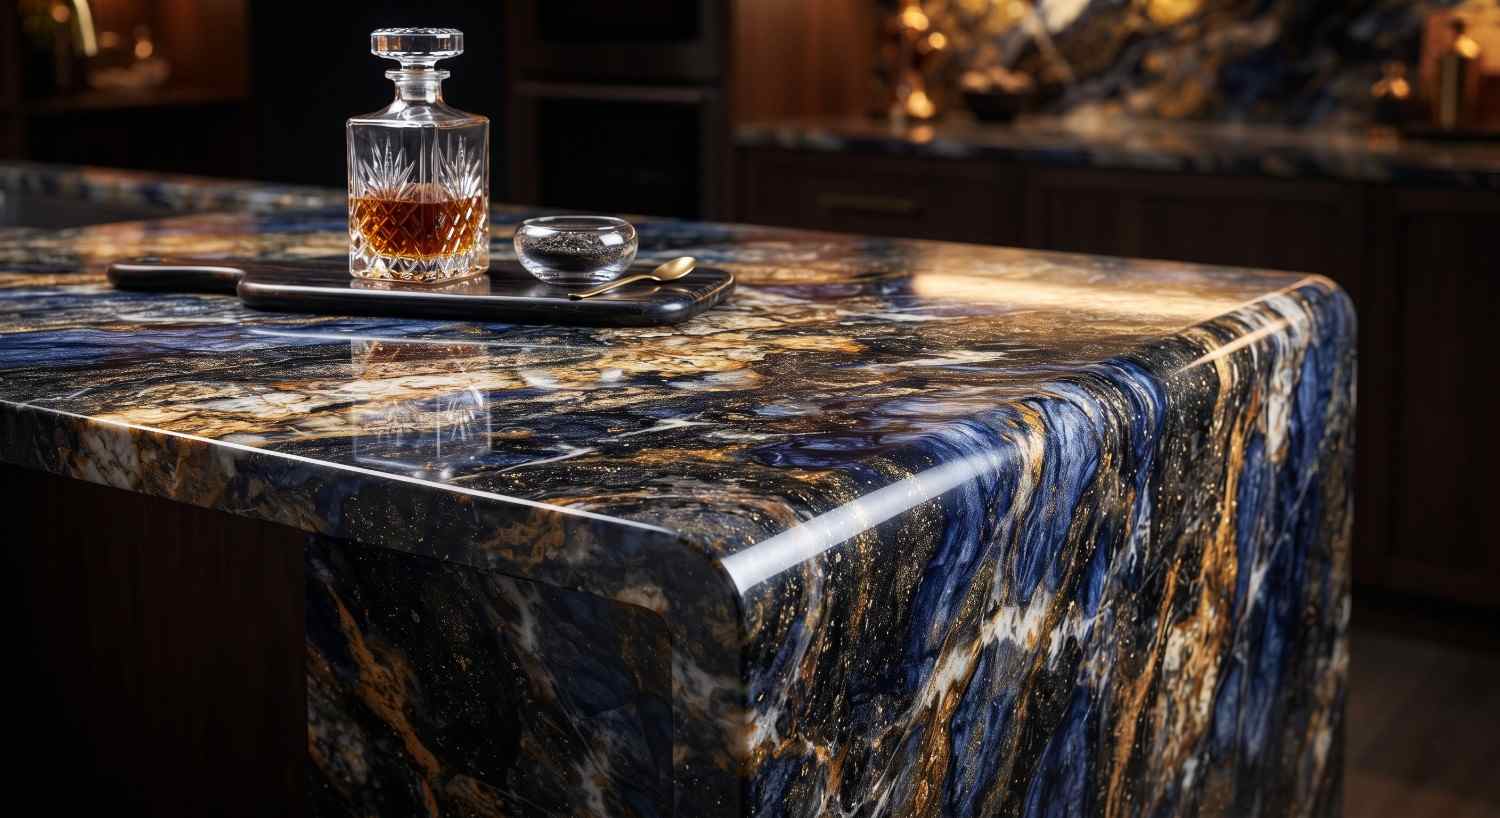
Our own work, photographed on site.
Approach
Which approach fits your space?
Layouts
Compare straight run, L-shaped, U-shaped, galley, and island layouts.
3D Design
See renders and elevations before committing to construction. Explore 3D Design
Modular
Consider an efficient modular design for a smaller footprint. Explore Modular
Remodel Design
Best when redesigning an existing outdoor kitchen layout. Explore Remodel
Related
You may also be considering
Working With a Compact Downtown Meridian Lot?
Start with the space you actually have. We'll walk through zones, flow, and layout options that make the most of it.
Or call (208) 856-3233Common Questions
Frequently asked questions
Design cost depends on the scope of the drawings, whether 3D renders are included, and how much site-specific planning the project requires. Since this varies by project, it’s best worked out through a direct conversation about your space.
Yes. A design for a compact lot focuses on prioritizing the zones and appliances that matter most, often favoring efficient layouts like straight-run or L-shaped configurations.
Not always, but having a layout worked out first often makes the construction process smoother, especially on a smaller lot where every dimension matters.
Yes. Material and layout direction can be tailored to complement an older bungalow or Craftsman home, or a more modern newer-construction infill property.
Straight-run and L-shaped layouts tend to fit compact footprints well, since they separate functions without demanding a large amount of space. The right choice still depends on your specific lot.
Yes. Orientation, wind exposure, and drainage are factored into the layout, with particular attention to runoff on a smaller lot with less open ground.
Timelines vary based on scope, whether 3D renders are needed, and how much revision the layout goes through. It’s more useful to talk through your specific project than to quote a fixed timeframe.
Yes, though changes are easier to make before construction begins. That’s part of why the design phase exists, to work through those decisions early.
Explore Outdoor Kitchen Design across Meridian
Ready to Plan Your Layout?
Every Downtown Meridian lot has its own size and character. Let's start with yours.
Get a Free Site Measure