Southwest Meridian
Outdoor Kitchen Design in Southwest Meridian
A standard subdivision lot east of South Ten Mile Road gives a design a predictable rectangle to work within.
10 years building in Meridian
70+ outdoor kitchens completed
RCE-69511 Idaho registration
Reviewed by Janine Burrows Outdoor Kitchen Designer and Erica Jensen Office Manager, Outdoor Kitchen & Patio
East of Ten Mile Road, design usually means working within a familiar rectangular footprint, the same as most Meridian subdivision lots. West of it, a parcel divided from former farmland can run long and narrow, sit at an unusual angle to the house, or have its most open, usable ground well away from where a patio would conventionally go.
That irregularity isn’t a problem to design around so much as a genuine starting condition. The design has to respond to the property’s actual shape, since there’s no standard rectangular assumption to fall back on the way there would be on a platted lot.
Local Planning
What Outdoor Kitchen Design Looks Like in Southwest Meridian
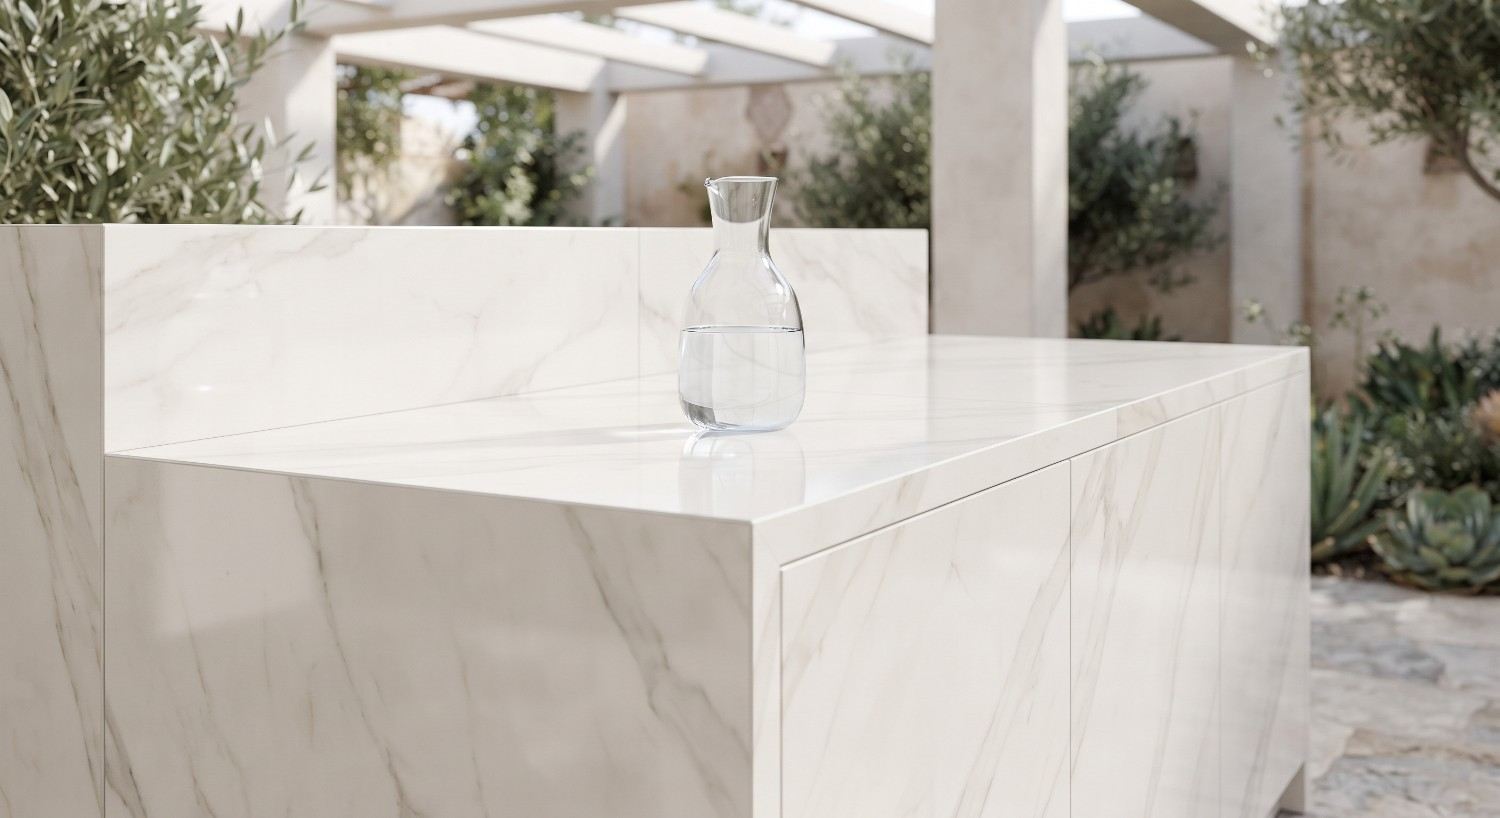
On a standard lot, design starts with the usual questions: how you cook and entertain, what zones you need, how the kitchen connects to the house. On an irregularly shaped rural parcel, it starts one step earlier, with a genuine survey of the property’s actual usable ground, since an oddly angled boundary or a long, narrow strip of land may not offer an obvious “backyard” the way a rectangular lot does.
Once that shape is understood, the same fundamentals apply, just applied to a footprint that might run diagonally relative to the house, or that concentrates most of its usable flat ground on one side of an otherwise sprawling parcel.
Regional Considerations
Designing Around Idaho’s Seasons
On an irregular parcel, orientation deserves extra attention, since an unconventional lot shape can put the most logical kitchen location facing a direction that takes more direct wind or sun than a standard lot’s more predictable orientation would. Idaho’s freeze/thaw conditions still apply the same way regardless of lot shape, so the design should account for footing depth and future winter protection for any utilities from the start.
Without neighboring structures at a predictable distance, the way a subdivision lot would have, wind exposure on open acreage is worth factoring into the design early, whatever the property’s actual shape turns out to be.
An irregular lot doesn't follow the usual design assumptions. Let's design around the shape you actually have.
Get a Free Site MeasureFind out what your yard allows
We come out and tell you what you are allowed to build before anything is drawn. On site, at no cost.
Or call (208) 856-3233Layout Options
Choosing a Layout That Fits How You Use the Space
There’s no single “correct” outdoor kitchen layout. The right one depends on your footprint, how many people usually cook or gather at once, and how the space connects to the rest of the yard.
Straight Run
The simplest layout to plan and build, and often the most adaptable choice on a narrow or irregularly shaped strip of usable ground.
L-Shaped
Adds a second counter run at a corner, separating prep from cooking without needing a large footprint.
U-Shaped
Wraps seating or prep space around three sides, which can work well for larger gatherings but needs more room to avoid feeling tight.
Galley
Two parallel counter runs facing each other, useful when more than one person is cooking or prepping at the same time.
Island
A freestanding layout that can anchor a larger, open section of acreage where the parcel’s shape allows enough clear, flat ground.
Design Process & Deliverables
What a Design Actually Includes
Site Assessment
Reviewing your property’s actual shape, usable ground, and orientation, especially important on an irregular rural parcel.
Layout Planning
Working out zones, traffic flow, and appliance placement based on how you actually cook and entertain.
Material Direction
Early guidance on countertop, cabinet, and finish options to inform the design.
3D Renders and Elevations
Visual drawings that show the layout in context before construction begins.
Permit-Ready Drawings
Documentation prepared to support the permitting process where required.
Not sure how to design around a parcel that doesn't follow a standard shape? That's what the design phase is for.
Get a Free Site MeasureDesign Planning
Planning the Design Around Your Southwest Meridian Property
Every design here starts with understanding the property’s actual shape and where its usable ground genuinely sits, which on an irregular rural parcel can be a real departure from where a conventional “backyard” would be assumed to go. On a standard subdivision lot, that assessment is more straightforward, following the same familiar rectangular pattern found across most of Meridian.
From there, the design accounts for utility access, orientation, and how the kitchen should relate to the house, whatever shape the property actually presents.
Process
From Idea to Design Plan
Survey the Actual Property Shape
Confirm usable ground and orientation, especially on an irregular rural parcel.
Define the Zones
Establish cooking, prep, storage, and seating areas based on how you’ll actually use the kitchen.
Draft the Layout
Work through layout options against your property’s real footprint, standard or irregular.
Visualize the Plan
Develop 3D renders and elevations so the design can be reviewed and adjusted before construction.
Prepare Documentation
Finalize drawings, including permit-ready documentation where the project requires it.
Local Area Context
Outdoor Kitchen Design Across Southwest Meridian
East of Ten Mile Road, standard subdivision lots give design work a predictable, rectangular starting point. West of it, parcels divided from former farmland can be genuinely irregular in shape, which means the design process has to start with a real survey of the property rather than an assumption carried over from a typical Meridian lot.
The design should follow your property’s actual shape, not a generic layout applied across the area.
Recent Work
Recent work
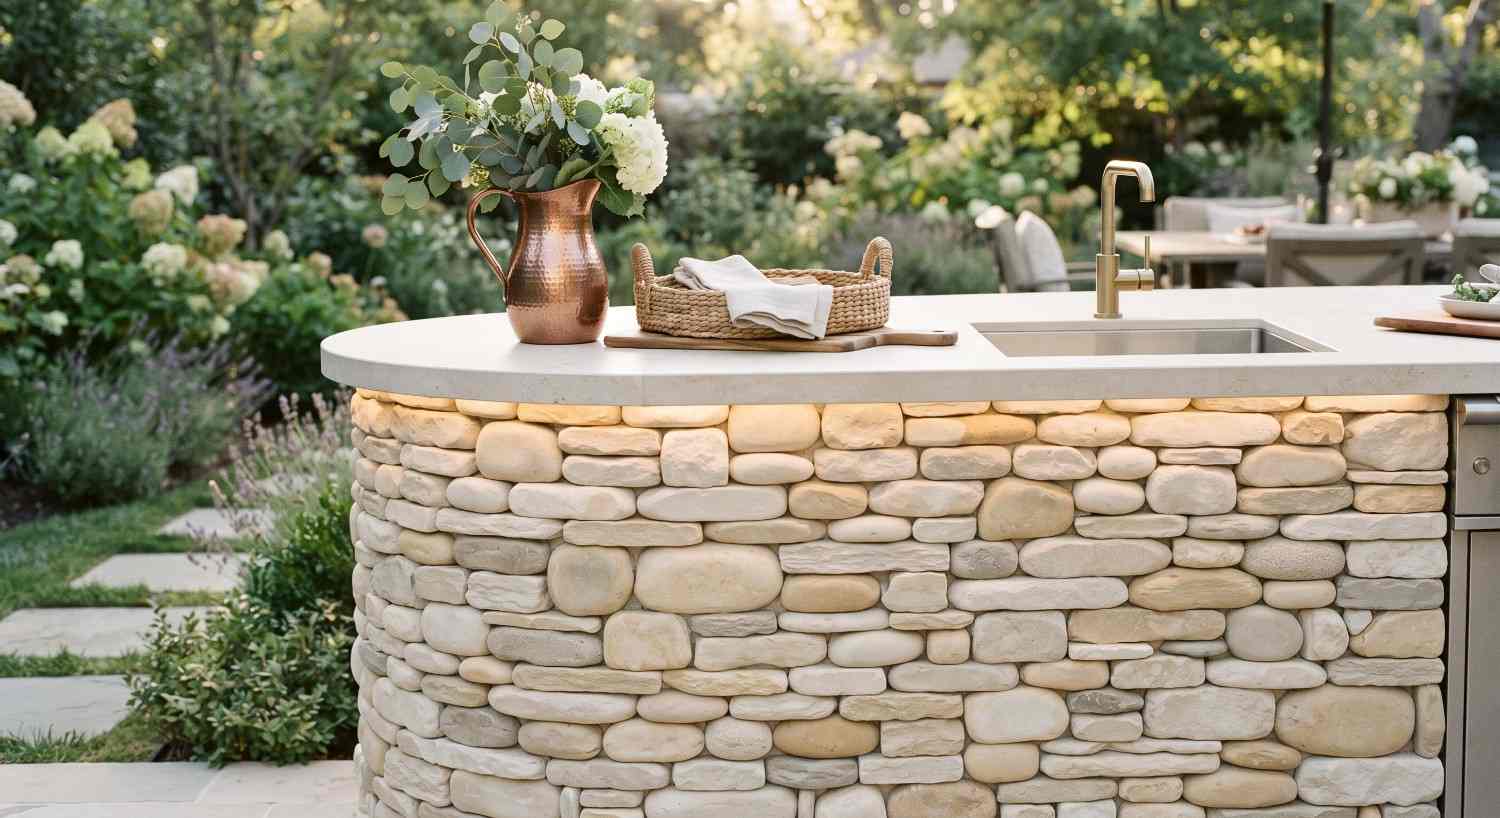
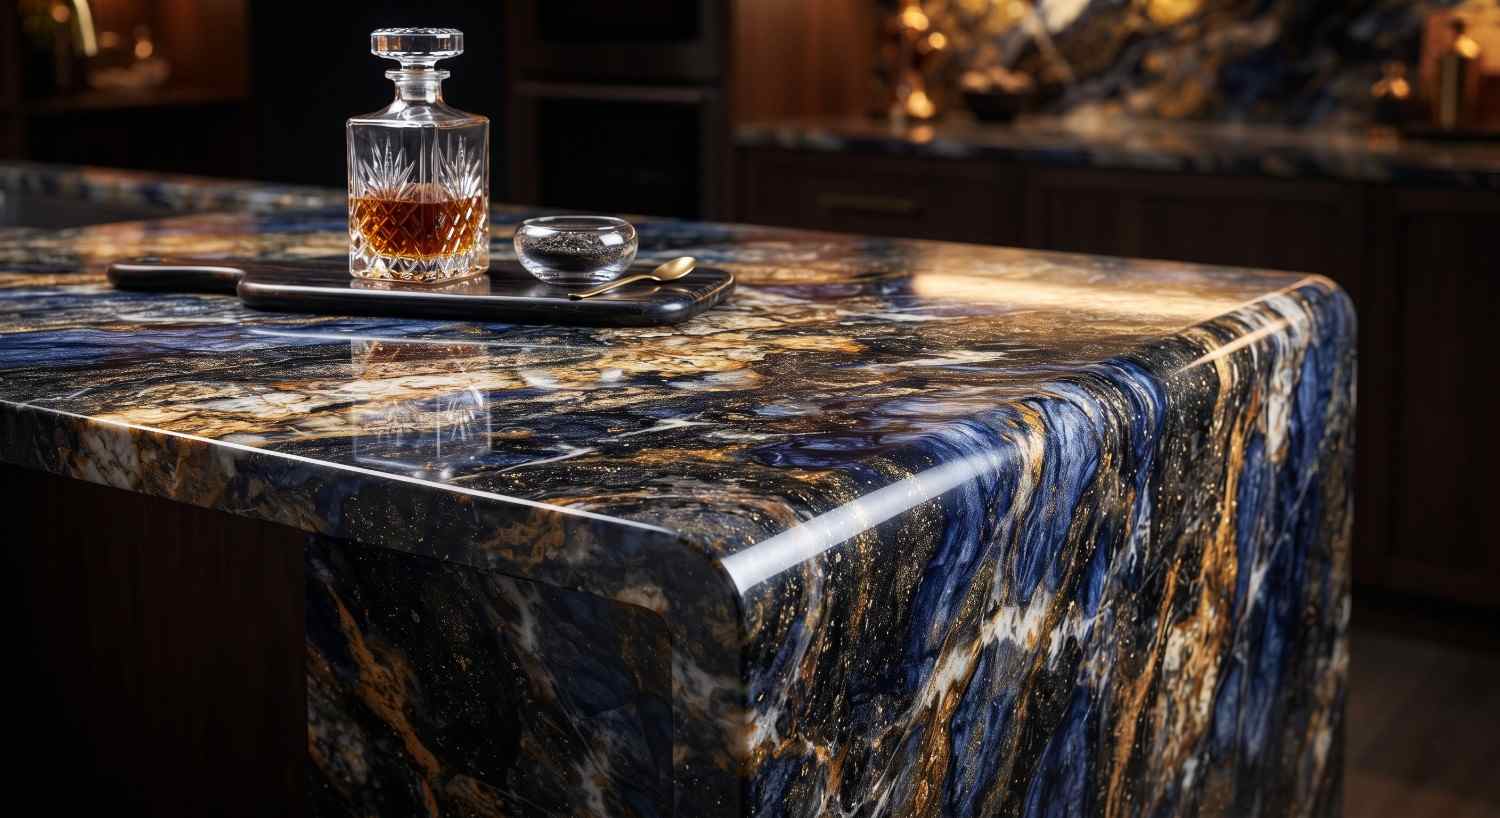
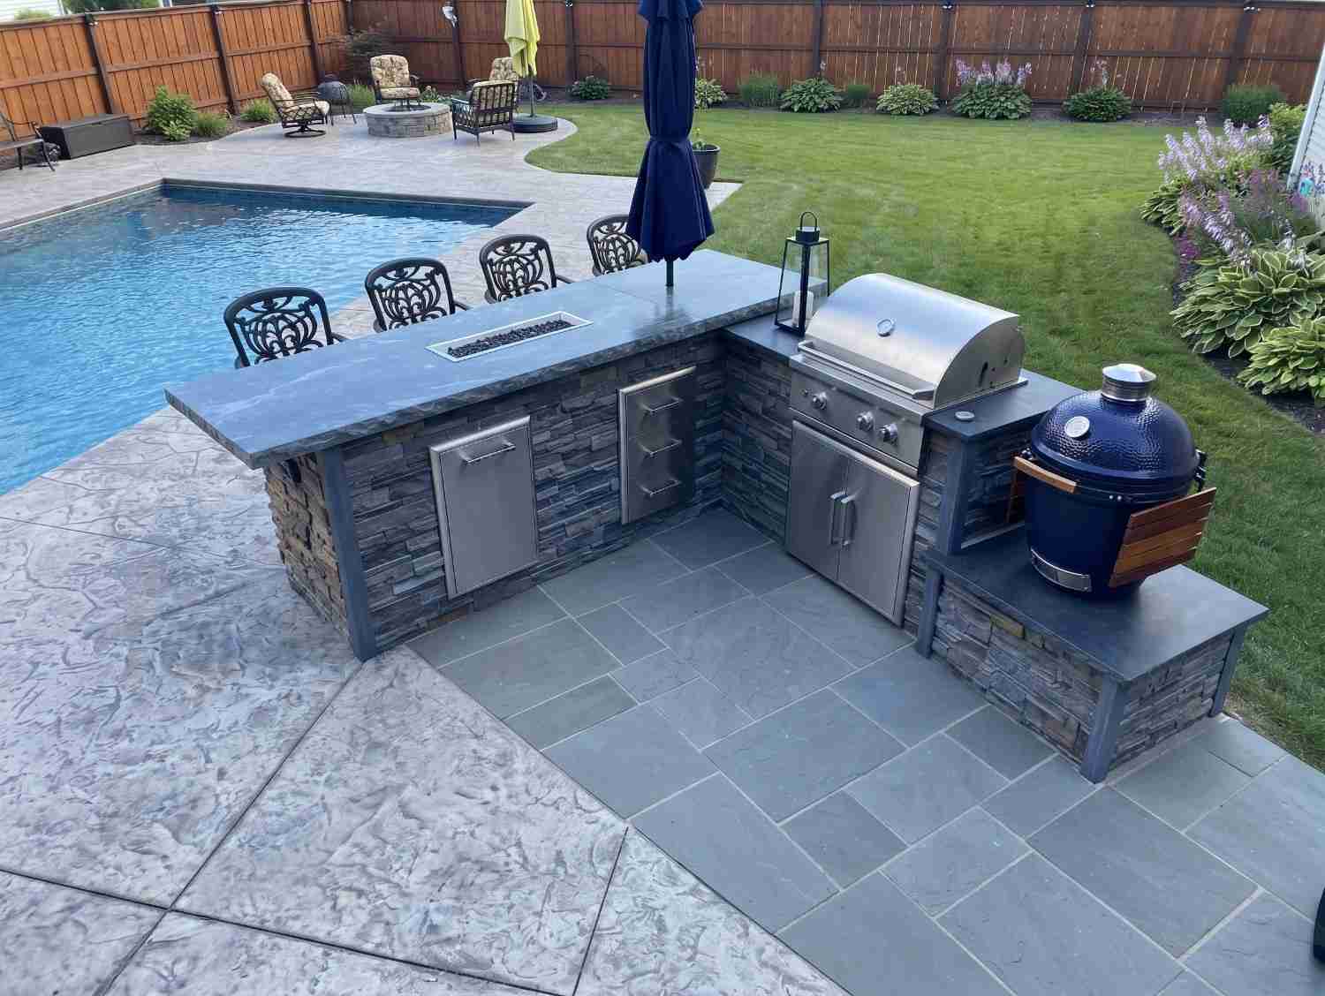
Our own work, photographed on site.
Approach
Which approach fits your space?
Layouts
Compare straight run, L-shaped, U-shaped, galley, and island layouts.
3D Design
See renders and elevations before committing to construction. Explore 3D Design
Covered Design
Especially useful for open acreage with more wind exposure. Explore Covered Kitchens
Remodel Design
Best when redesigning an existing outdoor kitchen layout. Explore Remodel
Related
You may also be considering
Standard Lot or Irregular Rural Parcel? Let's Design for It.
Start with the actual shape of your property. We'll walk through zones, flow, and layout options built for your specific Southwest Meridian setting.
Or call (208) 856-3233Common Questions
Frequently asked questions
Design cost depends on the scope of the drawings, whether 3D renders are included, and how much site-specific planning the project requires, including additional survey work for an irregularly shaped parcel. Since this varies by project, it’s best worked out through a direct conversation about your space.
A number of Southwest Meridian’s rural acreage parcels were divided from larger farmland rather than platted into uniform lots, which can result in irregular shapes, angles, or unusually long and narrow boundaries.
Not always, but having a layout worked out first often makes the construction process smoother, especially on a property whose shape doesn’t follow a standard pattern.
Yes. Design should start with a real survey of the property’s usable ground and orientation, then build a layout around that shape rather than forcing a standard assumption onto it.
It depends on your footprint, how many people typically cook or gather, and how the kitchen should connect to the rest of the space. Straight run and L-shaped layouts often adapt well to a narrow or irregular strip of usable ground.
Yes. Orientation, wind exposure, and seasonal use are factored into the layout, with extra attention where an unconventional lot shape affects sun or wind direction.
Timelines vary based on scope, whether 3D renders are needed, and how much site survey work an irregular parcel requires. It’s more useful to talk through your specific project than to quote a fixed timeframe.
Yes, though changes are easier to make before construction begins. That’s part of why the design phase exists, to work through those decisions early.
Explore Outdoor Kitchen Design across Meridian
Ready to Plan Your Layout?
Whether your property follows a standard shape or its own, let's start with what you've actually got.
Get a Free Site Measure