Northeast Meridian
Outdoor Kitchen Bars in Northeast Meridian
If your established Northeast Meridian property borders or contains a section of the Nampa & Meridian Irrigation District's canal, lateral, or drain system, there's a strip of land along it that isn't yours to build on...
10 years building in Meridian
70+ outdoor kitchens completed
RCE-69511 Idaho registration
Reviewed by Janine Burrows Outdoor Kitchen Designer and Erica Jensen Office Manager, Outdoor Kitchen & Patio
A canal, lateral, or drain on or near your property comes with a right-of-way strip that the irrigation district uses for access and maintenance, and Idaho code restricts building, digging, or placing structures within it without the district’s written agreement. On an established property, that easement may run closer to where you’d naturally want to put a bar than you’d expect, since these lines were laid out for irrigation access long before backyard entertaining spaces were part of the plan.
Confirming the exact boundary with the district is a quick step that can save real time later, since a bar built inside that strip could require relocation regardless of how much work has already gone into it.
Local Planning
What Outdoor Kitchen Bars Look Like in Northeast Meridian
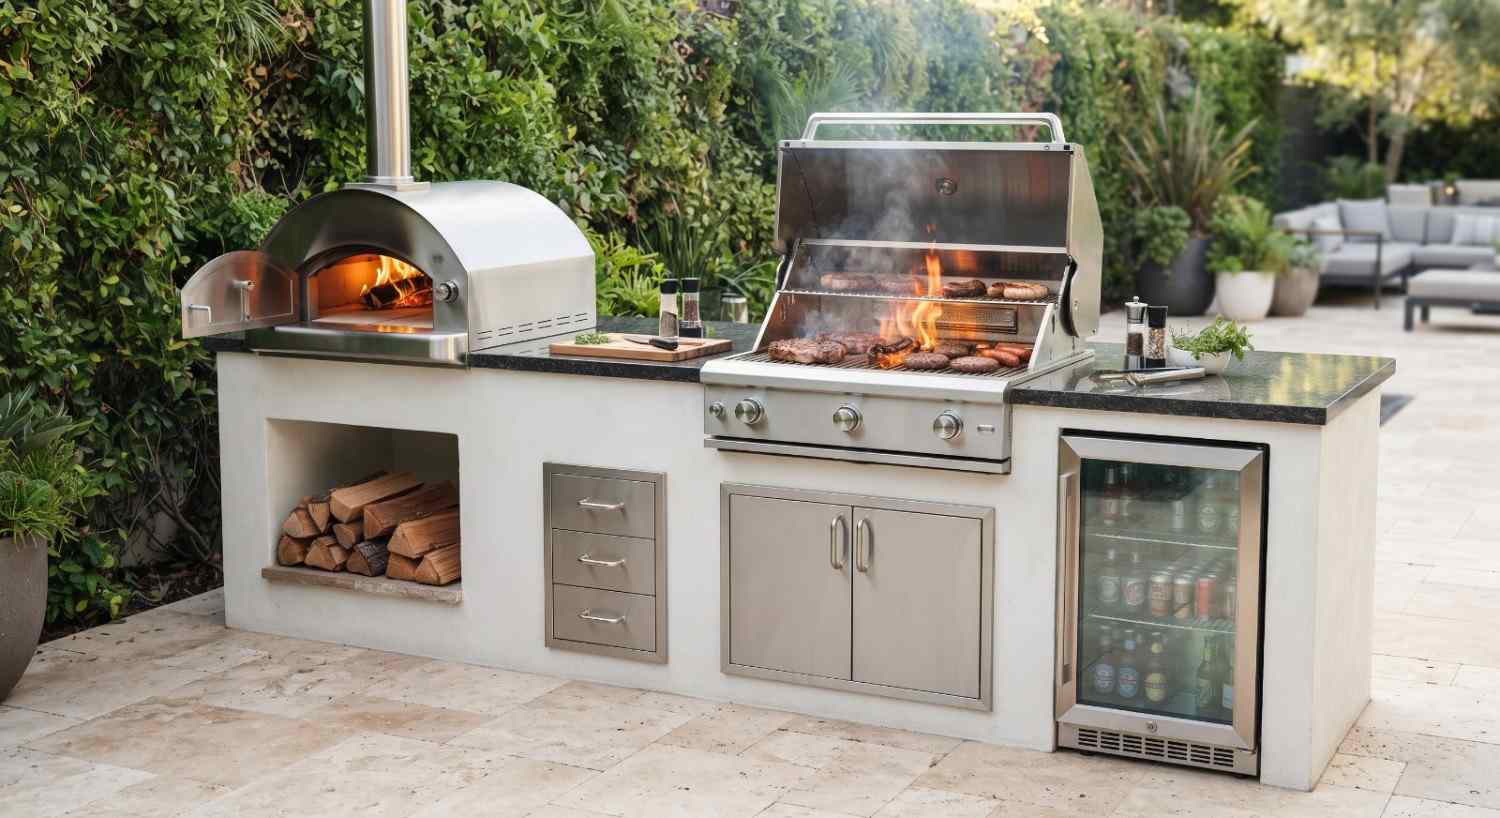
An outdoor kitchen bar typically centers on a counter with seating on at least one side, paired with refrigeration, ice storage, and sometimes a kegerator or built-in beverage taps. On a property near an irrigation lateral or drain, the practical footprint available for that bar may be smaller than the total lot size suggests, once the easement’s right-of-way is subtracted from what’s actually buildable.
Beyond the easement question, established landscaping factors in too. A mature hedge or tree line planted decades ago near the property boundary can double as natural screening for a bar area, provided the bar itself sits clear of both the easement and any significant root systems nearby.
Regional Considerations
Building a Bar for Idaho’s Seasons
A bar has the same foundation requirements as any other outdoor structure in this climate. Meridian’s freeze/thaw cycles and minimum footing depth apply the same way on an established Northeast Meridian lot as anywhere else, and confirming the easement boundary is a separate question entirely from confirming the footing meets that depth requirement, both need to be satisfied.
On a property with ditch or lateral irrigation, it’s also worth understanding how that water source interacts with your yard’s drainage, since a bar’s own water and drainage lines shouldn’t be routed in a way that conflicts with the irrigation system’s function or maintenance access.
There's a strip of your property that isn't yours to build on. Let's confirm exactly where it is before we plan your bar.
Get a Free Site MeasureFind out what your yard allows
We come out and tell you what you are allowed to build before anything is drawn. On site, at no cost.
Or call (208) 856-3233What's Included
What an Outdoor Kitchen Bar Can Include
Bar Seating
Counter-height or bar-height seating, with overhang depth and stool spacing planned around your confirmed buildable footprint.
Refrigeration
Beverage-specific fridges or drawer units sized for how much you actually entertain.
Kegerator or Beverage Taps
Built-in draft systems for a more finished, functional setup.
Ice Storage
Dedicated ice bins or makers to keep drink prep close to the serving counter.
Sink and Drainage
Simpler than a full kitchen’s needs, though drainage routing should be planned with any nearby irrigation infrastructure in mind.
Standalone Bar vs. Bar Extension
Standalone Bar or Extension of Your Kitchen?
Standalone Bar
Workable once the confirmed buildable area, outside any easement, offers enough room.
Bar Extension
Added onto an existing or planned kitchen island, often the more efficient choice if an easement narrows your available footprint.
Seating Orientation
Facing established landscaping that already provides privacy, rather than an open sightline toward a property line.
Traffic Flow
Positioned to avoid bottlenecks near the cook line.
Easement Clearance
Confirmed with the irrigation district before any footing or structure placement is finalized.
Explore Outdoor Kitchen Islands
Standalone or shared with the kitchen, the buildable footprint depends on where your easement actually sits. Let's confirm it first.
Get a Free Site MeasureBar Planning
Planning the Bar Around Your Northeast Meridian Property
The starting point on a property near irrigation infrastructure is a direct confirmation from the Nampa & Meridian Irrigation District of exactly where any lateral, ditch, or drain right-of-way sits, since that boundary determines the real buildable footprint before layout preferences even enter the conversation.
From there, seating and refrigeration can be scoped to fit that confirmed space, working with established landscaping for privacy rather than assuming an open lot with no legal restrictions on placement.
Process
From Idea to Outdoor Kitchen Bar
Confirm Easement Boundaries
Contact the irrigation district to verify any right-of-way affecting your property.
Assess the Buildable Footprint
Determine your actual usable space once the easement is accounted for.
Decide Standalone or Extension
Choose based on how much confirmed space is genuinely available.
Plan Seating
Work out counter height, overhang, and stool spacing for your confirmed footprint.
Route Utilities
Plan electrical, water, and drainage connections clear of the easement and any nearby irrigation infrastructure.
Local Area Context
Outdoor Kitchen Bars Across Northeast Meridian
A meaningful number of established Northeast Meridian properties border or contain a section of the Nampa & Meridian Irrigation District’s canal, lateral, or drain system, which comes with a legally protected right-of-way that a newer subdivision lot typically doesn’t have to consider. That easement can meaningfully affect where a bar is actually allowed to go, regardless of overall lot size.
The right layout still comes from your specific property’s confirmed boundaries, not an assumption about what an established Meridian lot generally allows.
Recent Work
Recent work
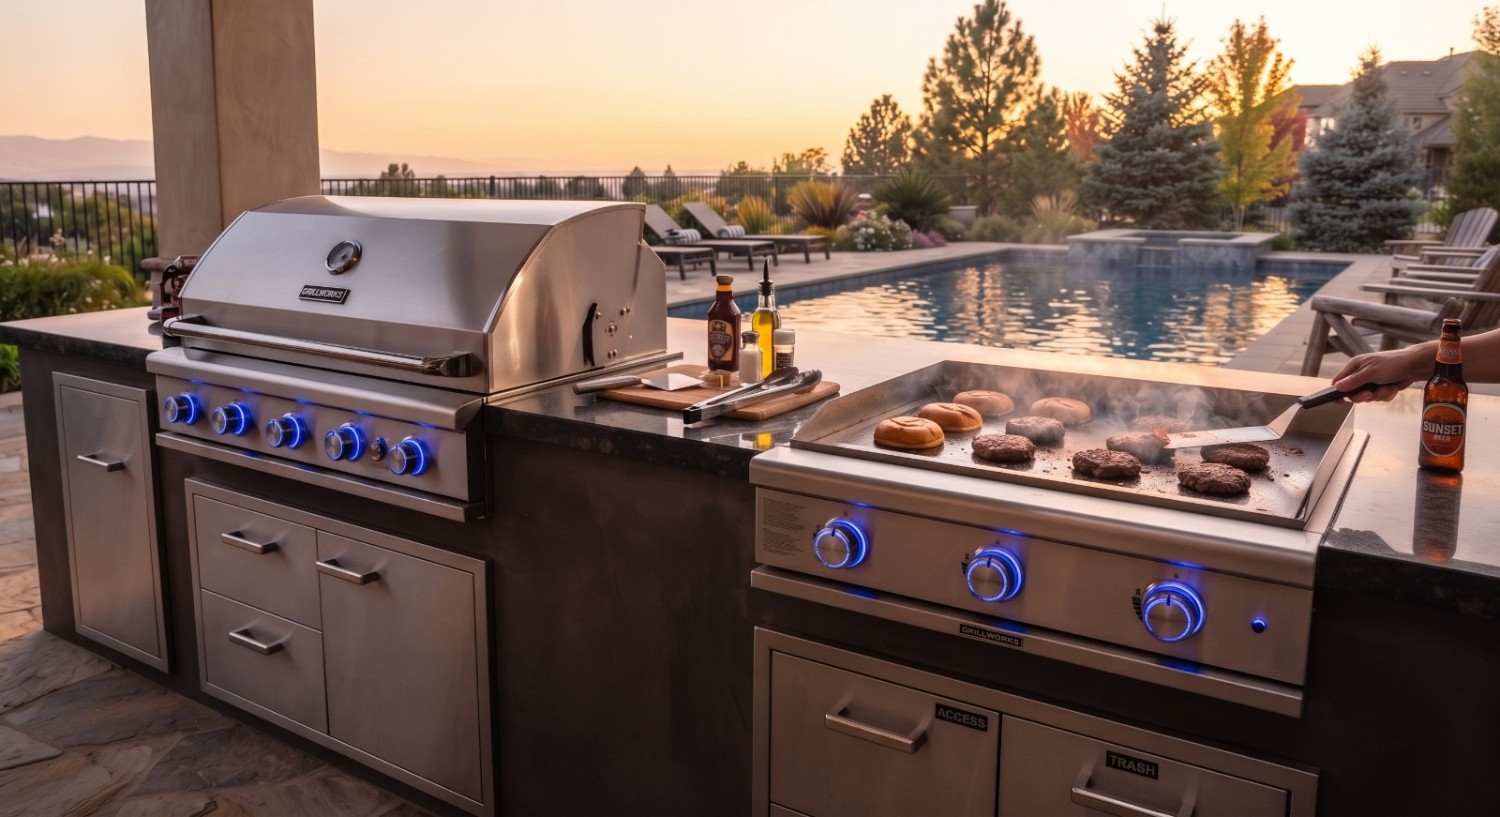
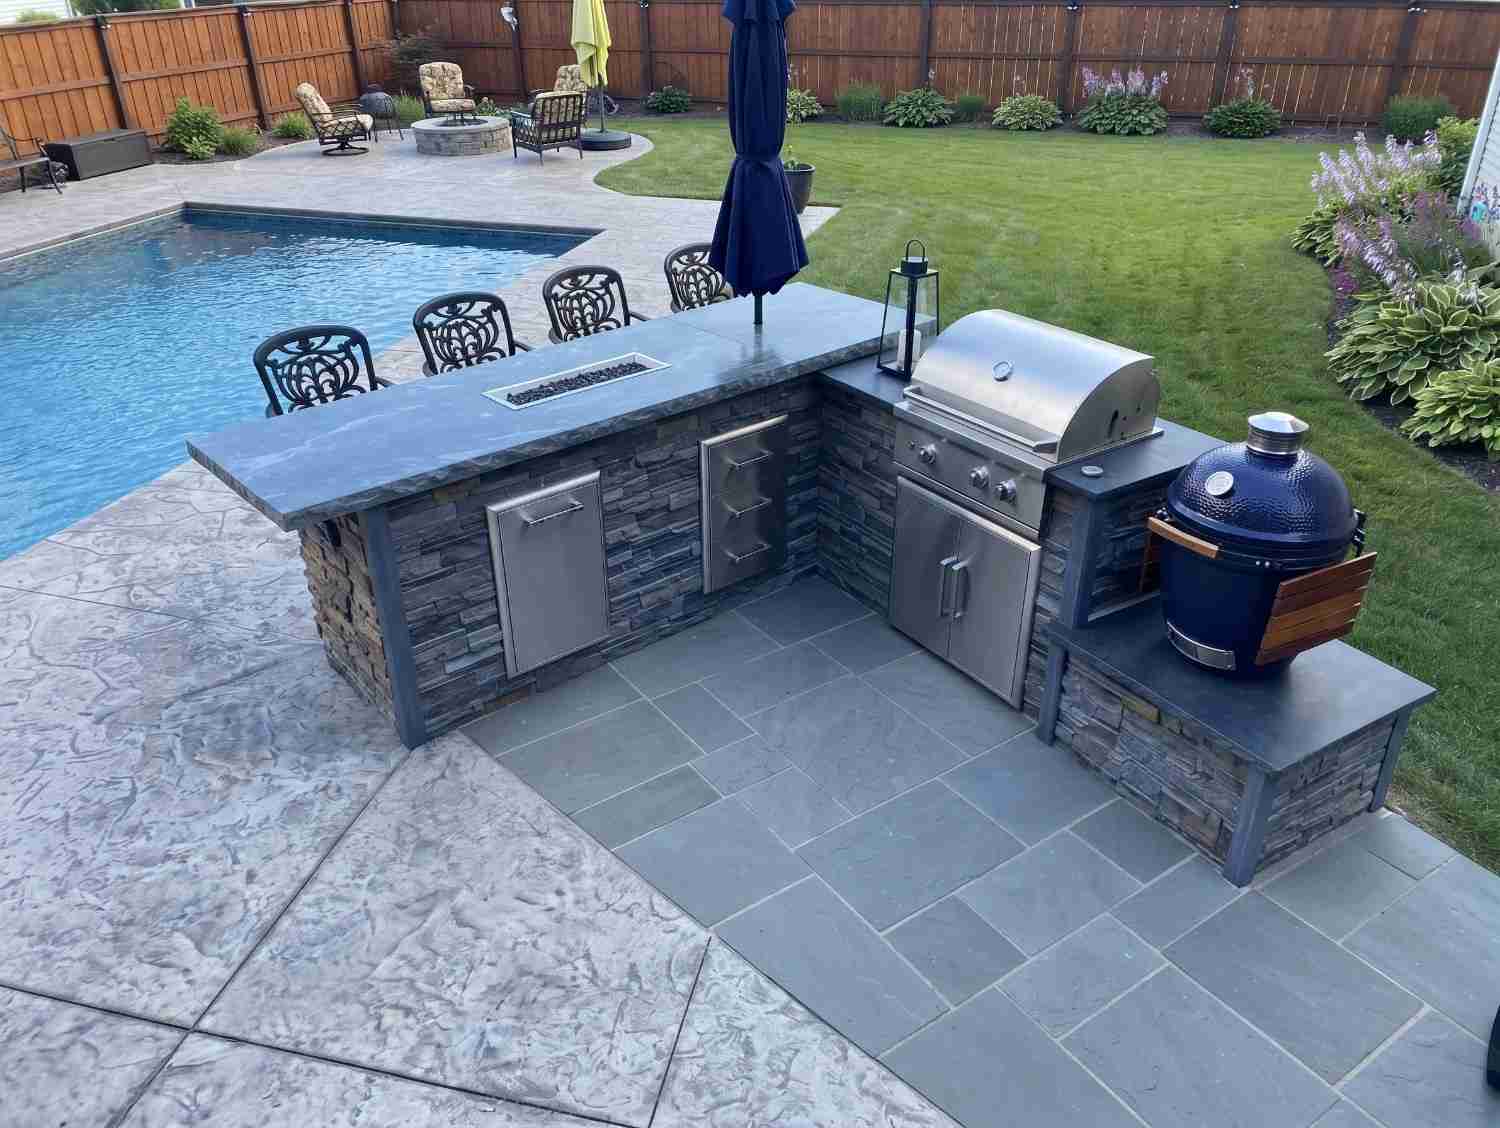
Our own work, photographed on site.

Approach
Which approach fits your space?
Outdoor Kitchen Islands
See how a bar can extend from your island layout. Explore Islands
Island Seating
Compare seating options across bar and island setups.
Covered Kitchens
Add shade or weather protection over your bar area. Explore Covered Kitchens
Outdoor Kitchen Construction
Best when planning a bar as part of a full build. Explore Construction
Related
You may also be considering
Not Sure Where Your Property's Easement Actually Sits?
Start with a confirmed boundary, not a guess. We'll help you plan a bar that fits your genuinely buildable space.
Or call (208) 856-3233Common Questions
Frequently asked questions
Cost depends on size, seating, refrigeration choices, countertop material, and utility work required, including any adjustments needed to work around a confirmed easement. Since this varies by project, it’s best discussed directly for your specific plans.
Your property’s title documents or a direct call to the Nampa & Meridian Irrigation District can confirm whether a canal, lateral, or drain right-of-way affects your lot, and exactly where its boundary sits.
Idaho law requires written permission from the irrigation district for any structure within its right-of-way. This isn’t guaranteed, so it’s worth confirming feasibility before planning around that assumption.
Yes, the same as any outdoor structure in this climate. It needs a properly prepared base suited to Idaho’s freeze/thaw conditions, regardless of where on your buildable footprint it sits.
Often, yes, depending on the existing footprint and utility access. A site assessment is the best way to confirm what’s possible for your specific setup.
Yes. Kegerators typically require dedicated electrical access and, depending on the setup, additional space for CO2 tanks or line runs.
Yes. Not all beverage refrigeration units are rated to sit through freezing temperatures without being powered down or protected.
Permit requirements depend on the specific scope of work, particularly for electrical, water, or structural elements. Confirm requirements for your project with the City of Meridian and the appropriate authorities, separate from any irrigation district easement confirmation.
Explore Outdoor Kitchen Bars across Meridian
Ready to Plan a Bar for Your Genuinely Buildable Space?
Every established property has its own boundaries, legal and otherwise. Let's confirm yours.
Get a Free Site Measure