Bars and Seating
Outdoor Kitchen Bars
Somewhere for people to sit and talk to you while you cook, instead of standing in the way. Get the height and the overhang right and it becomes the part of the yard everyone uses.
10 years building in Meridian
70+ outdoor kitchens completed
RCE-69511 Idaho registration
Reviewed by Janine Burrows Outdoor Kitchen Designer and Erica Jensen Office Manager, Outdoor Kitchen & Patio Last checked September 2026
Somewhere for people to sit and talk to you while you cook, instead of standing in the way. Get the height and the overhang right and it becomes the part of the yard everyone uses.
This is bar seating built into an outdoor kitchen, not a freestanding drinks bar. A run of counter with legroom under it and stools at it.
The Case
Is an outdoor kitchen bar worth adding?
Worth adding if the bar faces the cook and people will actually sit there. It is priced as extra run, not as its own job.
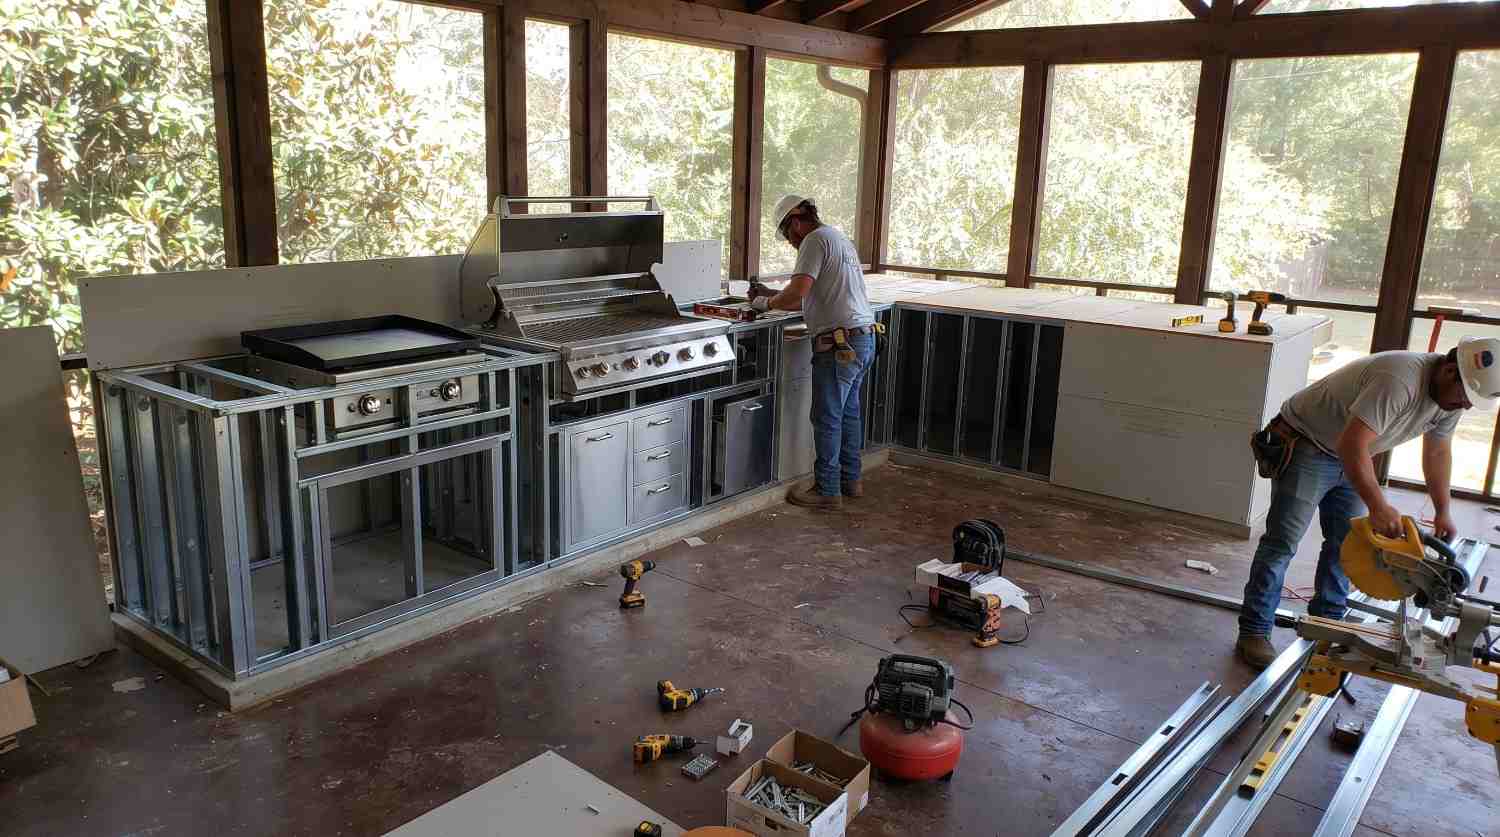
Build it now, not later
Added during the build it is a modest line on the quote. Added afterward it is a project, because the frame has to be extended and new footings dug and cured.
A bar is part of the structure. It sits on the same footings and is finished in the same material. A table and chairs beside a kitchen is a table and chairs.
Heights
What height should a bar be?
36 inches if it is level with the cook line. 42 inches if it is raised. Those are the only two numbers worth building to.
| Height | What it is | Stool seat height |
|---|---|---|
| 36 in | Counter height, one level with the cook line. | 24 to 26 in |
| 42 in | Bar height, raised behind the cook line. | 29 to 30 in |
| 48 in | Too high to sit at comfortably. | Standing only |
The arithmetic that matters is the gap between the seat and the counter, and it wants to be 10 to 12 inches. A 30 inch stool under a 42 inch bar gives you 12. The same stool under a 36 inch counter gives 6, and nobody can sit there.
Buy the stools after the bar is built, not before. We give you the finished height so the stools match it, rather than the other way around.
Find out what your yard allows
We come out and tell you what you are allowed to build before anything is drawn. On site, at no cost.
Or call (208) 856-3233Overhang
How much overhang does seating need?
12 inches minimum, 15 inches comfortable, and it has to be supported.
This is one of the few places on an outdoor kitchen where getting it wrong is a safety problem rather than an inconvenience.
12 inches minimum
Under that there is nowhere to put your knees, and people end up sitting sideways.
15 inches comfortable
This is where it stops being a perch and starts being somewhere you stay.
Real support
Steel brackets or a corbel carrying the load back into the frame, set before the counter goes on.
Stone has a limit
Stone and porcelain cantilever only so far before they crack, and the failure is sudden.
Hard to retrofit
Adding support under a fitted counter is difficult and it is usually visible afterward.
Light it
People sit here after dark, so the light goes over the bar and not just over the grill.
Levels
Split level or single level?
Single level looks cleaner and seats more. Split level hides the mess.
Single level
One continuous worktop at 36 inches with the seating section overhanging. It reads as one object, gives the most usable surface, and suits a smaller yard because nothing is given up to a step.
Split level
A raised ledge at 42 inches behind the cook line. It screens the grill and everything on the counter from the people sitting at it, which matters more than it sounds when you are cooking for a crowd.
The honest test: if the bar faces the cook, build it split level. If it faces away or sits at the end of the run, go single level and save the money.
What We Do
What we build
The seating, and the kitchen it belongs to
A bar is a section of a bigger run, so it gets built as part of one rather than bolted onto the end.
- Cooking islandsThe run the bar extends, and the usual starting point.
- Full outdoor kitchensWhere the seating is designed in from the footings up.
- Design and layoutWhere the bar sits, which way it faces, and which way the smoke goes.
- Covered kitchensA roof over the seating, which is what makes it usable most of the year.
- Fire pits and fireplacesThe other thing people sit around, planned at the same time.
- RemodelsAdding seating to a run that was built without any.
Tell us how many people you actually host. Not the maximum, the usual number.
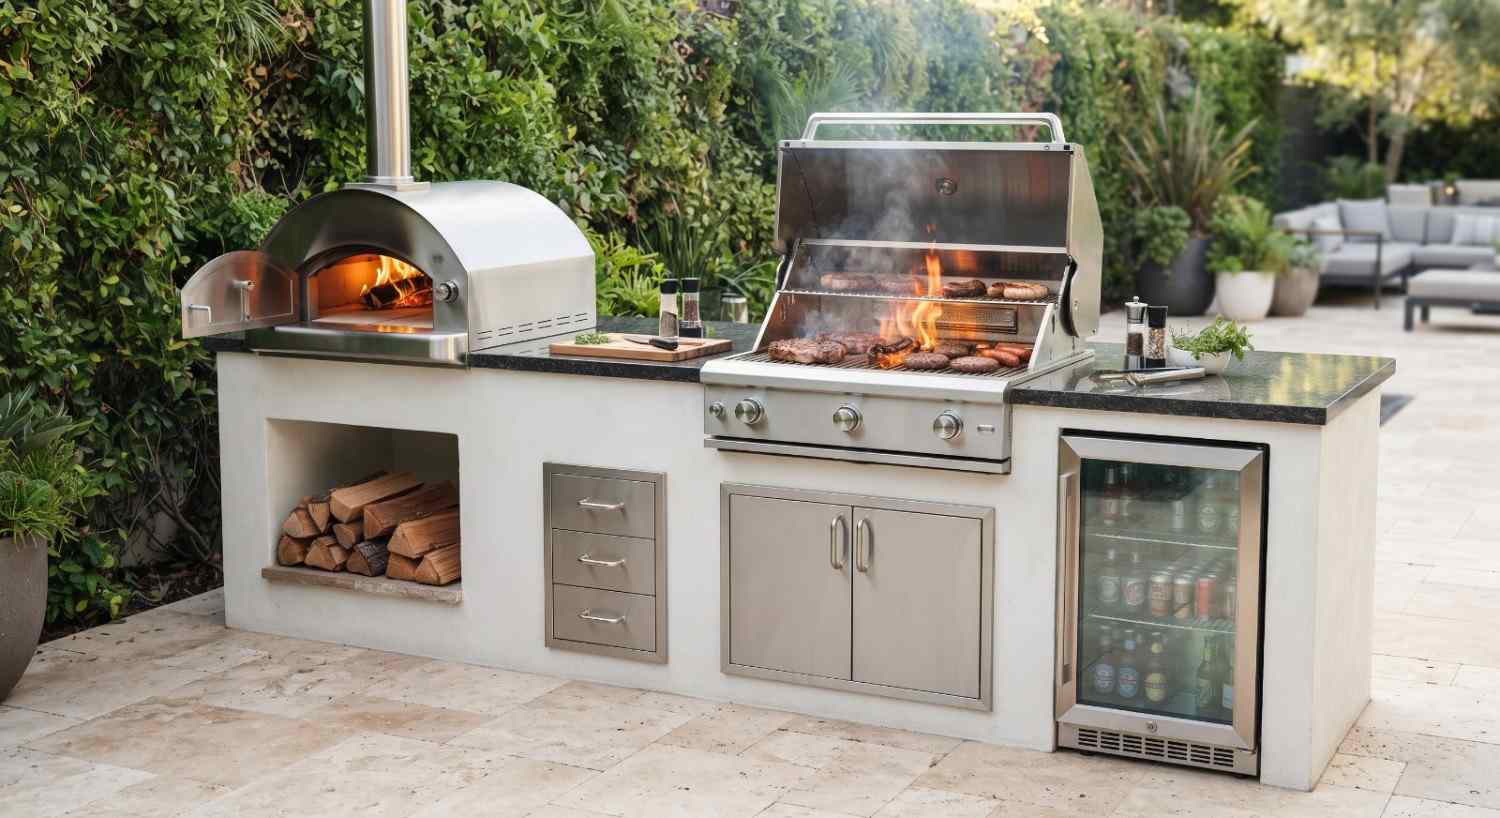
The overhang is the whole job
Everything about bar seating comes down to how far the counter reaches past the frame and what is holding it up.
Get that right and people stay. Get it wrong and they stand up after ten minutes without knowing why.
Seats
How many seats do you need?
Allow 24 inches of width per stool, 30 if you want elbow room.
So an eight foot bar section seats four comfortably, or three generously. A run that seats six needs about twelve feet of uninterrupted overhang, which is more than most yards want to give up.
Count the people you actually host, not the maximum you could imagine hosting. A bar built for six that usually seats two is a lot of counter to walk around, and it is one of the more common regrets we hear.
Placement
Where should the bar go?
Out of the smoke, out of the traffic, and where the cook can see people without turning their back on the grill.
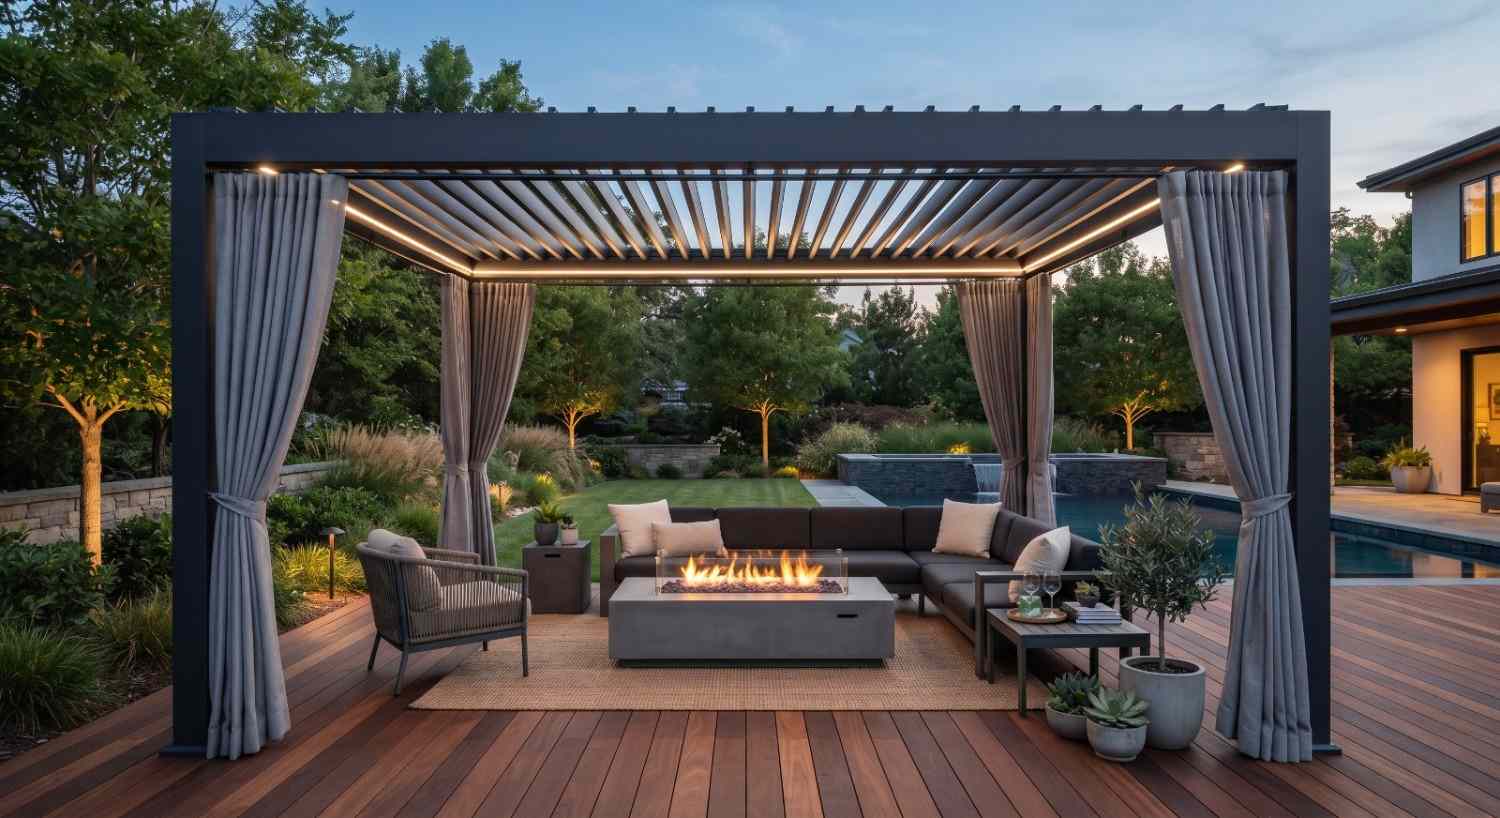
Three things, none of which cost money
Check the prevailing wind so the smoke does not blow across the seats. Keep the bar off the path between the house and the yard. And face it so the cook is talking to people rather than standing with their back to them.
All three are free at design stage and impossible to change once the footings are in.
Common Questions
Common questions
A basic grill island runs $6,000 to $15,000 here, and a full custom build with refrigeration and a pizza oven runs $25,000 to $50,000. Where yours falls depends mostly on whether it needs a roof, how far we run gas and water, and what the ground under it is like. We give you a real number after we have seen the space.
Yes, but it is a build rather than an addition. The frame has to be extended and new footings dug and cured before anything sits on them. It is one of the clearest arguments for putting the seating in during the original build, when it is a modest extra line.
Porcelain or a dense granite. Both survive weather without sealing, and both handle the overhang better than a porous stone. Whatever the material, the support underneath matters more than the slab on top.
If you want it used in spring and fall, yes. Seating is the part of an outdoor kitchen that stops getting used first when the weather turns, because standing at a grill in the cold is one thing and sitting still in it is another.
Only where the slab will carry it, and a patio slab usually will not. The seating section is part of the structure, so it needs its own footings the same as the rest of the run does.
It is worth running while the frame is open. Outlets at the seating end get used constantly and cost very little to put in during the build. Adding them afterward means opening the wall.
Get a price for your build
One call, one visit, and a quote that names what it covers.
Or call (208) 856-3233Next Step
How do you get a quote?
We come out, work out where the seating should face, and price it as part of the run with the overhang support on its own line. No charge for the visit.
If the kitchen is not designed yet, start at outdoor kitchen design. If you are adding seating to something that already exists, that is an outdoor kitchen remodel.
Get a quote for your outdoor kitchen
We measure the space, tell you what your yard allows, and build it so nothing shifts on you in winter. One visit, and a quote that names what it covers.
Get a Free Site Measure