Design
Outdoor Kitchen Design
See the whole thing before anyone digs. Layout, materials and appliance placement settled on paper, while changing your mind still costs nothing.
10 years building in Meridian
70+ outdoor kitchens completed
RCE-69511 Idaho registration
Reviewed by Janine Burrows Outdoor Kitchen Designer and Erica Jensen Office Manager, Outdoor Kitchen & Patio Last checked September 2026
Design is where you see the whole thing before anyone digs, and where the money is either saved or wasted. Layout, materials, appliance placement and where it all sits in your yard, settled on paper while changing it still costs nothing.
Every build we do starts here, and the visit costs you nothing.
Why It Pays
Is an outdoor kitchen design worth paying for?
Yes, and it is the cheapest place left to change your mind. Moving a grill on a drawing costs nothing. Moving it after the gas is trenched costs a day and a new trench.
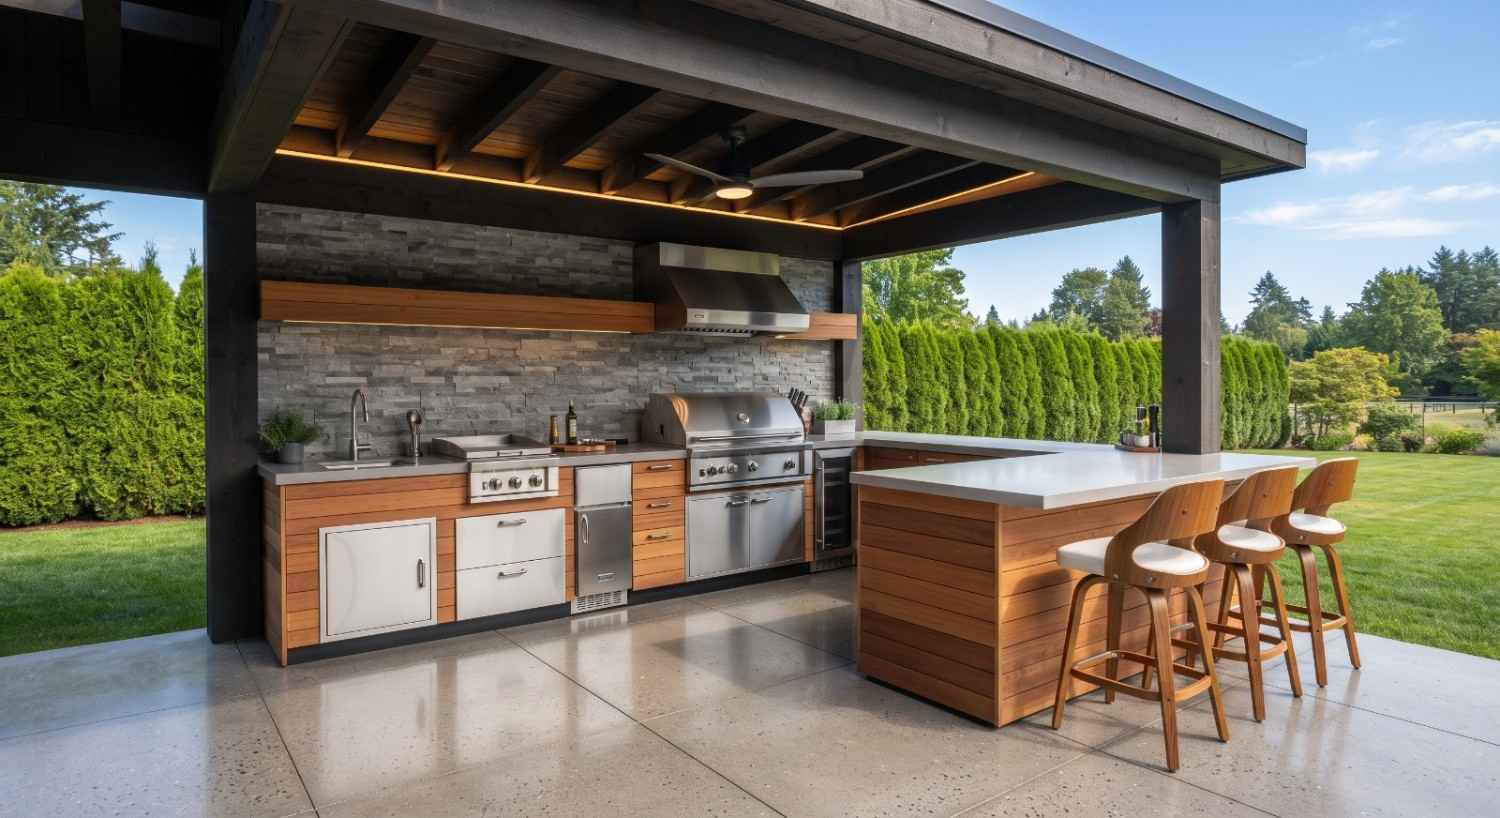
The visit decides the rest
We measure the space, find where the gas and water actually run, check the fall of the ground, and look at where the sun and the wind hit.
We also ask how you cook. A run built for one person with a grill is a different shape from one built for a household that entertains every weekend.
You get the layout back in the first week, with the materials named and the appliances placed. Nothing is ordered and nothing is dug until you have seen it and agreed to it.
The design is yours either way. If you take it to another contractor, it goes with you.
Layouts
What is the best outdoor kitchen layout?
Straight, L shaped or U shaped, and your yard usually picks it rather than you.
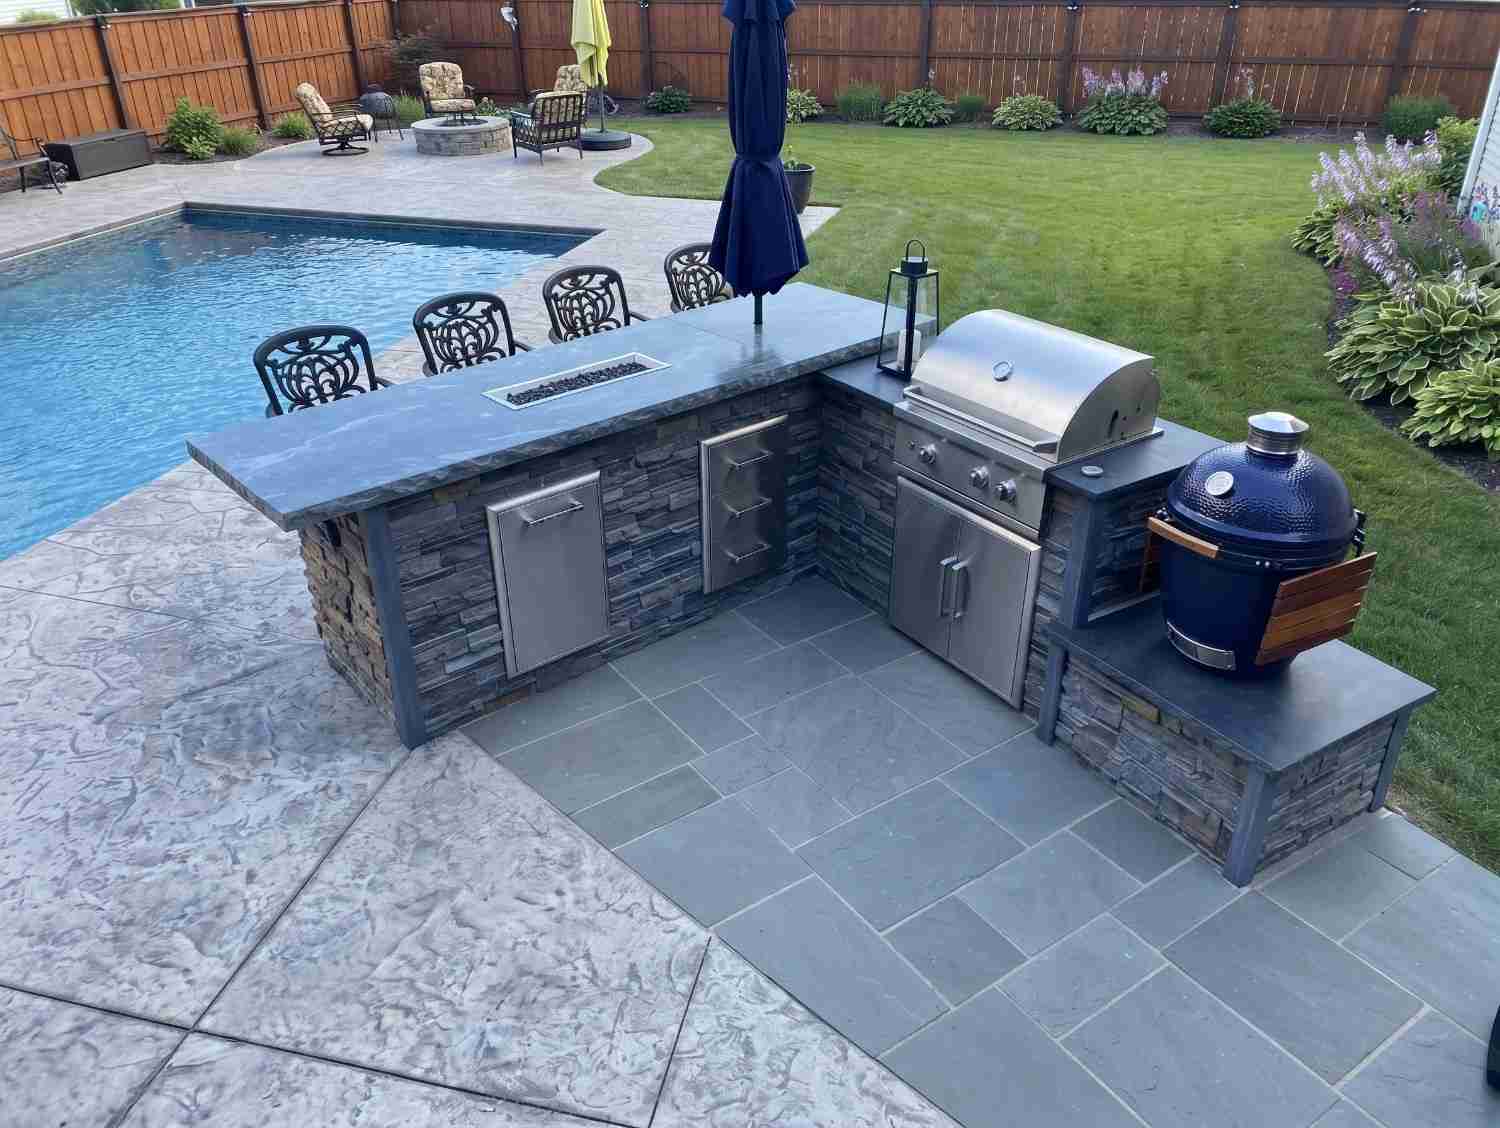
The shape is not a style choice
The wrong question is which one looks best. The right one is where the door to the house is, where people will sit, and which way the smoke blows.
Get those three right and almost any shape works. Get them wrong and the best looking run in the neighborhood is the one nobody stands in.
| Layout | What it gives you | What it needs |
|---|---|---|
| Straight run | The simplest and the cheapest. Grill in the middle, counter either side, storage underneath. | A wall or a fence line to sit against. The usual place to start. |
| L shape | A second working surface at right angles to the cook line, which is what keeps the cook out of everybody’s way. | A corner. It is the most common shape we build. |
| U shape | The most counter and the most storage, with the cook wrapped in on three sides. | Real depth to carry it, so it usually lands on the larger lots. |
Find out what your yard allows
We come out and tell you what you are allowed to build before anything is drawn. On site, at no cost.
Or call (208) 856-3233Sizing
What size should an outdoor kitchen be?
Bigger than you are picturing, and the counter beside the grill is the part that gets underbuilt.
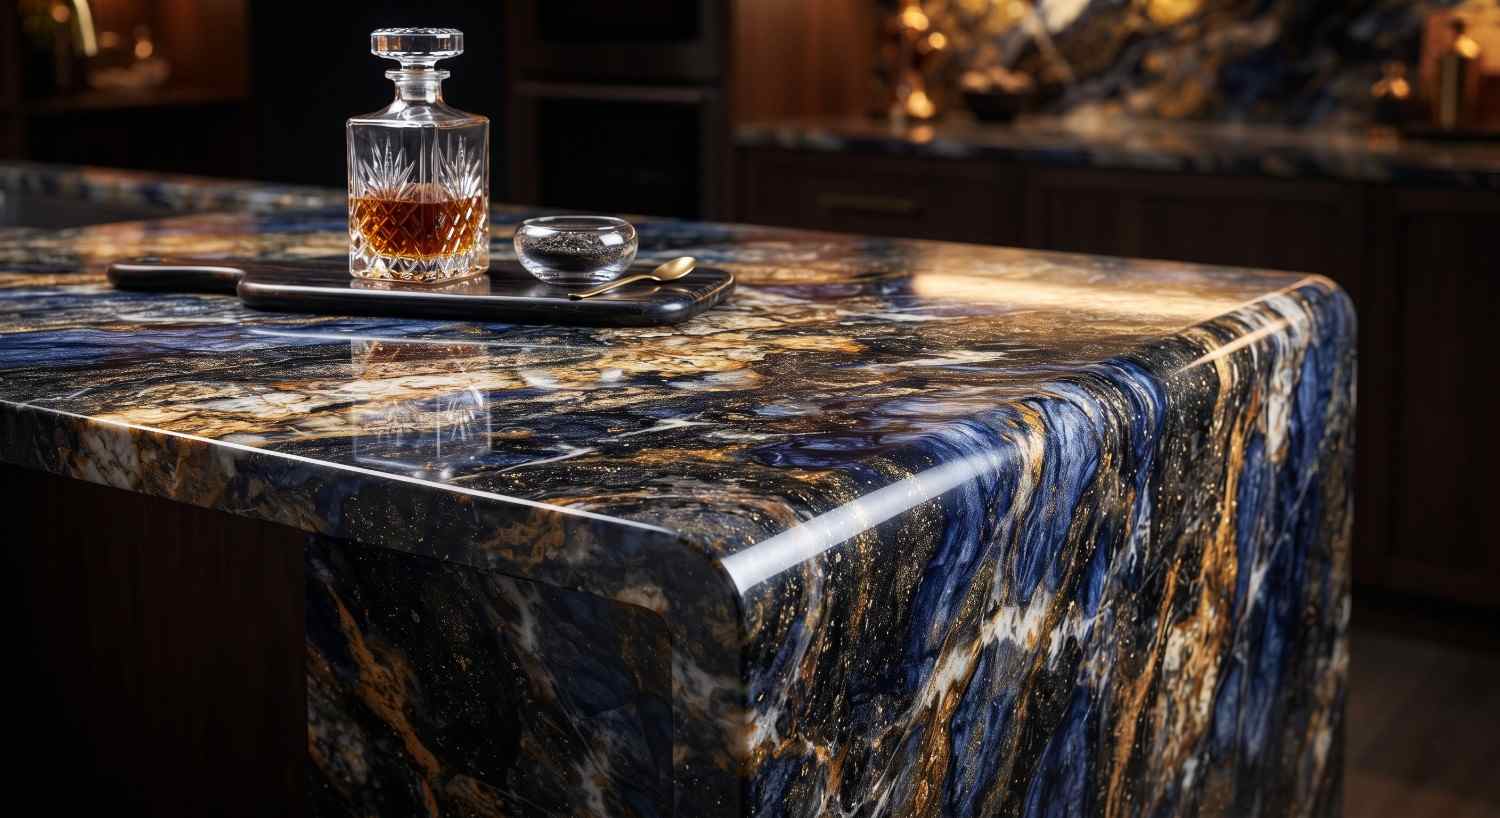
Somewhere to put the tray down
The thing people regret is not leaving enough surface next to the cooking appliance. It costs very little while the run is being sized and it cannot be added afterward without rebuilding that section.
You notice it every time you cook, which is what makes it the most expensive small saving on the whole job.
Work it backward. Count how many people you actually cook for, seat them, and then size the run to that. Letting the patio decide the size is how you end up with something that looks right in the space and works badly the moment there is more than one of you in it.
The same goes for storage. Every door and drawer you leave out now is a walk back into the house later, and the frame is the cheapest place to put them.
The Drawing
What does the design settle?
Six things, and every one of them is expensive to change once the build has started.
None of this is decided on site. It is decided on paper, with you, before anything is ordered.
Size and layout
How long the run is, which shape it takes, and how much counter sits beside the grill.
Appliance placement
Where the grill, the side burner, the sink and the fridge go, and the cut-outs they need.
Materials
The counter, the veneer and the grade of stainless on every door and drawer.
Utility routes
Where gas, water and power come from, and what gets capped off for later.
What you can build
What your lot allows, and whether anything has to be filed before work starts.
Light and shade
Task light over the cook line, and whether a roof is going over any of it.
The drawing shows the run in your yard at real dimensions. The material list names what each surface is, not just its color. The estimate breaks out the footings, the frame, the utility runs, appliance installation and the finish as separate lines, so you can see what moves when you change something.
What We Do
What we design
Drawn first, built second
Whatever we end up building, the drawing comes first. These are the jobs the design stage feeds into.
- Full buildsThe whole kitchen from the ground up, footings to appliances.
- Cooking islandsThe freestanding run, sized and shaped to your yard.
- Covered kitchensA roof planned in from the start rather than added over the top.
- Modular buildsA quicker way in when the patio is already sound.
- Bars and seatingWhere people sit, and how far the counter has to reach for them.
- RemodelsReworking a run that is sound underneath but wrong to use.
Not sure which of these you are looking at? That is what the visit is for.
What To Avoid
What are the common design mistakes?
Almost all of them are decided at design stage and cannot be fixed afterward.
- Too little counter beside the grill. The one you notice every single time you cook.
- No seating in the plan. Your guests stand in your way for the whole evening.
- Skipping the sink. Cheap today, a rebuilt section later.
- Smoke blowing at the seats. Checking the prevailing wind takes five minutes and nobody does it.
- Lighting left until the end. Then it gets surface mounted, and it looks it.
- No cover. This one decides whether the kitchen gets used in July at all.
- Designing to the patio you have rather than the kitchen you want, when the patio is coming out anyway.
Designed backward
Count the people you actually cook for, seat them, then size the run to that. The kitchen ends up the size it needs to be and the patio works around it.
Designed to fit
Let the existing patio decide the size. You get something that looks right in the space and is too small to cook in the moment there is more than one of you.
Common Questions
Common questions
Yes, a short one. Even a plain island needs the gas route, the footing depth and what you are allowed to build confirmed before anything is ordered. It is a shorter visit and a simpler drawing, not a skipped step.
A basic grill island runs $6,000 to $15,000 here, and a full custom build with refrigeration and a pizza oven runs $25,000 to $50,000. Where yours falls depends mostly on whether it needs a roof, how far we run gas and water, and what the ground under it is like. We give you a real number after we have seen the space.
About a week, from the visit to the layout landing with you. The build itself runs four to six weeks for an island and eight to ten for a covered kitchen, and the design overlaps the ordering rather than delaying it.
We do, when one is needed. We prepare the drawings, submit them, answer whatever comes back and book the inspections. You never deal with the permit office. Not every build needs one, and working out which yours is happens at design stage.
Often yes, if it is sound and thick enough to carry a kitchen. We check it during the visit. Where it will not carry the run, replacing it becomes part of the plan rather than a surprise halfway through the build.
Yes. Tell us about it at the visit. Some associations set limits on height, on finish, and on where a structure can sit. Designing inside those from the start beats submitting twice.
It matters more outdoors than it does inside, because the distances are longer. Indoors you cross a kitchen in two steps. Outdoors a badly planned run has you walking to the far end for a plate and back into the house for water. Cooker, sink and fridge get set before any of the good looking decisions are made.
Get a price for your build
One call, one visit, and a quote that names what it covers.
Or call (208) 856-3233Next Step
How do you get started?
One visit. We measure the space, work out what your yard allows, and come back with a layout, the materials named and a price that says what it covers. No charge, and nothing is ordered until you agree to it.
If you already know the shape you want, construction is the next step. If you are weighing up how far to go, the covered kitchen page is the decision that changes the most.
Get a quote for your outdoor kitchen
We measure the space, tell you what your yard allows, and build it so nothing shifts on you in winter. One visit, and a quote that names what it covers.
Get a Free Site Measure