Northeast Meridian
Modular and Prefab Outdoor Kitchens in Northeast Meridian
A home that's changed hands two or three times over the past few decades often comes with a patio that's been touched more than once, an extension poured by a previous owner, a section repaired without a permit, a slab...
10 years building in Meridian
70+ outdoor kitchens completed
RCE-69511 Idaho registration
Reviewed by Janine Burrows Outdoor Kitchen Designer and Erica Jensen Office Manager, Outdoor Kitchen & Patio
Properties in established parts of Meridian have often had more owners than a newer subdivision home, and each owner may have made changes to the patio that weren’t documented anywhere a current buyer would easily find. A previous owner’s DIY extension, a repair after old damage, or a section that was clearly redone at some point but doesn’t match city permit records, are all common enough here that they’re worth investigating before assuming your slab is a single, uniform pour.
Modular still works well on an established property. It just depends more heavily on confirming what the existing patio actually is before deciding whether it’s ready to support a module as-is.
Local Planning
What Modular and Prefab Outdoor Kitchens Look Like in Northeast Meridian
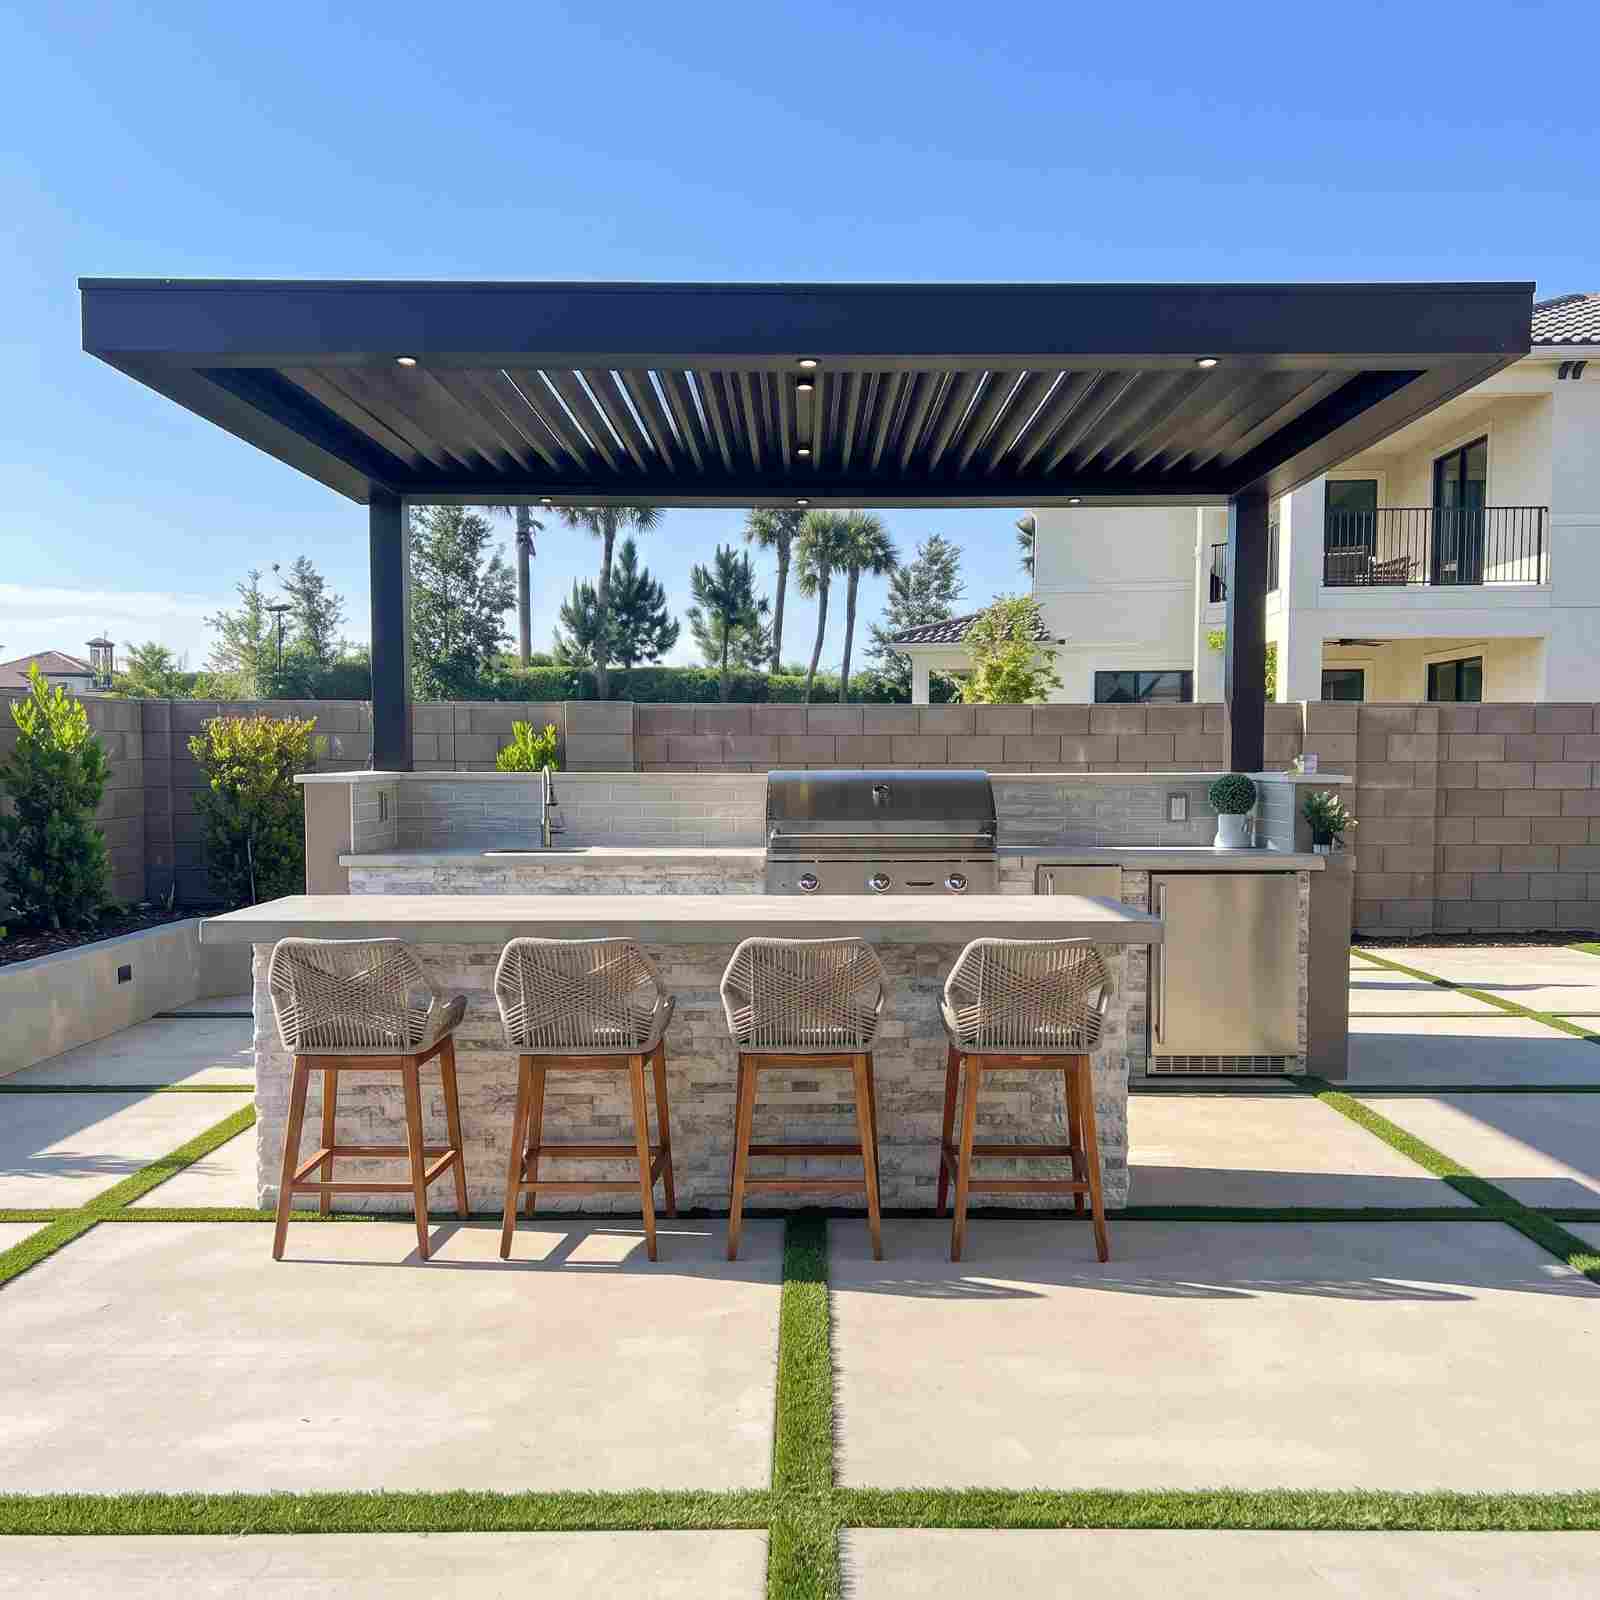
A modular outdoor kitchen arrives as pre-fabricated cabinetry modules, engineered to standard appliance dimensions, that get set onto a prepared base and connected to utilities on-site. On a property with an unclear renovation history, the first real step is confirming what that base actually is: whether the whole slab was poured at once, whether a section was added later at a different thickness or depth, and whether any past patchwork meets current standards.
Once that picture is clear, modular’s efficiency still holds. The framing and cabinet construction happen off-site either way, which shortens the on-site timeline regardless of how many past owners have touched the patio before you.
Regional Considerations
Modular Systems and Idaho’s Seasons
A modular unit still needs a base that meets Idaho’s freeze/thaw and footing depth standards, and on a slab with an undocumented history, that’s not something to assume from a visual inspection alone. A patchwork repair or an old, unpermitted extension may not have been built to the same depth as the rest of the patio, which means part of your slab could be structurally sound while another part isn’t.
Confirming this before installation matters more here than on a newer property with a single, well-documented pour, since a modular unit set across an inconsistent base is more likely to develop uneven settling as the freeze/thaw cycle works on it.
An older slab may have more history than the paperwork shows. Let's find out what your patio actually is before we set anything on it.
Get a Free Site MeasureFind out what your yard allows
We come out and tell you what you are allowed to build before anything is drawn. On site, at no cost.
Or call (208) 856-3233What's Included
What a Modular Outdoor Kitchen Typically Includes
Pre-Fabricated Modules
Cabinet sections built off-site to standard appliance dimensions, arriving ready to set in place.
Faster On-Site Timeline
Less on-site framing and finishing work compared to a fully custom build, once the existing slab is confirmed suitable.
Configurable Layout
Modules can still be arranged into straight run, L-shaped, or other layouts depending on your footprint.
Standard Appliance Fit
Built around common grill, refrigerator, and side burner dimensions.
Countertop Flexibility
Most modular systems still allow a choice of countertop material to sit on top of the modules.
When Modular Makes Sense
When Modular Tends to Make Sense
A Verified
Sound Slab, Once an unclear renovation history is investigated and the base confirmed suitable, modular can move efficiently.
Faster Timeline Needed
When a shorter construction window matters more than a fully custom design process.
Simpler Footprint
Works well for straightforward layouts without heavily custom shapes or built-ins.
Budget Predictability
Standardized components can make planning costs more predictable earlier in the process.
Future Flexibility
Some modular systems offer more flexibility if you anticipate changes down the line.
See Modular vs. Custom Outdoor Kitchens
Not sure what your patio's actual history is? Let's find out before deciding on modular.
Get a Free Site MeasureInstallation Planning
Planning a Modular Build Around Your Northeast Meridian Property
The first real question on a property with an unclear renovation history is whether the existing slab is actually one consistent structure or a patchwork of additions and repairs made by different owners over time. That answer shapes everything that follows, since a modular unit needs a genuinely uniform, code-compliant base to sit on safely.
Once that’s confirmed, module configuration and utility connections can be planned with real confidence rather than assumptions carried over from a previous owner’s paperwork gaps.
Process
From Decision to Modular Installation
Investigate the Slab's History
Determine whether your patio is a single pour or includes past additions or repairs.
Verify the Base Meets Current Standards
Confirm depth and condition across the entire footprint, not just the visible surface.
Confirm Layout and Sizing
Match module dimensions and configuration to your verified footprint.
Select Countertop and Finishes
Choose a countertop material and any finish details to complete the modules.
Set and Connect
Place the modules and connect gas, electrical, water, and drainage.
Local Area Context
Modular Outdoor Kitchens Across Northeast Meridian
Because many Northeast Meridian properties have changed hands multiple times over several decades, unclear or undocumented past patio work is a real, common factor here that a newer subdivision home simply doesn’t carry. That makes verifying your specific slab’s actual history a genuinely important early step before modular installation, more so than it would be on a property with a single, recent, well-documented pour.
The right approach still comes down to what your specific patio actually is, not an assumption based on the property’s general age.
Recent Work
Recent work
Our own work, photographed on site.

Approach
Which approach fits your space?
Modular vs. Custom
Compare cost, timeline, flexibility, and resale considerations. Compare Modular vs. Custom
Custom Construction
Best when a fully custom layout or design matters most. Explore Construction
Covered Setup
Pair a modular kitchen with a pergola or pavilion for weather protection. Explore Covered Kitchens
Remodel with Modular
Consider modular components when updating an existing space. Explore Remodel
Related
You may also be considering
Not Sure What's Actually Under Your Patio's Surface?
Start with a real investigation, not an assumption from old paperwork. We'll confirm what your Northeast Meridian slab can support.
Or call (208) 856-3233Common Questions
Frequently asked questions
Cost depends on the module configuration, countertop and finish choices, appliances, and how much investigation and prep an unclear slab history requires. Since this varies by project, it’s best discussed directly for your specific plans.
A site assessment can identify visual inconsistencies in the slab, such as differing thicknesses, seams, or finishes, that suggest work done at different times, even without matching permit records.
Often, yes, once that history is investigated and the base confirmed sound. Modular’s efficiency doesn’t depend on how many past owners have touched the property, only on whether the current slab can support it.
Yes. If an unclear or inconsistent slab doesn’t meet Idaho’s freeze/thaw and footing standards across its full footprint, that needs to be addressed before installation.
Modules can often be arranged into different layouts and paired with different countertop and finish choices, though the underlying cabinet construction is standardized rather than fully custom.
Permit requirements depend on the specific scope of work, particularly for electrical, gas, plumbing, or structural elements. Confirm requirements for your project with the City of Meridian and the appropriate authorities.
It depends on what the investigation into your slab’s actual condition reveals, along with your timeline and budget predictability needs. The modular versus custom comparison page covers this decision in more detail.
That section may need to be reinforced or replaced to meet current standards before a modular unit is set on it, which is worth identifying early rather than after installation.
Explore Modular and Prefab Outdoor Kitchens across Meridian
Ready to Find Out What Your Patio Actually Is?
Every established property has some history worth uncovering first. Let's find yours.
Get a Free Site Measure