Downtown Meridian
Modular and Prefab Outdoor Kitchens in Downtown Meridian
A compact Downtown Meridian lot and modular construction have something in common: both work best when nothing is wasted.
10 years building in Meridian
70+ outdoor kitchens completed
RCE-69511 Idaho registration
Reviewed by Janine Burrows Outdoor Kitchen Designer and Erica Jensen Office Manager, Outdoor Kitchen & Patio
Downtown Meridian’s Old Town lots vary more than anywhere else in the city, which makes an honest site assessment especially important before choosing modular. An older patio may be original to a decades-old home and worth checking for cracking, settling, or freeze/thaw movement before a module gets set on top of it. A newer infill property nearby likely has a more recently poured, more predictable slab.
Either way, modular’s defined dimensions can actually simplify a project on a lot where space is already limited, giving the build a clear shape to work toward rather than leaving every measurement open to negotiation.
Local Planning
What Modular and Prefab Outdoor Kitchens Look Like in Downtown Meridian
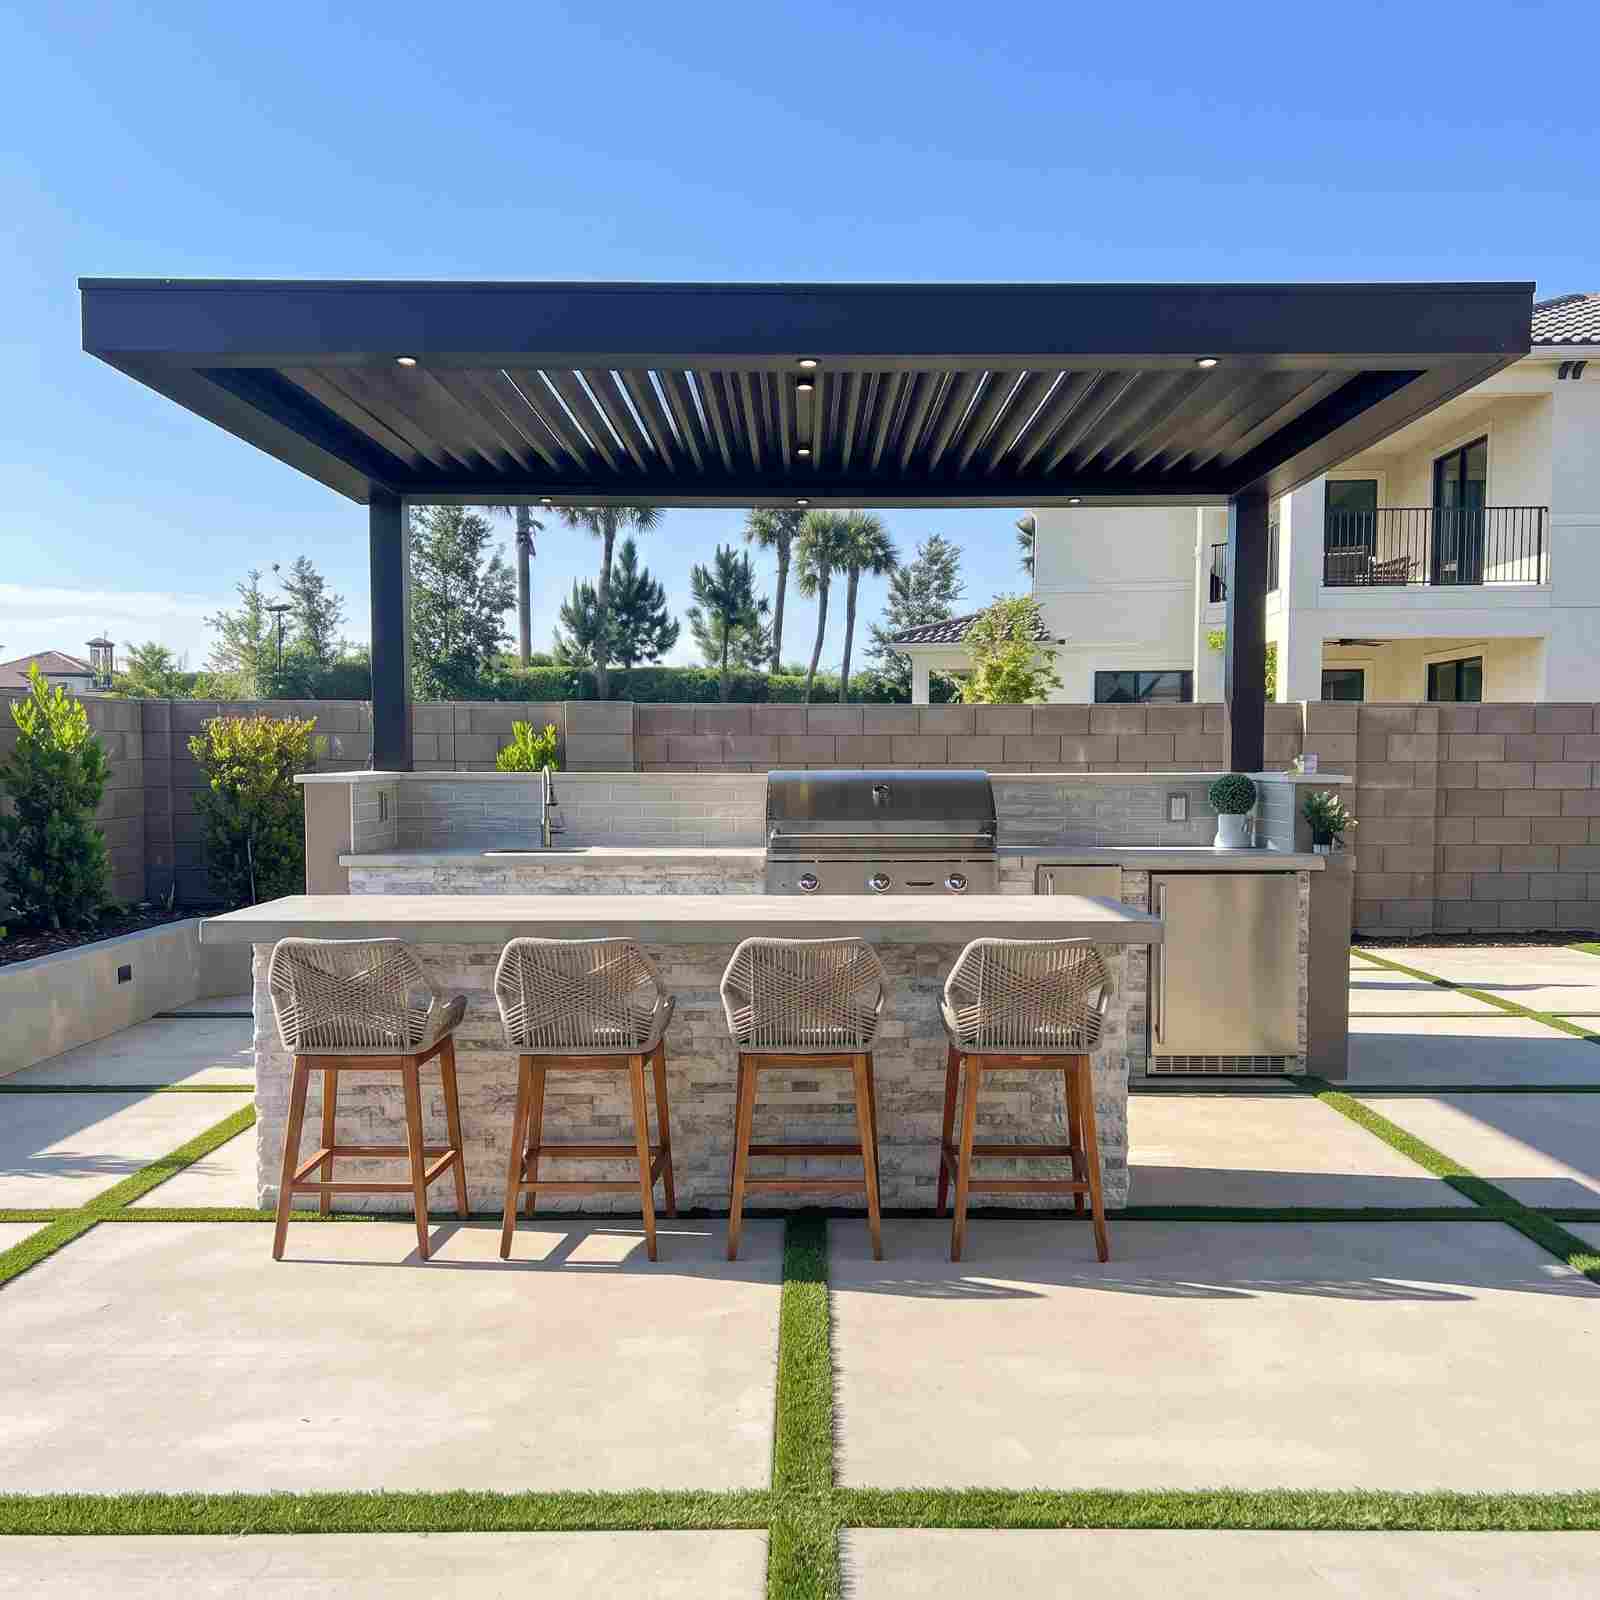
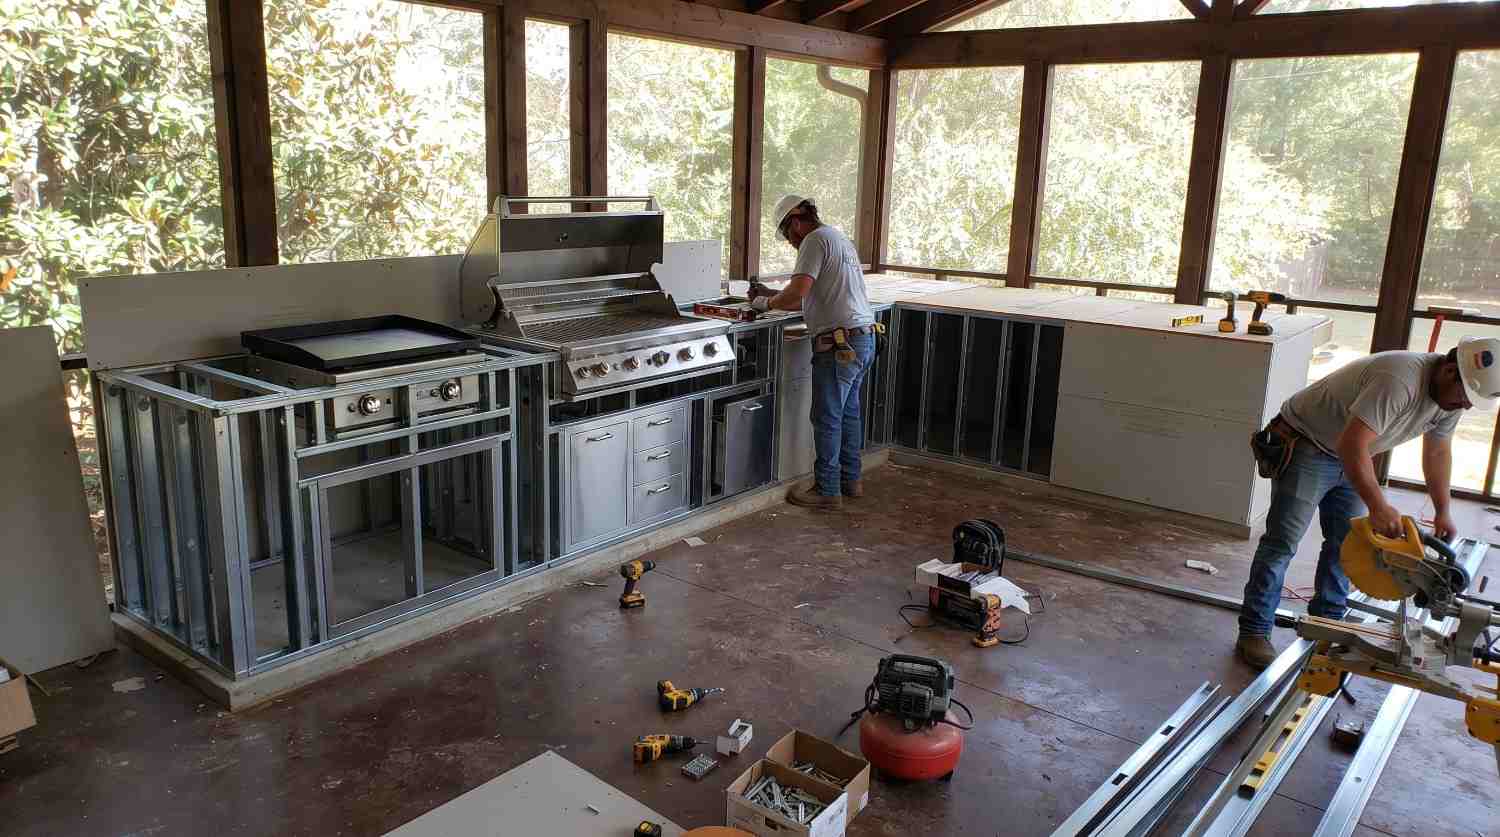
A modular outdoor kitchen arrives as pre-fabricated cabinetry modules, engineered to standard appliance dimensions, that get set onto a prepared base and connected to utilities on-site. Compared to a fully custom build, the framing and cabinet construction happen off-site, which shortens the on-site construction window.
On a compact Downtown Meridian lot, that efficiency pairs naturally with the space constraints already at play. There’s less room here for an extended custom build process to explore every possible configuration, and a pre-engineered module gives the project a defined, realistic scope from the start. What changes with modular is the construction method, the finished kitchen still needs to be measured carefully against your specific lot’s actual dimensions.
Regional Considerations
Modular Systems and Idaho’s Seasons
A modular unit still sits on the same ground as a custom build, which means it needs the same footing depth to handle Idaho’s freeze/thaw cycles, regardless of how quickly the visible cabinetry goes up. On an older Downtown Meridian property, that means checking whether an existing slab was built to a standard that can support the module long-term, since decades of freeze/thaw exposure may have already left it compromised.
Utility connections and winter protection matter just as much on a modular system as a custom one, and on an older property, it’s worth confirming those connections meet current standards before finalizing the installation.
Modular can move efficiently on a compact lot. The base underneath it still has to hold up.
Get a Free Site MeasureFind out what your yard allows
We come out and tell you what you are allowed to build before anything is drawn. On site, at no cost.
Or call (208) 856-3233What's Included
What a Modular Outdoor Kitchen Typically Includes
Pre-Fabricated Modules
Cabinet sections built off-site to standard appliance dimensions, arriving ready to set in place.
Faster On-Site Timeline
Less on-site framing and finishing work compared to a fully custom build.
Configurable Layout
Modules can still be arranged into straight run or L-shaped configurations that suit a compact footprint.
Standard Appliance Fit
Built around common grill, refrigerator, and side burner dimensions.
Countertop Flexibility
Most modular systems still allow a choice of countertop material to complement your home’s character.
When Modular Makes Sense
When Modular Tends to Make Sense
A Compact Footprint
When a smaller lot benefits from a defined, pre-engineered shape rather than an open-ended custom design process.
An Existing Slab Already Works
When a sound, level patio is already in place, whether original or newer infill.
Faster Timeline Needed
When a shorter construction window matters more than a fully custom design process.
Budget Predictability
Standardized components can make planning costs more predictable earlier in the process.
Simpler Configuration
Works well where the household’s needs are straightforward rather than highly custom.
See Modular vs. Custom Outdoor Kitchens
Wondering if modular fits your specific lot, old or new? Let's take a look.
Get a Free Site MeasureInstallation Planning
Planning a Modular Build Around Your Downtown Meridian Property
The first real question is whether the patio you already have can support a modular installation, which depends heavily on whether the property is an older original build or newer infill. That means assessing slab condition, confirming utility stub-outs are appropriately located, and measuring the actual usable footprint precisely.
Once that’s settled, it’s a matter of matching module configuration to that footprint and choosing finishes that suit your home’s character.
Process
From Decision to Modular Installation
Assess the Existing Slab
Review patio condition, age, and whether it can support a modular installation as-is.
Confirm Layout and Sizing
Match module dimensions and configuration to your compact, precisely measured footprint.
Select Countertop and Finishes
Choose a countertop material and finish details suited to your home’s character.
Verify or Prepare the Base
Confirm the existing foundation meets Idaho’s freeze/thaw standards, or prepare a new one where needed.
Set and Connect
Place the modules and connect gas, electrical, water, and drainage.
Local Area Context
Modular Outdoor Kitchens Across Downtown Meridian
Downtown Meridian’s mix of original Old Town properties and newer infill builds means modular suitability varies more here than elsewhere in the city. A newer infill lot’s recently poured slab is often ready to go with minimal prep. An older original-grid property may need its existing patio assessed first, given decades of potential freeze/thaw exposure.
Either way, modular’s efficient, defined footprint tends to be a natural fit for the compact lots common throughout this area.
Recent Work
Recent work
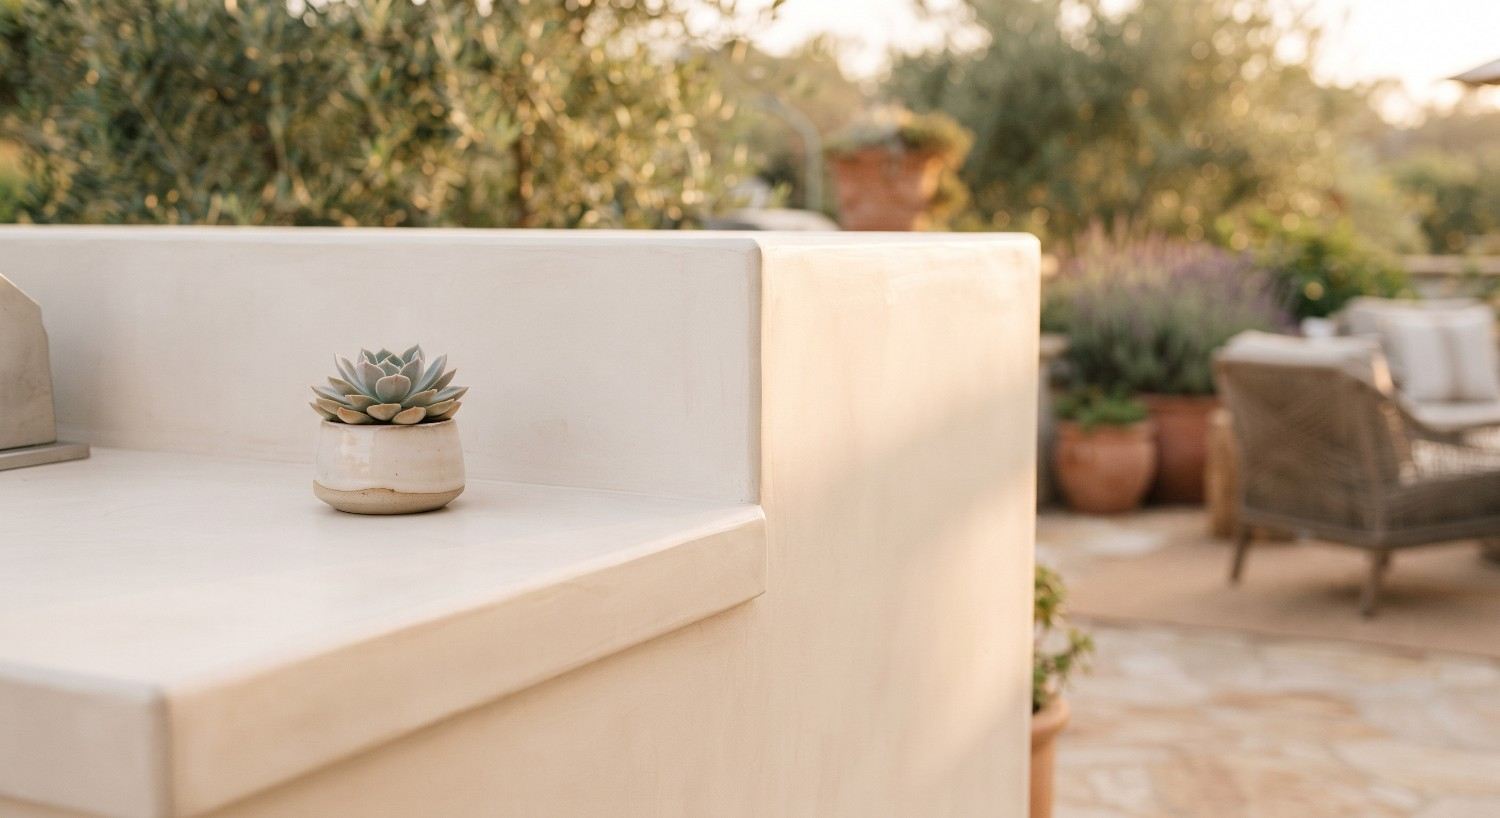
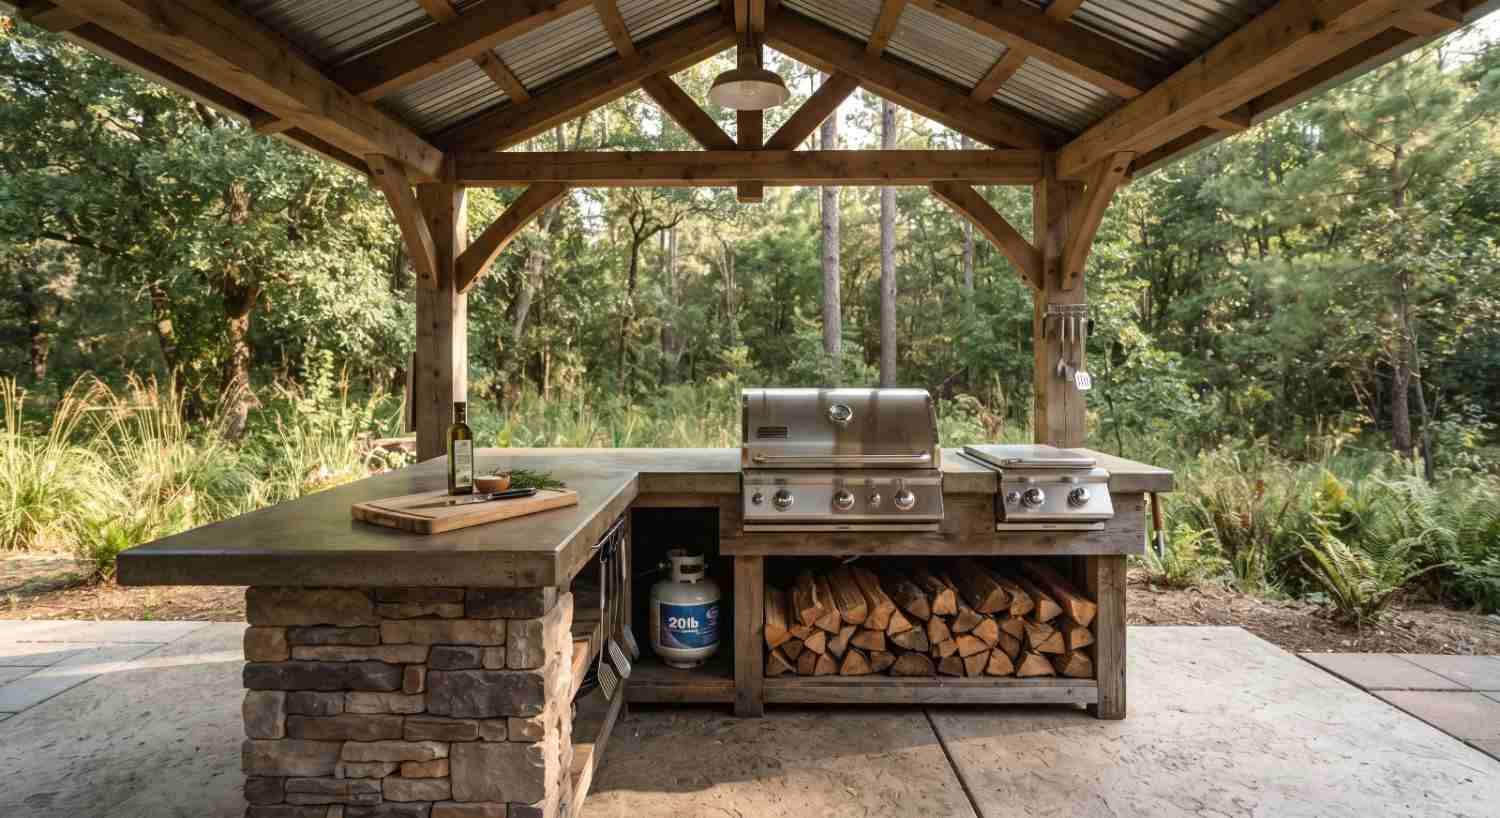
Our own work, photographed on site.

Approach
Which approach fits your space?
Modular vs. Custom
Compare cost, timeline, flexibility, and resale considerations. Compare Modular vs. Custom
Custom Construction
Best when a fully custom layout matters most, space permitting. Explore Construction
Covered Setup
Pair a modular kitchen with a pergola or pavilion for shade. Explore Covered Kitchens
Remodel with Modular
Consider modular components when updating an existing space. Explore Remodel
Related
You may also be considering
Compact Lot, Old or New? Modular Might Be the Efficient Fit.
Start with the patio you actually have. We'll assess whether it's ready for a modular install and how it fits your Downtown Meridian property.
Or call (208) 856-3233Common Questions
Frequently asked questions
Cost depends on the module configuration, countertop and finish choices, appliances, and how much prep the existing slab needs. Since this varies by project, it’s best discussed directly for your specific plans.
Often, yes. A pre-engineered module can give a compact lot a defined, efficient shape to work toward, rather than an open-ended custom process that a smaller footprint may not support anyway.
Often, yes, if the slab is structurally sound and reasonably level. An older slab should be assessed for cracking, settling, or freeze/thaw damage before a module is set on top of it.
The modules themselves are the same, but site readiness can differ. A newer infill slab is often more immediately ready; an older property may need an existing patio assessed or reworked first.
Yes. If the existing slab doesn’t meet Idaho’s freeze/thaw and footing standards, it needs to be addressed before installation, the same as it would for a custom build.
Modules can often be arranged into different layouts and paired with different countertop and finish choices, though the underlying cabinet construction is standardized rather than fully custom.
Permit requirements depend on the specific scope of work, particularly for electrical, gas, plumbing, or structural elements. Confirm requirements for your project with the City of Meridian and the appropriate authorities.
It depends on your existing patio’s condition, available footprint, and how custom you want the final layout to be. The modular versus custom comparison page covers this decision in more detail.
Explore Modular and Prefab Outdoor Kitchens across Meridian
Ready to See What Your Lot Can Support?
Old grid or new infill, every Downtown Meridian property has its own starting point. Let's find yours.
Get a Free Site Measure