Southeast Meridian
Outdoor Kitchen Remodel in Southeast Meridian
Some newer Southeast Meridian homes were sold with an outdoor kitchen rough-in already in place: a gas line capped and waiting, an electrical outlet installed under the covered patio, but no actual counter, cabinet, or...
10 years building in Meridian
70+ outdoor kitchens completed
RCE-69511 Idaho registration
Reviewed by Janine Burrows Outdoor Kitchen Designer and Erica Jensen Office Manager, Outdoor Kitchen & Patio
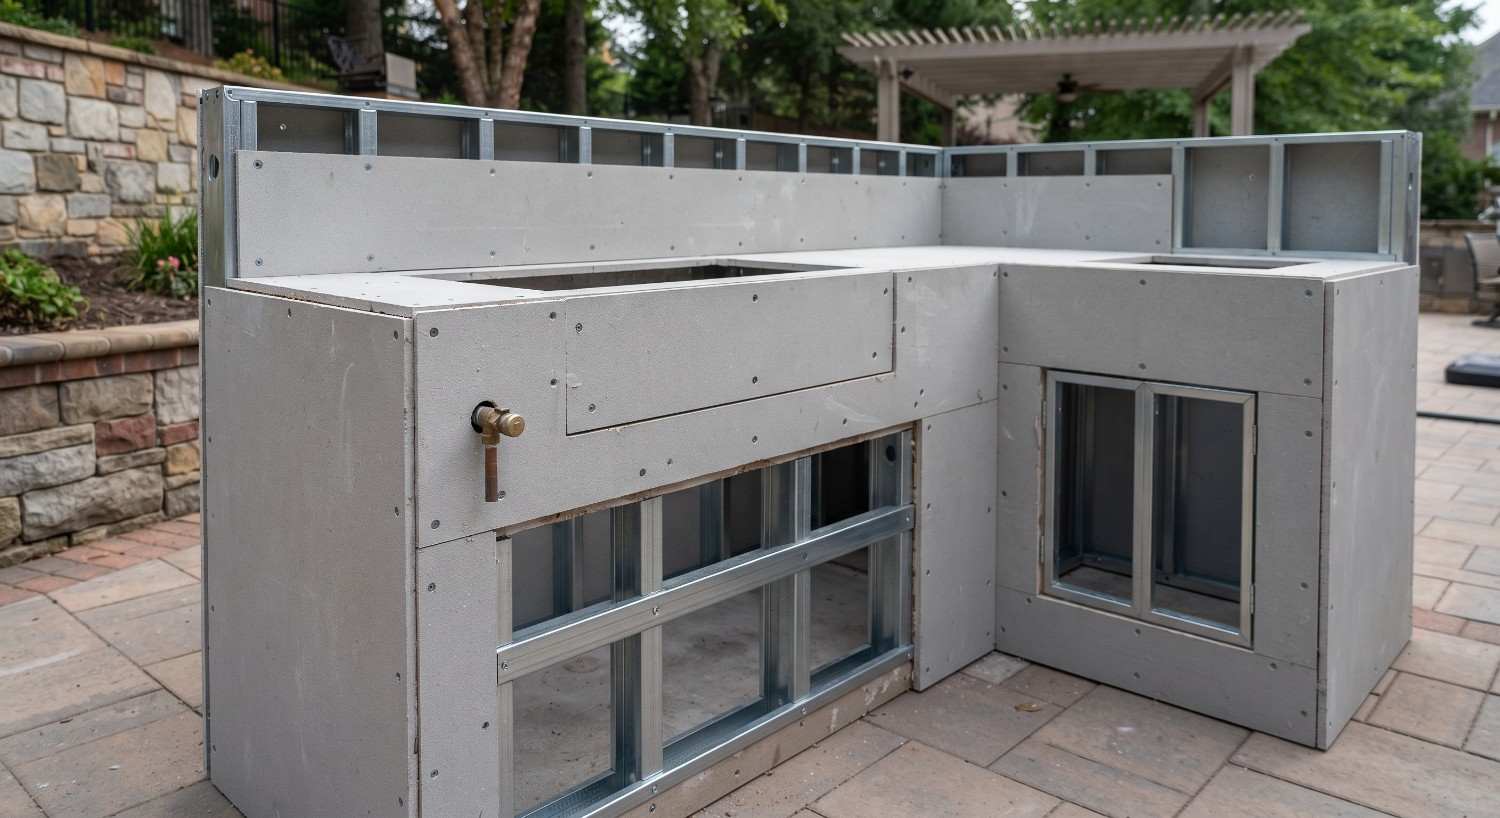
A builder-installed rough-in typically means a capped gas line and an outlet placed somewhere under a covered patio, positioned to be generically workable rather than designed around any specific household’s habits. If you’ve been living with that rough-in unfinished, or if a previous owner never completed it, the real project isn’t correcting damage, it’s deciding whether that stub-out location actually makes sense for your layout, and building the rest of the kitchen around it or relocating it if it doesn’t.
For a household that did complete a modest kitchen at move-in, growth is still a common driver here too, adding what a starter build left out as the family and its entertaining habits expanded.
Local Planning
What an Outdoor Kitchen Remodel Looks Like in Southeast Meridian
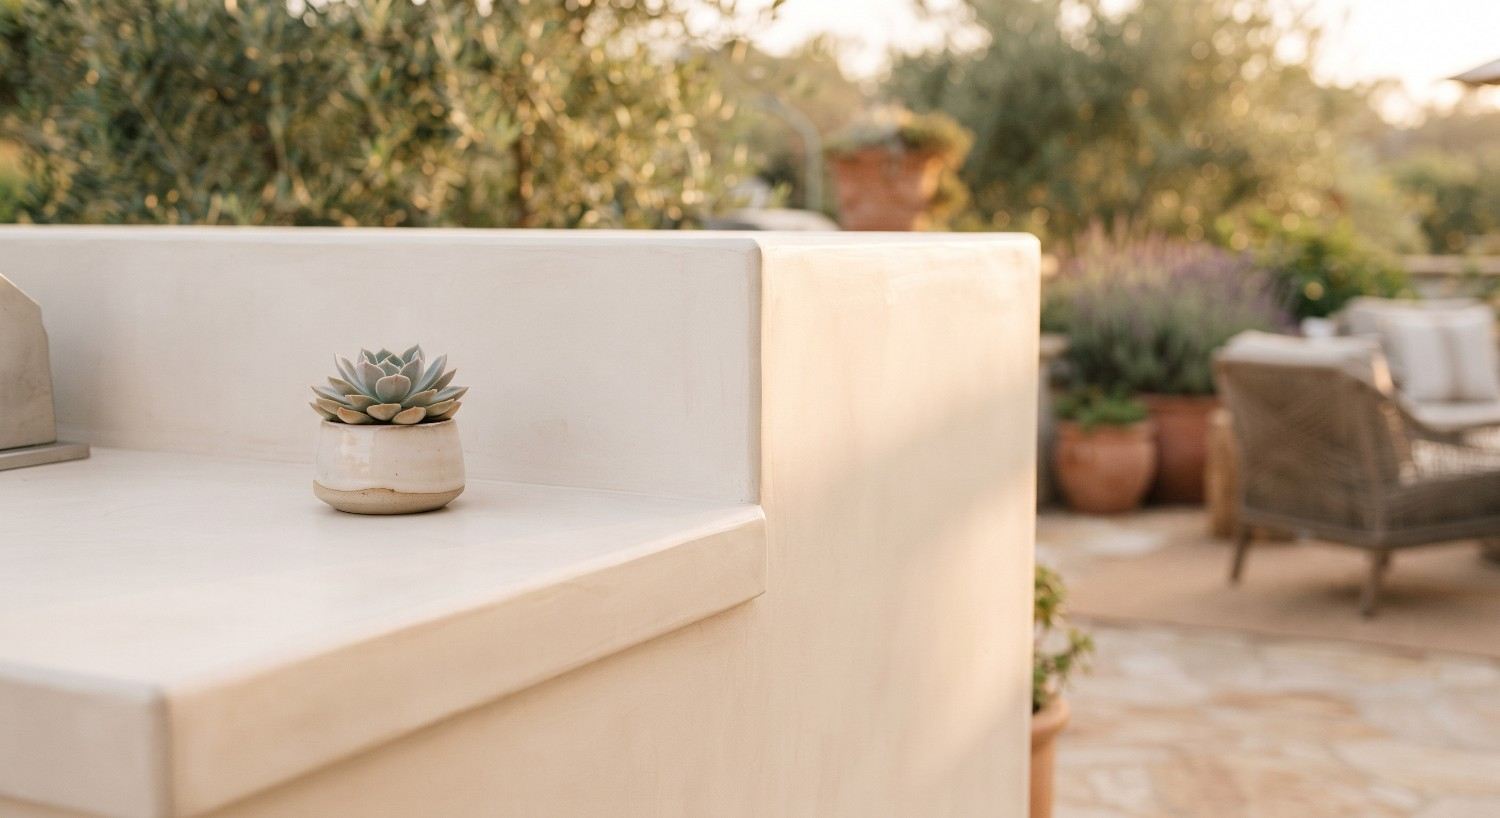
If you’re finishing a builder rough-in, the first real question is whether the existing gas and electrical stub-out sits where you’d actually want a cook line, given how your family uses the covered patio today. In many cases it does, and the project becomes building a proper island, countertop, and cabinetry around that existing connection. In others, the stub-out sits in a spot that made sense on a builder’s generic plan but not for your specific layout, which means extending or relocating the line as part of the project.
For households finishing a modest existing kitchen rather than a bare rough-in, the drivers tend to be familiar: missing appliances, not enough seating, or a layout that never quite fit once the family grew into using the space more than originally planned.
Regional Considerations
What Idaho Winters Mean for a Rough-In or Early Kitchen
Even a builder-capped gas line needs the same winter protection consideration as a fully finished kitchen’s connections, and confirming that the original rough-in was properly capped and protected is worth doing before building around it. Since these properties are relatively new, freeze/thaw foundation issues are less likely to be the driver here than they would be on an older property.
Any remodel that expands the footprint or finishes a rough-in still needs its foundation work to meet Meridian’s minimum footing depth requirement, regardless of how the original stub-out was placed.
A capped gas line under your patio is a head start, not a finished plan. Let's figure out if it's actually in the right spot.
Get a Free Site MeasureFind out what your yard allows
We come out and tell you what you are allowed to build before anything is drawn. On site, at no cost.
Or call (208) 856-3233When to Consider It
Signs an Outdoor Kitchen Is Ready for a Remodel
An Unfinished Builder Rough-In
A capped gas line or electrical outlet under your covered patio that’s never been built out into an actual kitchen.
The Family Has Grown
The kitchen was built for a smaller household or fewer regular guests than what actually happens there now.
Missing Appliances
No refrigeration, no side burner, or no sink, left out of the original build to manage cost.
Not Enough Seating
The original layout didn’t account for how often people actually gather there now.
A Stub-Out in the Wrong Spot
The builder’s rough-in location doesn’t actually match where your household would want to cook.
What Typically Gets Updated
What Typically Gets Updated in a Remodel
Finishing the Rough-In
Building a complete kitchen around an existing capped gas line and electrical stub-out.
Relocating Utility Connections
Extending or moving a stub-out that doesn’t fit your actual layout preferences.
Added Appliances
Refrigeration, side burners, sinks, or ventilation left out of the original build.
Seating
Adding or expanding seating to match how often the family actually entertains now.
Countertops and Cabinetry
Upgrading from basic original finishes to materials better suited to long-term use.
Explore Outdoor Kitchen Islands
Not sure if your rough-in is worth building around or worth relocating? Let's look at it together.
Get a Free Site MeasureRemodel Planning
Planning the Remodel Around Your Southeast Meridian Property
Every remodel here starts with confirming what’s actually there: a bare rough-in waiting to be finished, or a modest existing kitchen that’s been outgrown. If it’s a rough-in, the stub-out’s location gets evaluated against your real layout preferences before deciding whether to build around it or relocate it.
From there, it’s a matter of deciding how much to expand, which appliances or seating are worth adding, and whether original finishes are worth upgrading as part of the same project.
Process
From Rough-In or Starter Kitchen to Remodeled Space
Assess What's There
Determine whether you’re finishing a bare rough-in or updating an existing kitchen.
Evaluate Stub-Out Location
If finishing a rough-in, confirm whether the existing gas and electrical connection fits your preferred layout.
Plan the Layout
Build around the existing connection or relocate it, based on how your household actually wants to use the space.
Select Materials and Appliances
Choose countertop, cabinet, and appliance options that complete the kitchen properly.
Finalize Utilities
Extend, relocate, or connect to the existing rough-in as the layout requires.
Local Area Context
Outdoor Kitchen Remodels Across Southeast Meridian
A real number of newer Southeast Meridian homes were sold with an outdoor kitchen rough-in left unfinished, a builder cost-saving approach that leaves the actual kitchen build to the homeowner. That’s a genuinely different remodel starting point than either a structural repair or a simple appliance upgrade, and it’s common enough in this area to be worth planning for specifically.
The right remodel plan still comes from what’s actually on your property, whether that’s a bare stub-out or a kitchen that’s simply been outgrown, not a general assumption about newer-construction remodels.
Recent Work
Recent work
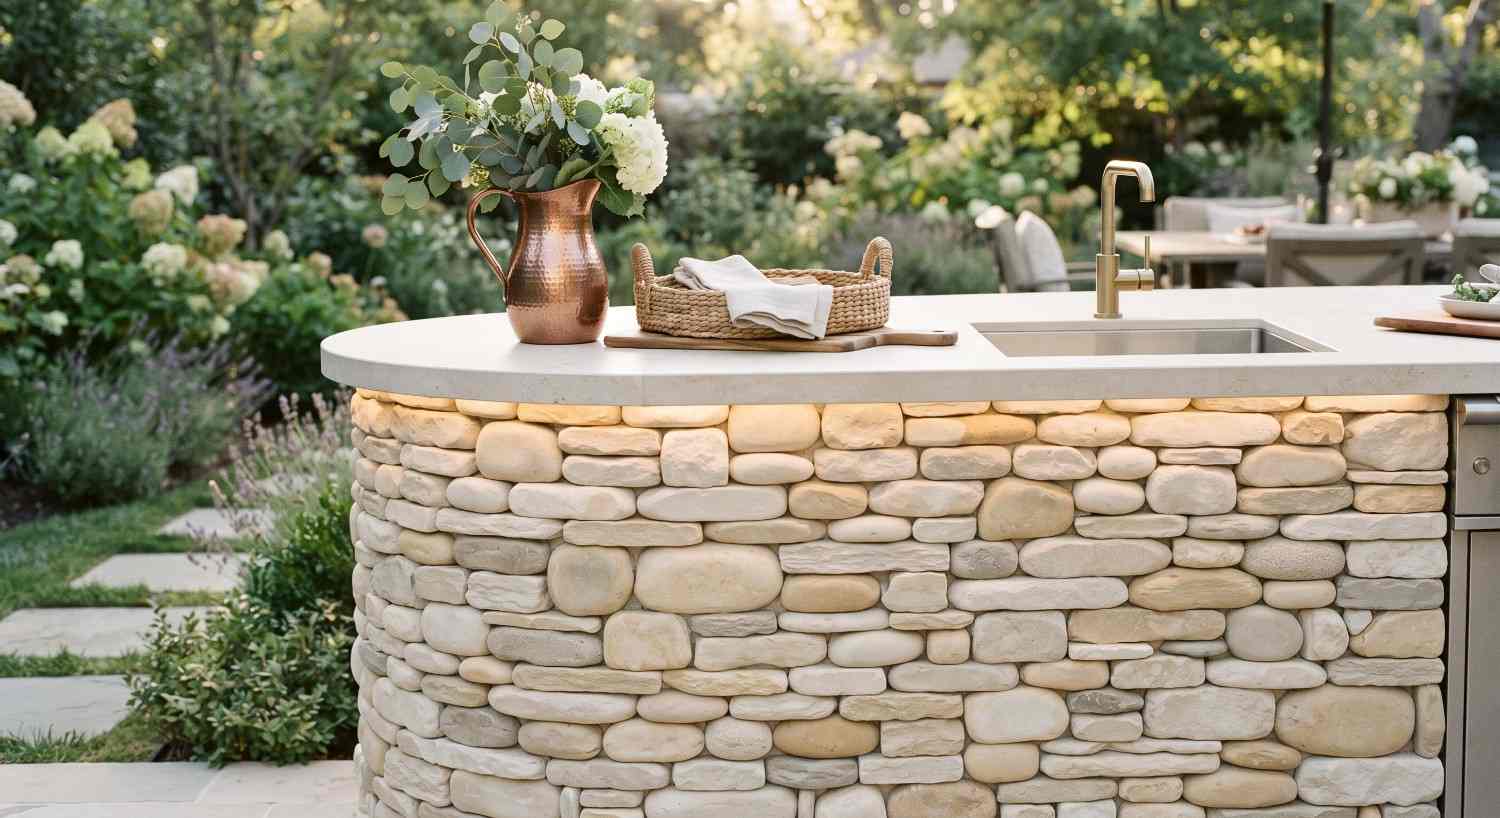
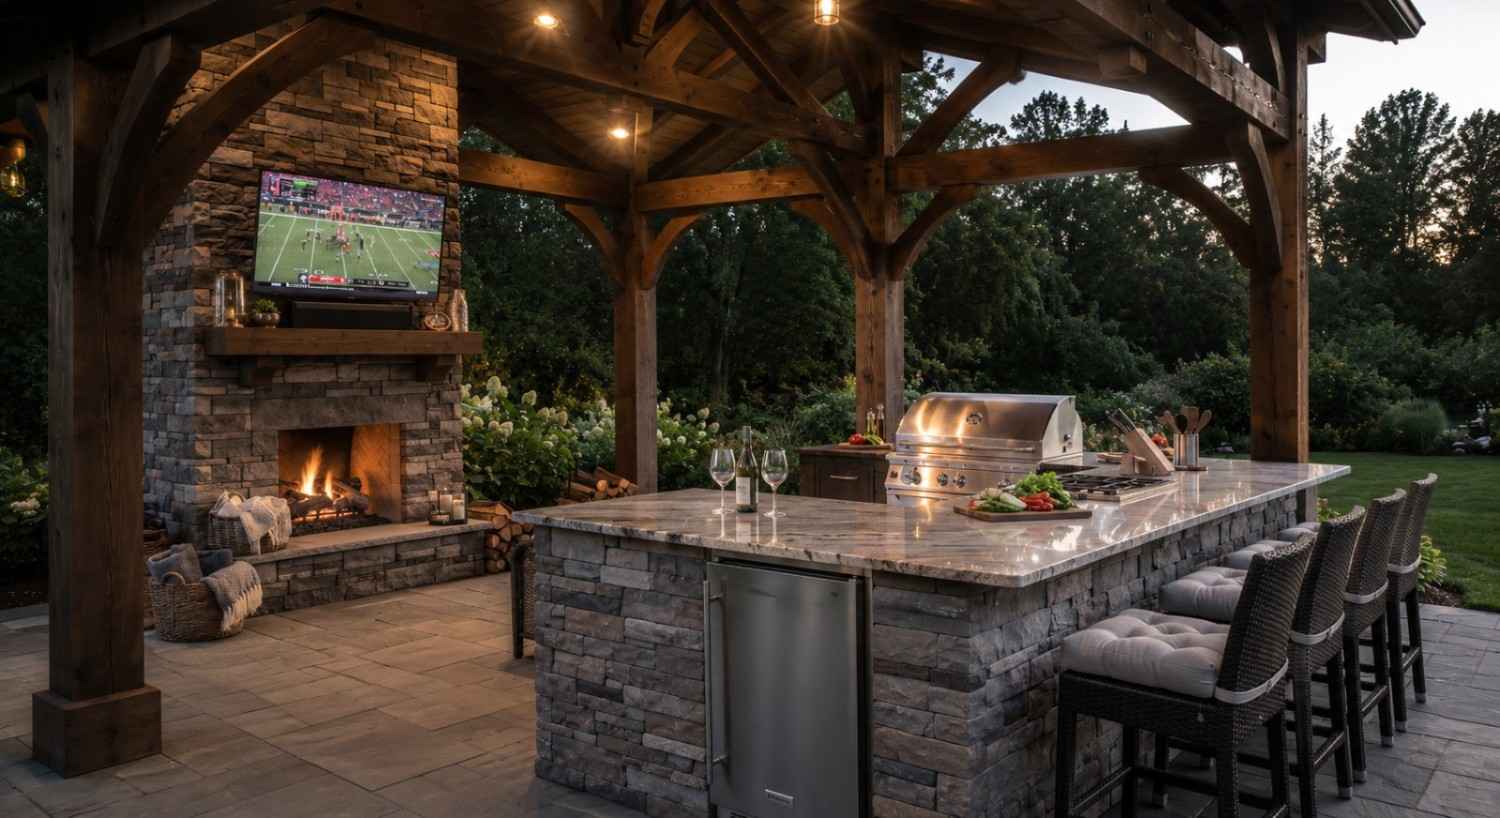
Our own work, photographed on site.

Approach
Which approach fits your space?
Outdoor Kitchen Construction
Finish a builder rough-in into a complete kitchen build. Explore Construction
Outdoor Kitchen Islands
Build your island around an existing or relocated stub-out. Explore Islands
New Materials
Upgrade from basic original finishes. Explore Countertops
Covered Addition
Already have a cover? Confirm it fits your finished kitchen plan. Explore Covered Kitchens
Related
You may also be considering
Have an Unfinished Rough-In Under Your Covered Patio?
Start with what's actually capped and waiting. We'll help you decide whether to build around it or move it.
Or call (208) 856-3233Common Questions
Frequently asked questions
Cost depends on whether you’re finishing a bare rough-in or updating an existing kitchen, along with which appliances, materials, and layout changes are involved. Because this varies so much by project, it’s best discussed directly for your specific situation.
Check for a capped pipe or valve and a dedicated electrical outlet under your covered patio area. Your original builder documents or home inspection report may also note this.
No. If the location doesn’t fit your preferred layout, the gas and electrical connection can typically be extended or relocated as part of the project.
Permit requirements depend on the scope of work, particularly for gas, electrical, or structural elements. Confirm requirements for your project with the City of Meridian and the appropriate authorities.
In some cases, yes, if the existing footprint and utility connections can support the new appliance. Larger additions sometimes require layout or utility changes to fit properly.
Timelines depend on whether the existing stub-out location works as-is or needs relocation, along with material lead times. It’s more useful to talk through your specific project than quote a general timeframe.
Yes. A number of newer Southeast Meridian homes were sold with the rough-in left for the homeowner to complete later, which is a common and straightforward remodel starting point here.
An unfinished builder rough-in, a family that’s outgrown a modest starter kitchen, or missing appliances left out of the original build are the most common drivers here.
Explore Outdoor Kitchen Remodel across Meridian
Ready to Finish What the Builder Started?
Every rough-in is a head start, not a finished plan. Let's build the kitchen you actually want.
Get a Free Site Measure