Southwest Meridian
Outdoor Kitchen Remodel in Southwest Meridian
A lot of outdoor kitchens on Southwest Meridian's rural acreage weren't built by a contractor at all.
10 years building in Meridian
70+ outdoor kitchens completed
RCE-69511 Idaho registration
Reviewed by Janine Burrows Outdoor Kitchen Designer and Erica Jensen Office Manager, Outdoor Kitchen & Patio
Rural acreage tends to attract homeowners comfortable building things themselves, and an outdoor kitchen is a natural weekend project on a property with room to spread out and no HOA looking over anyone’s shoulder. That’s led to a genuine pattern here: outdoor kitchens built incrementally by hand, without a formal design, permit, or professional foundation work, that have served well enough for years but were never actually engineered.
A remodel on a kitchen like that isn’t really about correcting age-related wear. It’s about bringing a well-intentioned, owner-built structure up to a standard that can actually be relied on going forward.
Local Planning
What an Outdoor Kitchen Remodel Looks Like in Southwest Meridian
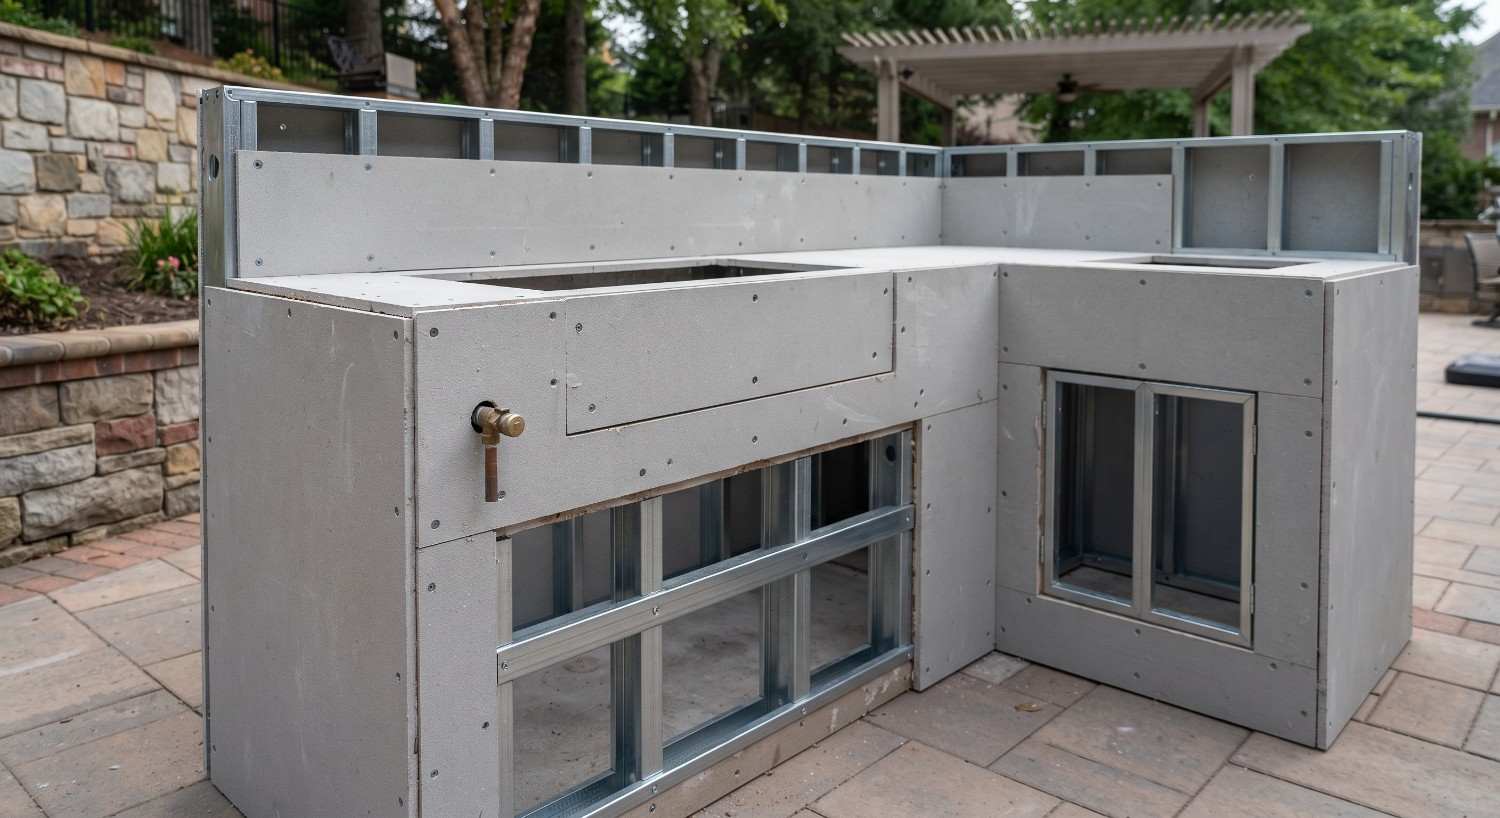
If you’re remodeling a homeowner-built outdoor kitchen, the first real question is what’s actually underneath it. A footing poured without a depth requirement in mind, a countertop set on a base that was never engineered for the weight, or gas and electrical work done without a permit are all real possibilities on a structure that grew organically over a few seasons rather than being planned from the start.
On a well and septic property, a remodel is also a natural point to revisit water capacity, especially if the original build never included a sink or ice maker and the household now wants to add one. That kind of addition changes the draw on a well system that’s been supporting the same fixtures for years without issue.
Regional Considerations
What Idaho Winters Reveal About a Homeowner-Built Kitchen
A structure built without professional footing depth in mind is exactly the kind of thing Idaho’s freeze/thaw cycle finds eventually. Water works into a shallow footing’s cracks, freezes, and shifts the structure a fraction of an inch each winter, and a homeowner-built kitchen without adequate depth planning tends to show that movement sooner and more visibly than a professionally engineered one would.
A remodel is the natural opportunity to correct that from the ground up, literally, rather than continuing to patch symptoms on a foundation that was never built to the standard the rest of the project deserves.
A homeowner-built kitchen usually has real character worth keeping, and a foundation worth checking honestly. Let's look at both.
Get a Free Site MeasureFind out what your yard allows
We come out and tell you what you are allowed to build before anything is drawn. On site, at no cost.
Or call (208) 856-3233When to Consider It
Signs an Outdoor Kitchen Is Ready for a Remodel
No Original Engineering
A structure built without a formal design or permitted footing, common on hands-on acreage projects.
Visible Foundation Movement
Cracking or shifting, more likely on a footing that wasn’t built to Idaho’s frost depth requirement.
Unpermitted Gas or Electrical Work
Connections made without inspection, worth verifying before continuing to rely on them.
Well or Septic Capacity Questions
Wanting to add a sink or ice maker that the original build never included.
A Layout That Grew Without a Plan
Additions made over time that never quite came together as a cohesive space.
What Typically Gets Updated
What Typically Gets Updated in a Remodel
Foundation Verification and Rebuild
Confirming or correcting footing depth to meet Idaho’s freeze/thaw standards.
Permitted Utility Work
Bringing gas, electrical, and water connections up to inspected, documented standards.
Layout and Flow
Reworking zones so cooking, prep, and storage actually make sense together.
Countertops and Cabinetry
Replacing owner-sourced materials with options suited to long-term outdoor durability.
Well or Septic Capacity Review
Confirming your water source can support any new fixtures being added.
Explore Outdoor Kitchen Countertops
Not sure what your original build can actually support? Let's find out honestly before deciding what to keep.
Get a Free Site MeasureRemodel Planning
Planning the Remodel Around Your Southwest Meridian Property
Every remodel here starts with a genuinely honest assessment of what was actually built, since a homeowner-constructed kitchen may have real strengths worth preserving alongside gaps that need addressing properly. That assessment shapes whether the project is a targeted correction or a more substantial rebuild around the existing footprint.
From there, it’s a matter of deciding what’s worth keeping, what needs professional correction, and whether well or septic capacity needs to be part of the conversation if new fixtures are planned.
Process
From Homeowner-Built to Professionally Remodeled Space
Assess the Existing Structure
Determine what was actually built, and whether it was permitted or professionally engineered.
Verify the Foundation
Confirm footing depth meets Idaho’s freeze/thaw standards, or plan a correction.
Review Utility Capacity
On a well and septic property, confirm your water source can support any planned additions.
Plan Layout Changes
Rework zones and flow into a cohesive design rather than an accumulation of additions.
Select Updated Materials
Choose countertop, cabinet, and finish materials suited to long-term outdoor performance.
Local Area Context
Outdoor Kitchen Remodels Across Southwest Meridian
Rural acreage west of Ten Mile Road has a genuine tradition of hands-on, homeowner-built outdoor structures, which means a real share of remodels here start by uncovering what was actually built rather than working from clear original plans. East of Ten Mile Road, standard lots are more likely to have started with a professionally built kitchen, making remodels there more about updates than foundational verification.
The right remodel plan still comes from what’s actually happening with your specific kitchen, not an assumption based on which side of the road you’re on.
Recent Work
Recent work
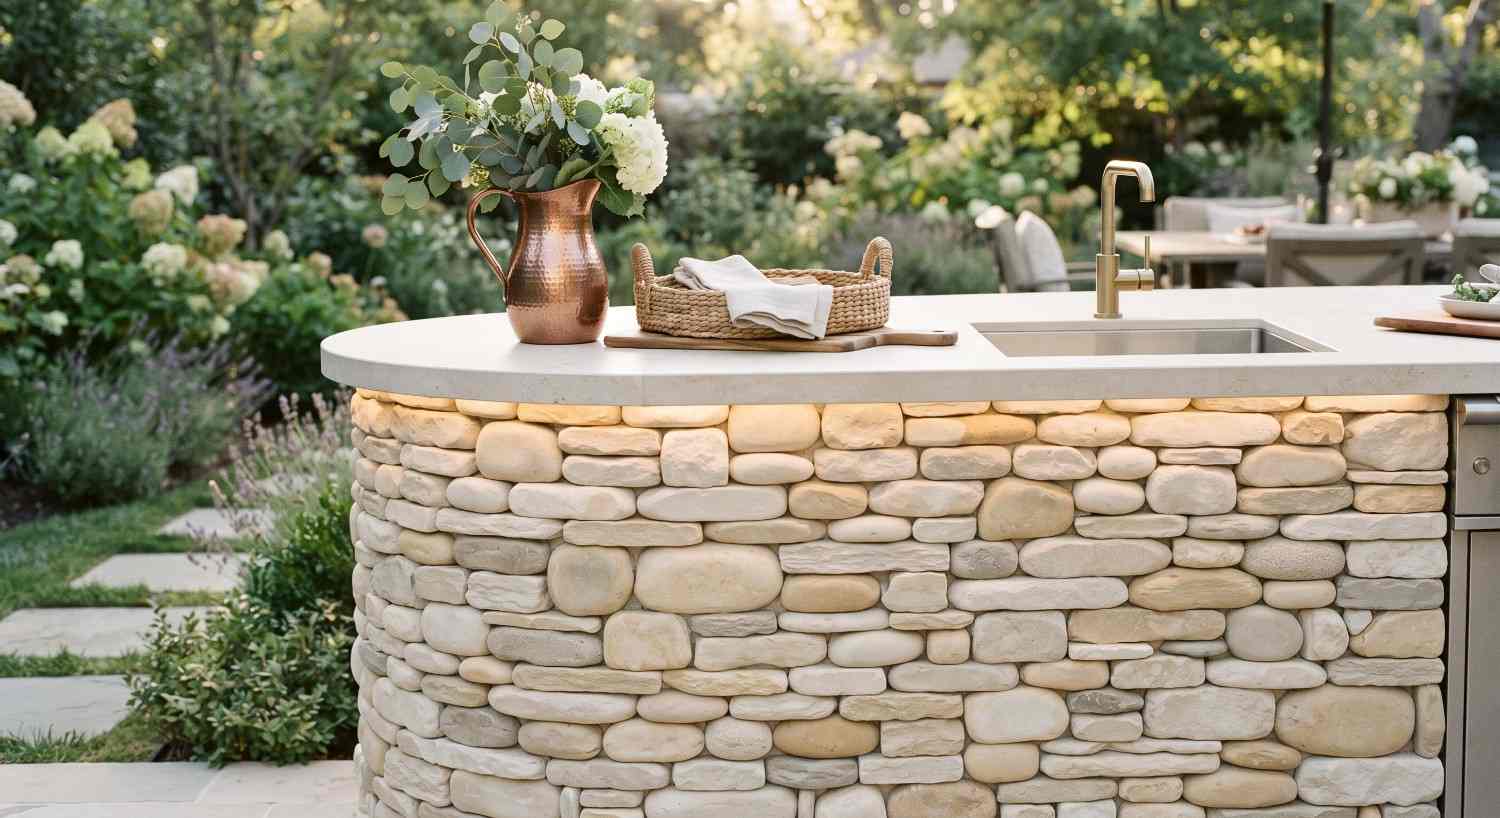
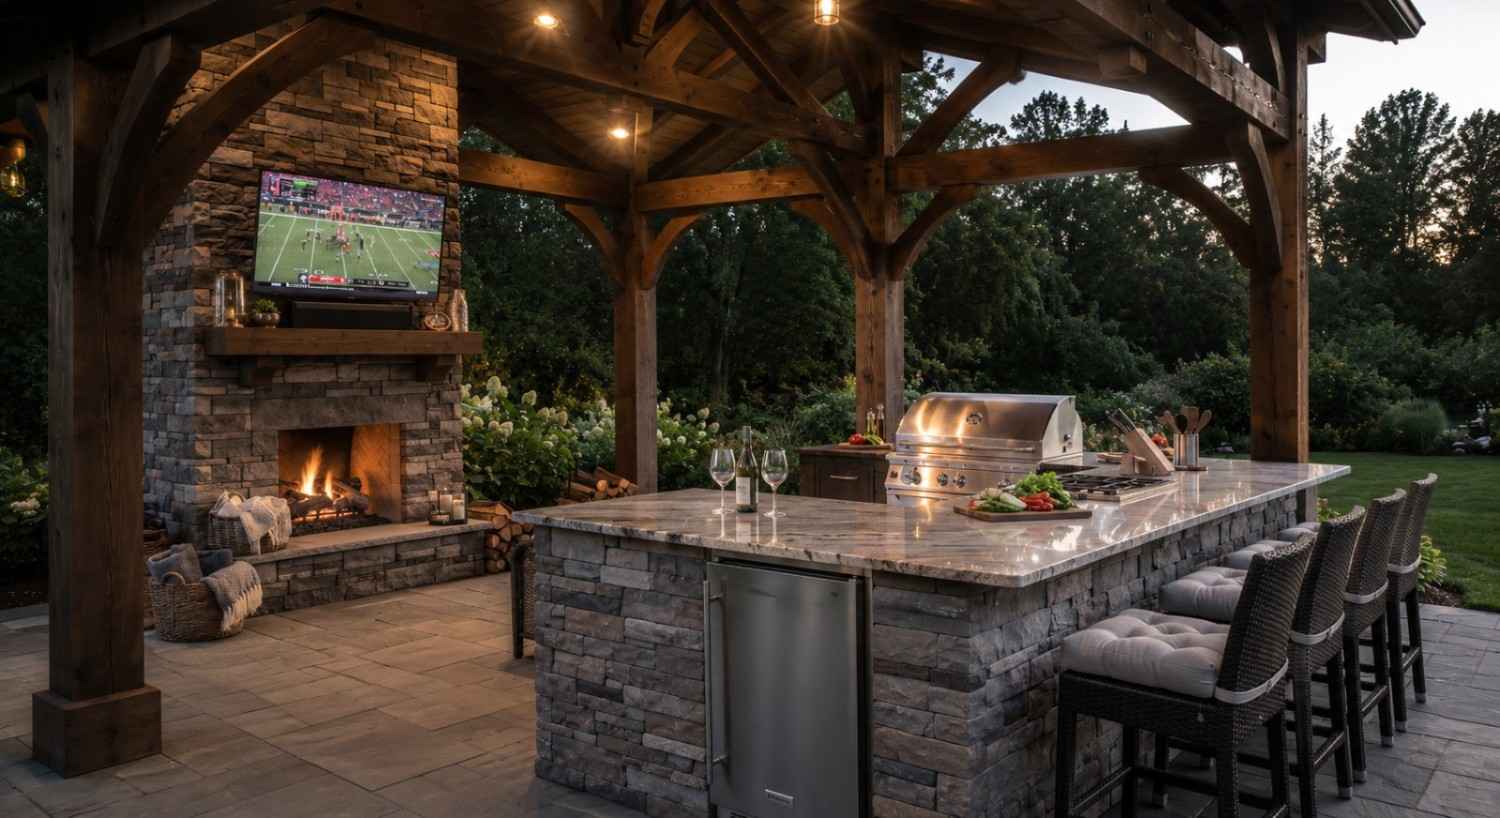
Our own work, photographed on site.

Approach
Which approach fits your space?
Repair
Best when specific issues need fixing without a full remodel. Explore Repair
New Materials
Update countertops and cabinets for long-term durability. Explore Countertops
Layout Redesign
Rework flow and zones as part of your remodel.
Covered Addition
Add a pergola or pavilion as part of your remodel. Explore Covered Kitchens
Related
You may also be considering
Built Your Original Kitchen Yourself? Let's Make It Right.
Start with an honest look at what's actually there. We'll help you keep what works and properly correct what doesn't.
Or call (208) 856-3233Common Questions
Frequently asked questions
Cost depends on the scope of work, whether foundation correction or permitted utility work is involved, and which materials and appliances are being updated. Because this varies so much by property, it’s best discussed directly for your specific kitchen.
A professional assessment can check footing depth against Idaho’s frost line requirements and identify any signs of movement that suggest the original construction needs correction.
It’s worth checking with the City of Meridian, since unpermitted work done during an original owner-built project may not have been inspected or documented.
Yes. If you’re adding a sink, ice maker, or other water-using fixture, it’s worth reviewing your well’s pump capacity and septic system capacity before finalizing the plan.
Permit requirements depend on the scope of work, particularly for structural, electrical, gas, or plumbing changes. Confirm requirements for your project with the City of Meridian and, on a well and septic property, with Southwest District Health as well.
Often, yes, especially character elements or a layout that genuinely works. A remodel can preserve what’s good while professionally correcting foundation or utility concerns.
It depends on how much needs to be verified or corrected. A structure with real foundational issues takes longer than one that mainly needs cosmetic updates.
On rural acreage, unpermitted or non-engineered original construction is a common driver. On standard lots, outdated materials and layouts that never quite worked are more typical.
Explore Outdoor Kitchen Remodel across Meridian
Ready to Give Your Homemade Kitchen a Professional Foundation?
Every hands-on build deserves an honest look and the chance to last. Let's start with yours.
Get a Free Site Measure