Northeast Meridian
Outdoor Kitchen Remodel in Northeast Meridian
Ada County's digital permit records generally go back a couple of decades.
10 years building in Meridian
70+ outdoor kitchens completed
RCE-69511 Idaho registration
Reviewed by Janine Burrows Outdoor Kitchen Designer and Erica Jensen Office Manager, Outdoor Kitchen & Patio
An outdoor kitchen built on an established Northeast Meridian property decades ago may predate the county’s digital permit system entirely, which means confirming what was actually approved, and built to what standard, sometimes requires a physical records search rather than a quick online lookup. In some cases, older work was never permitted at all, which is worth knowing before a remodel builds directly onto or around it.
That uncertainty isn’t a reason to avoid a remodel. It’s a reason to verify what you’re actually working with before assuming the existing structure meets a standard it was never confirmed against.
Local Planning
What an Outdoor Kitchen Remodel Looks Like in Northeast Meridian

If you’re remodeling an outdoor kitchen with unclear permit history, the first real question isn’t which appliance to replace, it’s what can actually be confirmed about the existing structure. A footing that was never inspected, a gas line connection made without a documented permit, or a countertop installed by a previous owner without any paper trail all change how confidently a remodel can build around them versus needing to start that portion fresh.
Once that picture is clearer, the remodel proceeds much like any other: addressing layout, materials, and appliances based on what the household actually wants, informed by an honest understanding of what’s already there.
Regional Considerations
What Idaho Winters Do to an Unpermitted or Undocumented Structure
Freeze/thaw movement doesn’t check whether a footing was permitted before it starts working on it. If an older section of an outdoor kitchen was built without a documented inspection, there’s no way to confirm it was actually poured to an adequate depth, which means a remodel is a natural point to verify that rather than assume it and build additional weight or structure on top.
A remodel gives you the opportunity to bring an undocumented section up to a standard that can actually be confirmed and permitted going forward, rather than continuing to build on an unknown.
If there's no record of what was originally built, let's find out for certain rather than assume it's fine.
Get a Free Site MeasureFind out what your yard allows
We come out and tell you what you are allowed to build before anything is drawn. On site, at no cost.
Or call (208) 856-3233When to Consider It
Signs an Outdoor Kitchen Is Ready for a Remodel
Unclear or Missing Permit History
No available record of what was originally approved or inspected.
Visible Foundation Movement
Cracking or shifting, which is harder to diagnose confidently without a documented original footing depth.
Outdated Materials
Countertops or cabinetry that have faded, cracked, or corroded well before you’d expect.
A Layout That Never Quite Worked
The grill, prep space, and storage were never positioned in a way that made cooking easy.
Uncertainty About What's Actually There
A general sense that nobody currently living in the home fully knows how the kitchen was originally built.
What Typically Gets Updated
What Typically Gets Updated in a Remodel
Verified Foundation Work
Confirming or rebuilding footings to a documented, permit-compliant standard.
Layout and Flow
Reworking zones so cooking, prep, and storage actually make sense together.
Countertops
Replacing cracked, stained, or outdated surfaces with materials suited to outdoor exposure.
Cabinetry
Swapping corroded or warped cabinets for stainless, aluminum, or polymer options.
Utility Connections
Bringing gas, electrical, and water connections up to current, properly documented standards.
Explore Outdoor Kitchen Countertops
Not sure what's actually documented about your existing kitchen? Let's find out before we plan the rest.
Get a Free Site MeasureRemodel Planning
Planning the Remodel Around Your Northeast Meridian Property
Every remodel here starts with an honest attempt to establish what’s actually documented about the existing kitchen, whether through a physical county records search, a conversation with the current homeowner’s history of the property, or a direct structural assessment where paperwork simply doesn’t exist. That groundwork shapes the entire scope of the project.
From there, it’s a matter of deciding what to verify and potentially rebuild versus what can be reasonably built around, based on your budget and how you actually use the space.
Process
From Undocumented Kitchen to Remodeled Space
Search for Permit Records
Check both digital and physical county records for any documentation of the original build.
Assess What Can't Be Confirmed
Identify sections with no available history that may need direct structural verification.
Plan Layout Changes
Rework zones, flow, and appliance placement where the current setup falls short.
Select Updated Materials
Choose countertop, cabinet, and finish materials suited to how the kitchen will be used going forward.
Bring Utilities Up to Standard
Ensure gas, electrical, water, and drainage connections are properly documented and permit-compliant going forward.
Local Area Context
Outdoor Kitchen Remodels Across Northeast Meridian
A real share of established Northeast Meridian properties have outdoor kitchens that predate Ada County’s digital permit system, which means undocumented or paper-only records are a genuinely common remodel starting point here, distinct from what a newer part of the city would typically face. That gap is worth addressing directly rather than working around.
The right remodel plan still comes from what can actually be verified about your specific kitchen, not an assumption based on how the structure looks on the surface.
Recent Work
Recent work
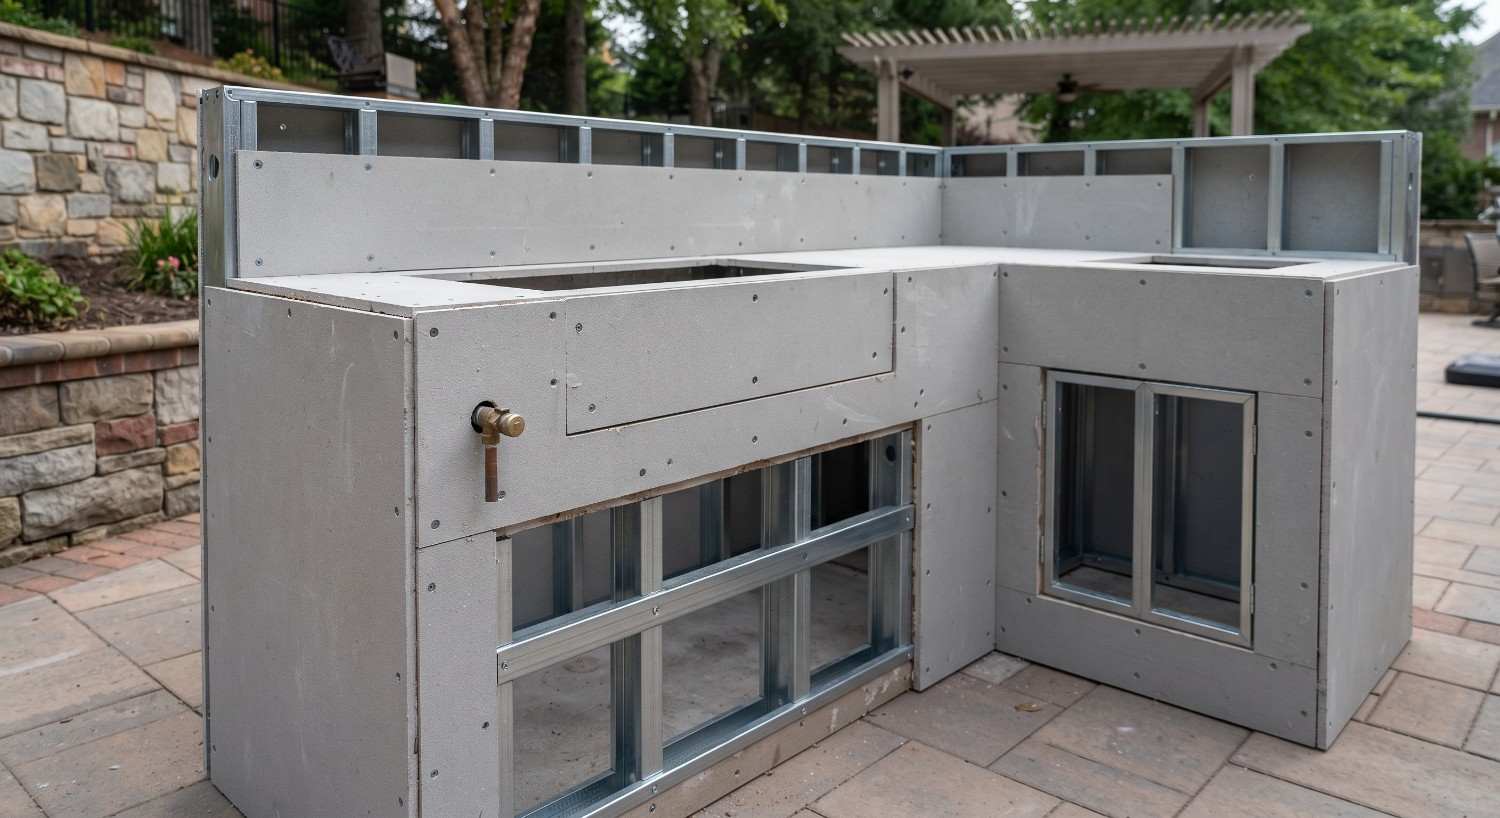
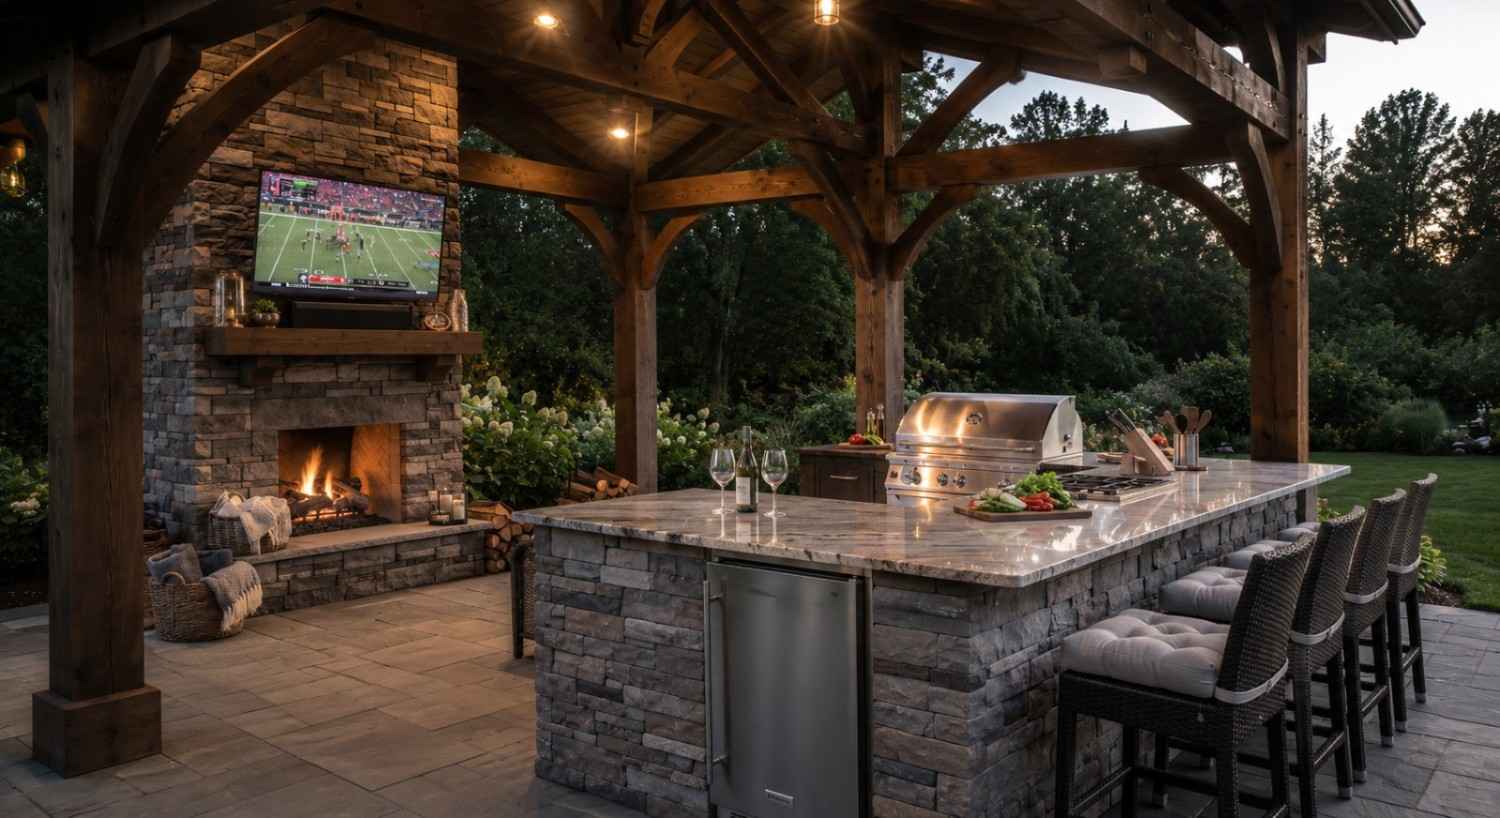
Our own work, photographed on site.


Approach
Which approach fits your space?
Repair
Best when specific issues need fixing without a full remodel. Explore Repair
Layout Redesign
Rework flow and zones as part of your remodel.
New Materials
Update countertops and cabinets for the climate. Explore Countertops
Covered Addition
Add a pergola or pavilion as part of your remodel. Explore Covered Kitchens
Related
You may also be considering
Not Sure What Was Actually Approved on Your Existing Kitchen?
Start with a real records search, not an assumption. We'll help you understand what's documented and what a remodel should address.
Or call (208) 856-3233Common Questions
Frequently asked questions
Cost depends on the scope of work, whether undocumented sections need to be verified or rebuilt, and which materials and appliances are being updated. Because this varies so much by property, it’s best discussed directly for your specific kitchen.
Ada County’s digital records generally cover the last couple of decades. Older work may require a physical records search, or in some cases, may not have been permitted at all.
A remodel gives you the opportunity to bring the structure up to a documented, permit-compliant standard, rather than continuing to build on an unknown foundation.
Permit requirements depend on the scope of work, particularly for structural, electrical, gas, or plumbing changes. Confirm requirements for your project with the City of Meridian and the appropriate authorities.
Only after a direct structural assessment confirms it meets current depth and condition standards. Without documentation, this needs to be verified rather than assumed.
It typically takes longer than a remodel with clear original records, since verifying or rebuilding undocumented sections adds time. It’s more useful to talk through your specific project than quote a general timeframe.
Often, yes, especially once the existing structure has been verified. A full teardown makes more sense when verification reveals extensive issues.
Unclear or missing original permit records, foundation movement that’s harder to diagnose without documentation, and outdated materials are common drivers on established Northeast Meridian properties.
Explore Outdoor Kitchen Remodel across Meridian
Ready to Find Out What Your Kitchen Actually Is?
Every undocumented structure has a real story underneath it. Let's uncover yours.
Get a Free Site Measure