Construction
Outdoor Kitchen Construction
The whole build, by one crew. Footings and frame first, then gas, water and power inside the wall, then the stone, the counters and the appliances. Handed back working.
10 years building in Meridian
70+ outdoor kitchens completed
RCE-69511 Idaho registration
Reviewed by Janine Burrows Outdoor Kitchen Designer and Erica Jensen Office Manager, Outdoor Kitchen & Patio Last checked September 2026
We build the whole thing. Groundwork, frame, gas, water, power, surfaces and appliances, handed back working. It is most of what we do, and the job the other ten services sit around.
Construction is where the decisions you cannot undo get made. Surfaces can be changed in ten years. What sits under the ground, and what runs inside the frame, cannot.
The Build
What counts as an outdoor kitchen?
A permanent structure with a built-in cooking appliance and a fixed work surface. A grill on wheels next to a patio table is not one, however good the grill is.
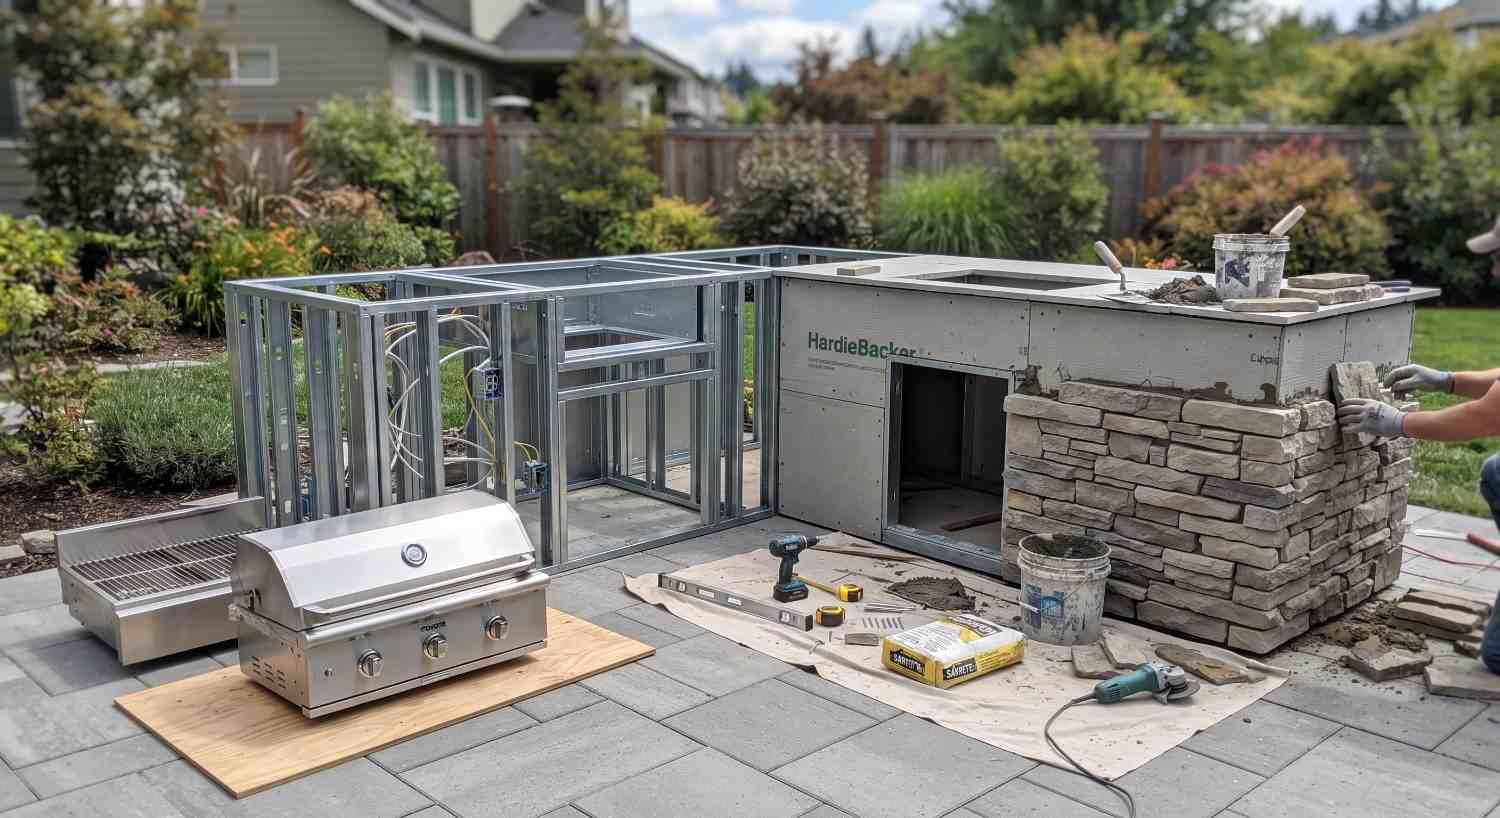
Furniture becomes a structure
The moment the cooking appliance is built in and the counter is fixed down, it stops being furniture. That is the line that brings in real footings, a gas line sized to the appliances and, on some builds, a permit.
It also changes what failure looks like. A cart that wobbles is annoying. A built-in run that moves takes the counters and the stone with it, and none of that is repairable in place.
So a build worth calling an outdoor kitchen has four things under the finish. Ground that will not move. A frame that will not rot or burn. Services run inside that frame before it closes. And drainage that gets water out instead of holding it against the wall.
Everything you can see is chosen last. Everything that decides whether it is still straight in fifteen years is buried by the second week.
How We Build
How is an outdoor kitchen built?
Seven stages, and the ones that decide whether it lasts all happen before it looks like a kitchen at all.
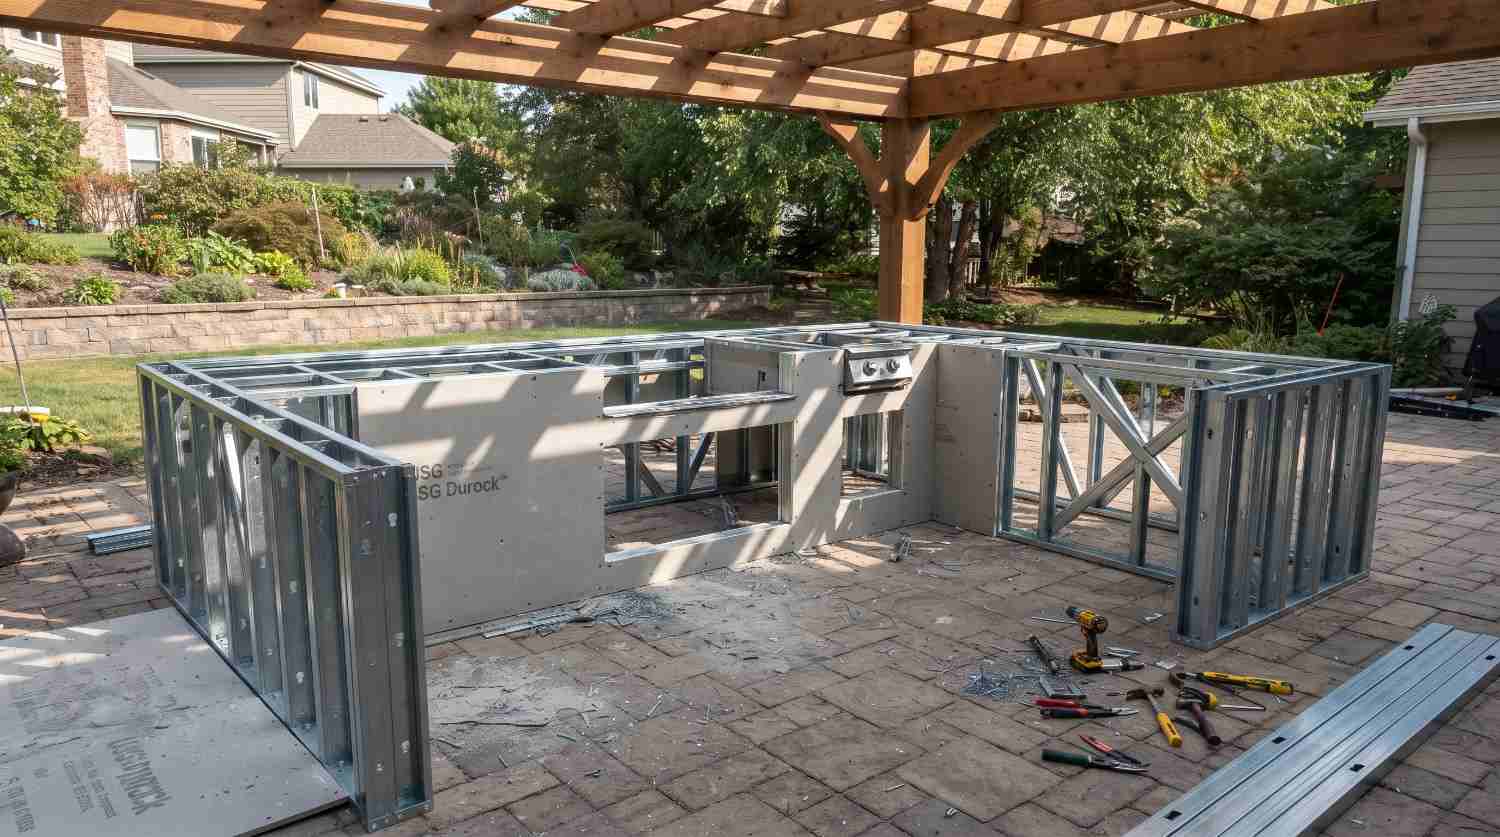
The frame is the honest part
This is the stage nobody photographs and every quote should describe. Once the stone is on, you are trusting whoever built it that the footings went deep enough and the gas was sized for more than one grill.
We build for the appliances you might add later, not only the ones you are buying now. A capped stub costs very little while the frame is open. Adding one afterward means taking a section apart.
- Survey and layout. We measure the space, find out what you are allowed to build, and mark where the run sits before anything is dug.
- Footings. Excavated and poured deep enough that winter cannot lift them, with steel tied in.
- Slab work. A new pad poured, or the existing one cut and repaired where it is sound enough to keep.
- Frame. Block laid or steel studs set, with openings formed for the grill, the doors and every appliance.
- Rough-in. Gas, water, drainage and power run inside the open frame and checked before anything closes over them.
- Veneer and counters. Stone or stucco on, then the counters templated and set once the frame is true.
- Appliances and handover. Everything fitted, gas pressure tested, power checked, the yard cleared and the kitchen used once before we leave.
Active building takes about two to three weeks on site. Start to finish is longer, because material lead times and any review of the drawings run alongside the build rather than after it.
Find out what your yard allows
We come out and tell you what you are allowed to build before anything is drawn. On site, at no cost.
Or call (208) 856-3233Inside the Frame
What goes into the build?
Six things go in while the frame is open, and five of them are invisible on handover day.
This is the part of a quote worth reading twice. It is where a cheap build and a good one stop looking alike.
Footings
Deep enough that ground freezing and thawing cannot lift the run and open the joints.
Frame
Block or steel. Will not burn next to a grill, and stable enough to set counters on.
Gas
Sized for everything the kitchen might hold, not for the one grill going in this month.
Water and drainage
A supply, a drain, and a way to clear the line out before the first hard freeze.
Power
Outlets, and low voltage lighting run in with everything else rather than added later.
Capped stubs
Spare gas, water and power left ready behind the wall for whatever you add next.
Cabinets and doors are the other place to spend properly. Anything with a hinge wants marine grade stainless, powder coated aluminum or a marine polymer. Indoor rated stainless rusts from the inside and the doors seize within a few winters, and it is the cheapest thing on the whole build to have got right. Door and drawer options are on our outdoor kitchen cabinets page, the counter on top is on outdoor kitchen countertops, and fitting the grill itself is built-in grill installation in Meridian.
What We Do
What we build
Every part of the job, one crew
Groundwork, frame, gas, water, power and finish are all ours. Nothing gets handed off halfway and left for you to chase.
- Design and layoutWhere everything sits, settled before a single footing is dug.
- Cooking islandsThe freestanding run most people start with.
- Covered kitchensA roof over the whole build, which is what turns it into a spring to fall kitchen.
- Bars and seatingCounter height, bar height, and the overhang that makes stools actually work.
- Pizza ovens and smokersHeavy appliances that have to be planned into the footings, not added on top.
- Fire pits and fireplacesThe other half of the yard, built at the same time and to the same finish.
Not sure which of these you need? Tell us what you want to end up with and we will tell you what it takes.
Materials
Block, steel or wood?
Concrete block or steel studs, with stone or stucco over the top. Never wood.
| Frame | What it is good at | Where it is wrong |
|---|---|---|
| Concrete block | Heaviest and most tolerant of heat. What we default to under a pizza oven or a smoker. | It needs proper footings under it, so it is the wrong answer where the ground or the existing slab cannot take the weight. |
| Steel studs | Will not burn, far lighter, and quicker to build. Right where weight is limited or the shape is complicated. | Needs the correct grade and coating. Ordinary interior studs do not belong outside. |
| Wood | Nothing, here. | It rots, it moves with the weather, and it burns next to a grill. We do not build with it. |
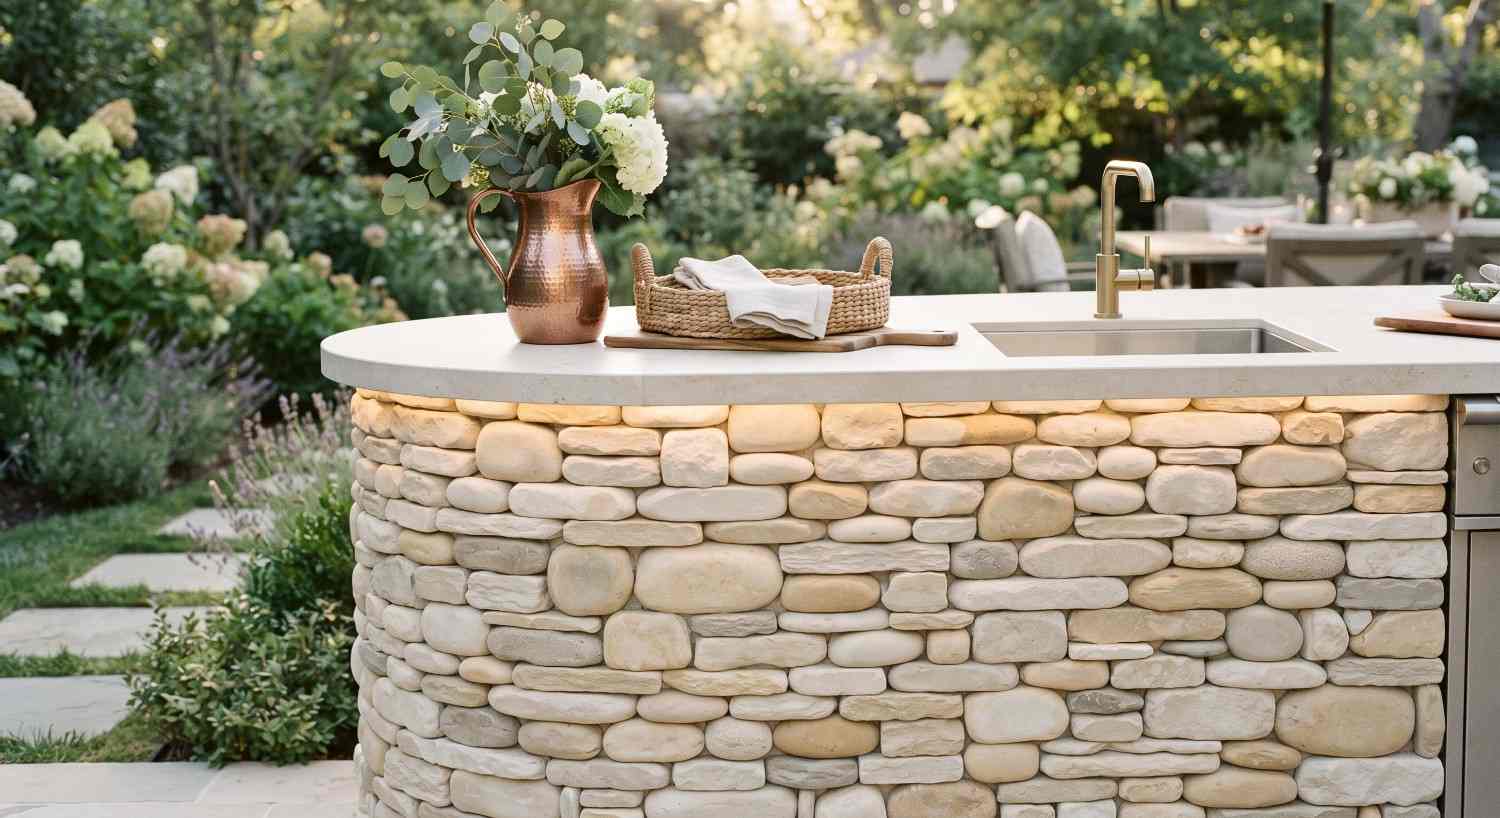
The finish is the easy decision
By the time you are choosing stone, every decision that can go wrong has already been made. That is the right order. Pick the look last, once you know the thing behind it is built to hold it.
The veneer over that frame is the part you actually choose, and the part that matters least structurally. Natural stone, manufactured stone, brick, tile and stucco all work as long as the wall behind them drains. What ruins a veneer is not cold weather, it is water sitting inside the wall and then freezing.
Build it once, properly
Deeper footings, the right stainless, and spare services capped off inside the frame. It costs more on the day, and it is the version still straight and still working in fifteen years.
Build it cheap
Shallow footings, no drainage in the wall, interior grade metal, and gas sized to one grill. It looks identical on handover day and starts opening at the joints after the first bad winter.
What To Avoid
What goes wrong with a cheap build?
Nearly every failure we get called out to look at traces back to the footings or the rough-in, and both are invisible once the job is finished.
- Footings too shallow. The run lifts through the first hard winter, the joints open, the counters crack. Not repairable in place.
- No drainage in the wall. Water gets in behind the veneer, freezes, and takes the stone off in sheets.
- Indoor grade stainless. Rusts from the inside out and the doors seize shut.
- Undersized gas. Fine with one burner, starved the moment anything else is added.
- No capped stubs. Every future addition turns into demolition.
- Counters set before the frame is true. Gaps filled with sealant that reopen every year.
A quote well under everyone else is usually saving money in exactly these places, because they are the ones nobody can see on handover day. That is why the questions worth asking are about the parts you will never see again.
Common Questions
Common questions
Often yes, if the slab is thick enough, sound and draining properly. We check the depth and look for cracking before committing to it. A patio slab is built to carry people, not to carry a masonry run weighing several tons once the stone is on, so the kitchen gets its own footings either way. Where the existing patio will not take it, the patio comes out and goes back in as part of the build. Which of those two you are looking at is the single biggest swing in a construction quote.
About four to six weeks for an island, and eight to ten weeks for a covered kitchen. Only two to three weeks of that is building. The rest is material lead time and, where drawings have to be reviewed, the review. Both of those overlap the build rather than running end to end.
Construction builds the structure from the ground up. Installation fits appliances into a structure that already exists. If you have a sound island and want a grill dropped into it, that is a smaller job and we do it. If the island does not exist yet, this is the page.
A basic grill island runs $6,000 to $15,000 here, and a full custom build with refrigeration and a pizza oven runs $25,000 to $50,000. Where yours falls depends mostly on whether it needs a roof, how far we run gas and water, and what the ground under it is like. We give you a real number after we have seen the space.
Four things, and the appliances are not one of them. Whether the ground and the existing slab stay or come out. Whether there is a roof over it. How far the gas, water and power have to travel from the house. And the grade of the counters, the veneer and the appliances. Only the last of those can be changed later, which is why the money belongs in the first three.
How deep the footings go, what grade the stainless is, what gets capped off inside the frame, and whether the roof is priced on its own line. A quote that answers all four and comes in higher is usually the cheaper build, because the one that does not answer them is saving money in the places nobody can see on handover day.
Not with us. One crew does the groundwork, the frame, the gas, the water, the power and the finish. Hiring it out in pieces is where outdoor kitchens go wrong. The mason finishes before the plumber arrives, the wall gets opened up again, and nobody owns the result.
It is one more thing to maintain, and an uncovered one gets used far less than people expect. Grease and weather mean the stainless wants wiping down and some counters want sealing. Water lines have to be cleared before the first freeze. And a build with no roof over it stops getting used the moment the weather turns, which is the real argument for covering it.
Get a price for your build
One call, one visit, and a quote that names what it covers.
Or call (208) 856-3233Next Step
How do you get a quote?
We come out, measure the space, find out what your yard allows, and give you a real figure for your build. No charge for the visit.
If the layout is not settled yet, that happens first at outdoor kitchen design. If budget is the constraint, a modular build reaches a similar finish for less on a patio that is already sound.
Get a quote for your outdoor kitchen
We measure the space, tell you what your yard allows, and build it so nothing shifts on you in winter. One visit, and a quote that names what it covers.
Get a Free Site Measure