Downtown Meridian
Outdoor Kitchen Construction in Downtown Meridian
Downtown Meridian doesn't build the way the rest of the city does. This is the original town grid, streets like Main, Pine, Carlton, and Idaho, laid out long before subdivisions were how Meridian grew.
10 years building in Meridian
70+ outdoor kitchens completed
RCE-69511 Idaho registration
Reviewed by Janine Burrows Outdoor Kitchen Designer and Erica Jensen Office Manager, Outdoor Kitchen & Patio
Downtown Meridian is the historic core of the city, platted back in 1893, and its residential streets still reflect that: a grid of individual homes rather than a planned subdivision, with lots that tend to run smaller and tighter than what you’d find elsewhere in Meridian. A 1910s bungalow might sit right next to a home built in the last few years, since this area has seen steady infill alongside its original housing stock.
That mix means no two properties here start from quite the same place. An older home may come with a smaller yard and more established constraints; a newer infill build on the same street might offer more flexibility. Either way, construction has to be sized to the actual lot, not assumed from the neighborhood’s reputation for history.
Local Planning
What Outdoor Kitchen Construction Looks Like in Downtown Meridian
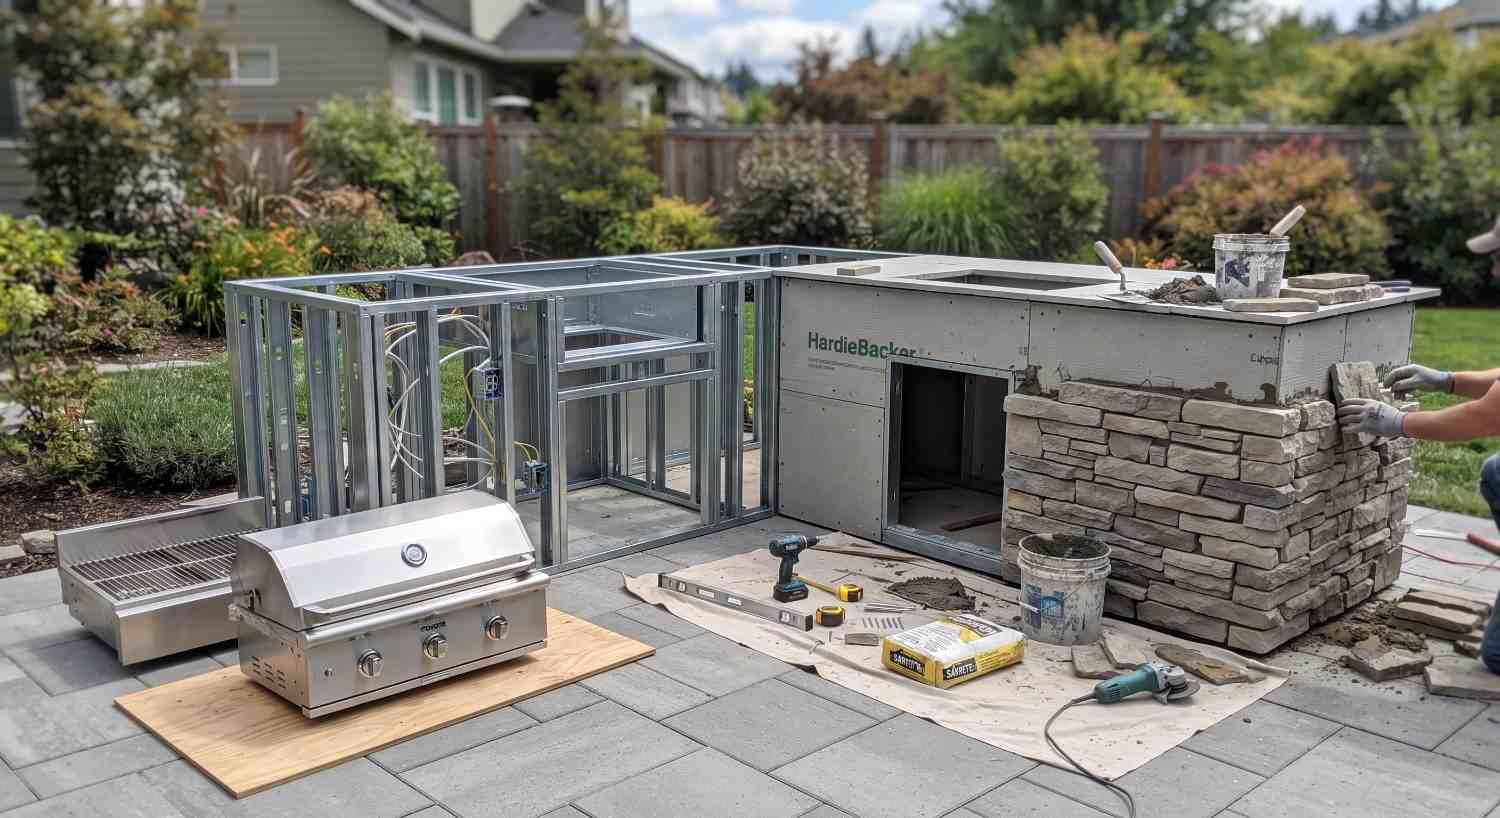
On a smaller Old Town lot, footprint efficiency matters more than it does almost anywhere else in the city. There often isn’t room for a sprawling island with every appliance under consideration, the layout has to earn every square foot, which usually means prioritizing what actually gets used over what looks impressive in a catalog.
Older homes on these lots may also have utility infrastructure that predates modern standards, which is worth assessing honestly before assuming gas or electrical access is exactly where it needs to be. Newer infill builds nearby tend to have more straightforward utility access, closer to what a newer part of Meridian would offer. Either way, an accurate read of the specific property is the first real step, more so here than in areas with more uniform, predictable lots.
Regional Considerations
Built for Idaho Conditions
Idaho’s freeze/thaw cycles apply here the same way they do anywhere in Meridian, and Meridian’s minimum footing depth exists for exactly that reason. On an older Downtown Meridian property, it’s worth checking whether any existing structure nearby, an older patio, a foundation wall, shows signs of decades of that movement, since it can inform how a new footing should be planned close to it.
On a smaller lot, drainage also deserves careful attention, since there’s less room for water to disperse before it becomes someone’s problem, potentially even a neighbor’s. As with any project, permit requirements depend on the specific scope of work and should be confirmed with the City of Meridian and the appropriate authorities before construction begins.
A smaller, older lot doesn't mean fewer options. Let's find out what your specific property can support.
Get a Free Site MeasureFind out what your yard allows
We come out and tell you what you are allowed to build before anything is drawn. On site, at no cost.
Or call (208) 856-3233Materials
Choose Materials for the Way You Use Your Outdoor Kitchen
Anyone who tells you one countertop material is objectively “the best” is selling something, not advising you. The right material depends on your weather exposure, how much upkeep you’re willing to do, the look you want, and your budget. Here’s how the real options actually compare: no upsell, just the tradeoffs.
Granite
A substantial natural-stone look that reads as a finished, residential surface. The specific stone, installation method, exposure and sealing requirements all factor into how it performs outdoors.
Concrete
Allows a more customized shape, thickness and finish, which can be especially useful on a smaller footprint where every dimension needs to be exact.
Porcelain
A clean, contemporary appearance across a wide range of finishes, often a natural pairing for newer infill homes in this area.
Tile
A highly customizable surface with many pattern options, which can complement the character of an older Craftsman or bungalow-style home.
Natural Stone
Adds texture and a strong tie to the surrounding landscape. Different stones behave differently outdoors, so the specific material and its upkeep matter.
Cabinets
Outdoor Kitchen Cabinet Options
304 Stainless Steel
A common, cost-effective baseline with reasonable corrosion resistance for most residential settings.
316 / Marine-Grade
Higher corrosion resistance, often considered where humidity or exposure is a factor.
Powder-Coated Aluminum
Lighter weight with a coated finish; maintenance and touch-up needs vary by coating quality.
Marine Polymer
Resistant to rust by nature, with a different look and feel than metal cabinetry.
Masonry
A built-in, permanent look that integrates with stone or stucco finishes, which can suit the traditional character of an older Downtown Meridian home particularly well.
See Outdoor Kitchen Cabinet Options
Not sure which materials fit a smaller lot and your home's character? We'll tell you straight.
Get a Free Site MeasureConstruction Planning
Planning the Build Around Your Downtown Meridian Property
Every build starts with the footprint, and on a Downtown Meridian lot, that footprint is often smaller and more fixed than elsewhere in the city. That makes an accurate site assessment especially important early on, understanding exactly how much usable space exists, where utilities currently run, and what an existing structure’s condition actually allows for.
Once those constraints are understood, the layout, utilities, and drainage plan can be built to fit the property precisely, rather than compromising a generic plan down to size.
Process
From Backyard Idea to Outdoor Kitchen Build
Understand the Space
Review the footprint, access points, and existing structure conditions on your specific lot.
Plan the Layout
Prioritize the zones and appliances that matter most within a smaller footprint.
Select Materials
Compare countertop, cabinet, and finish options against exposure, maintenance, budget, and your home’s character.
Plan Utilities
Map out gas, electrical, plumbing, and drainage routing, accounting for older infrastructure where relevant.
Prepare for Construction
Finalize the design, confirm project-specific requirements, and prepare the site for build-out.
Local Area Context
Outdoor Kitchens Across Downtown Meridian
Downtown Meridian’s Old Town grid doesn’t follow subdivision-style development the way the rest of the city does. Instead, it’s a mix of century-old bungalows, Craftsman homes, and newer infill construction sitting side by side on streets like Main, Pine, Carlton, and Idaho. That variety means lot size, existing structure condition, and utility access can differ significantly from one property to the next, even on the same block.
The right construction plan comes from your specific lot’s actual dimensions and condition, not an assumption about what a “historic Meridian” property typically offers.
Recent Work
Recent work
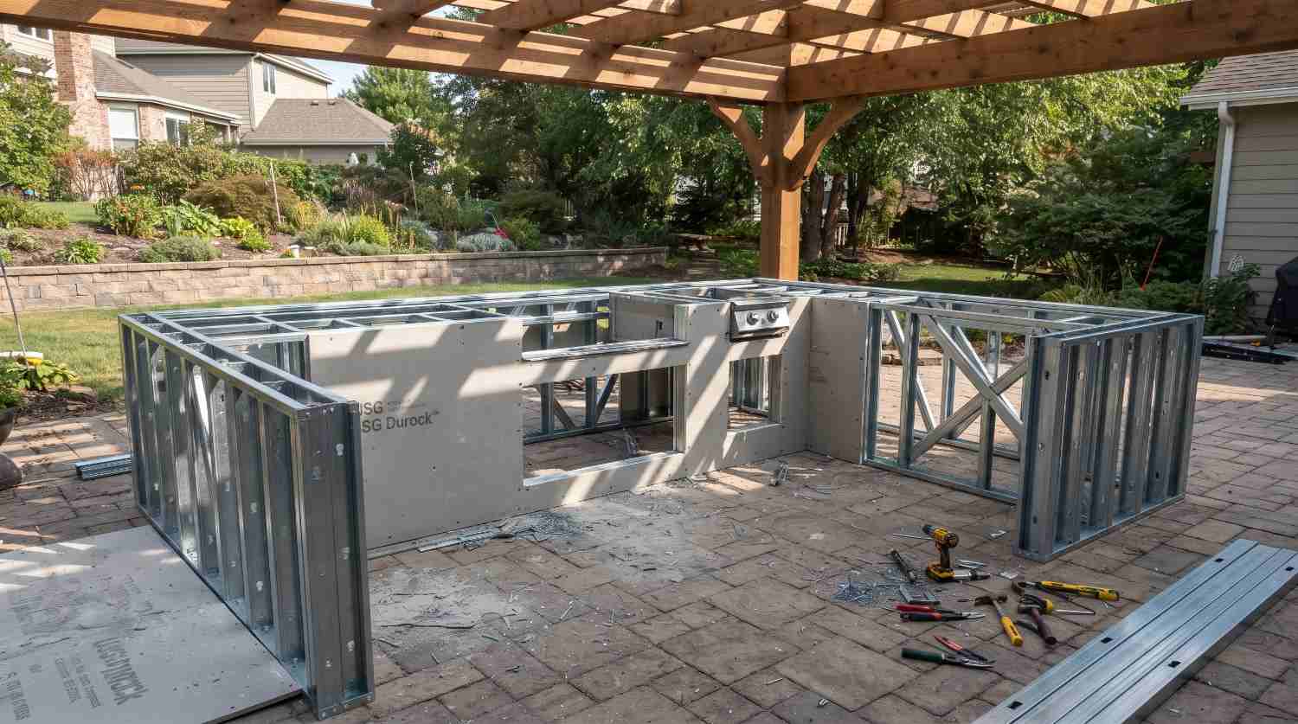
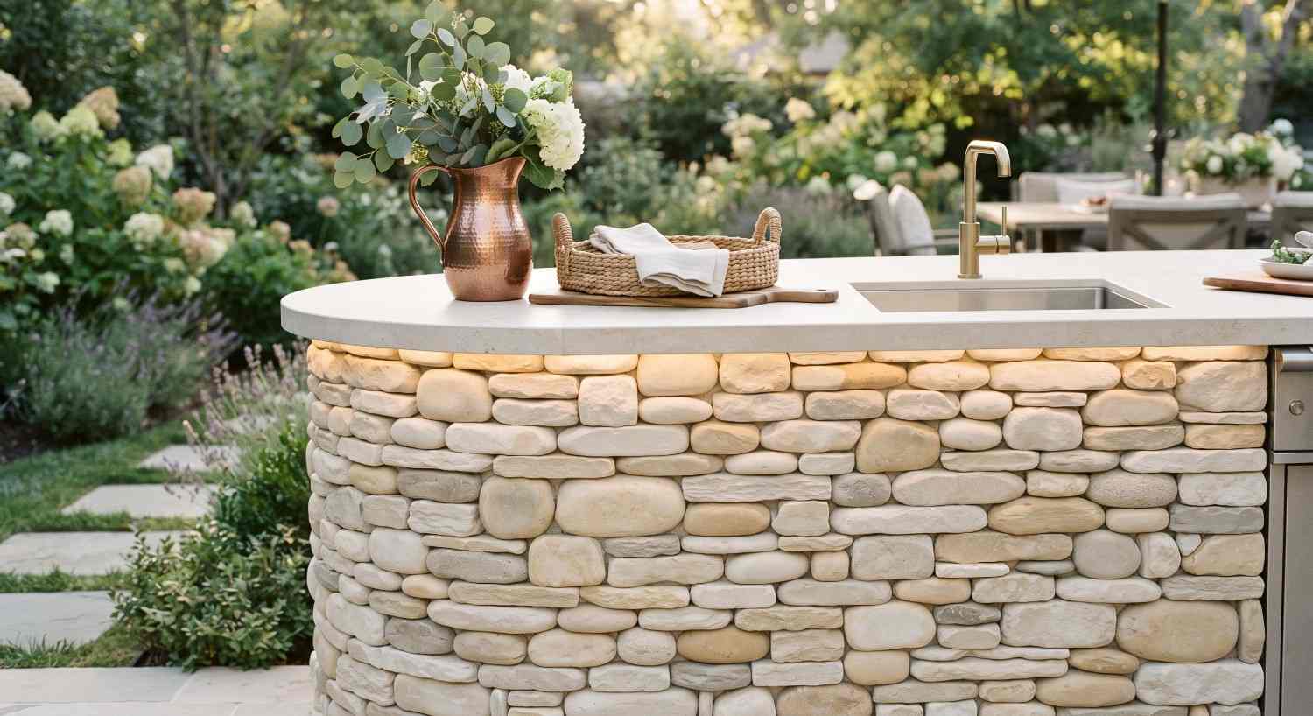
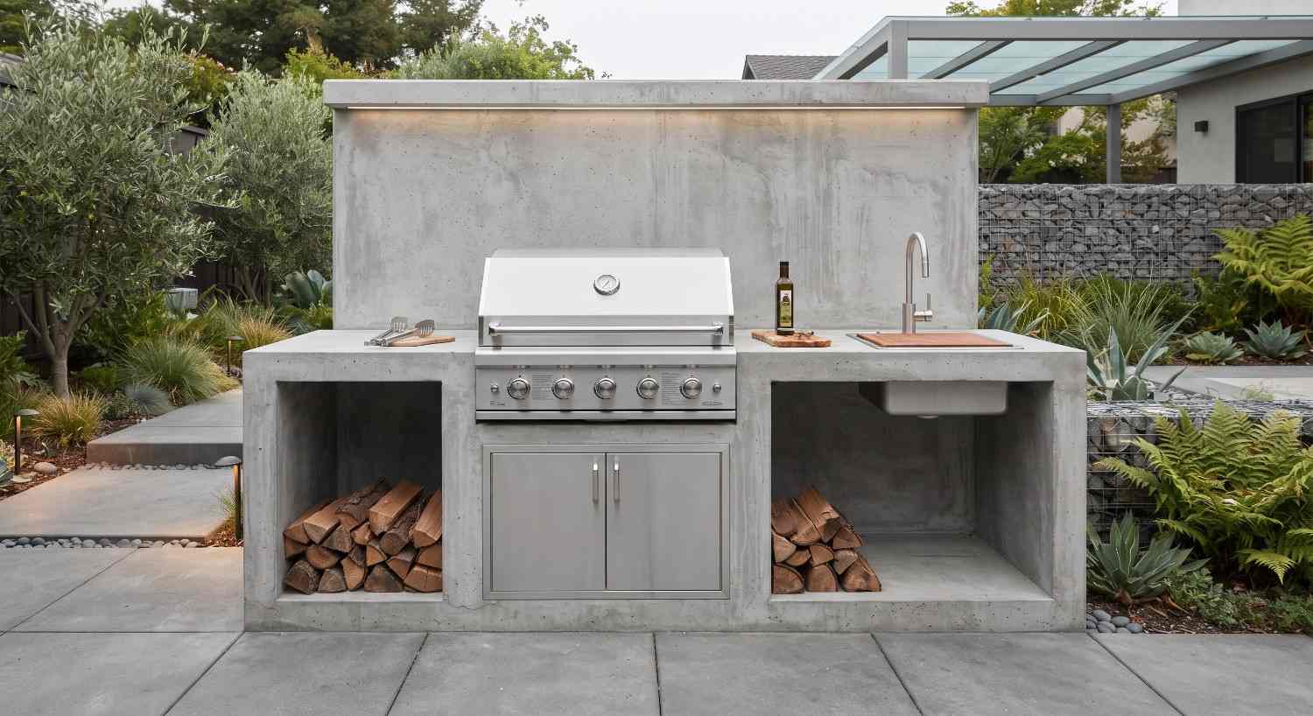
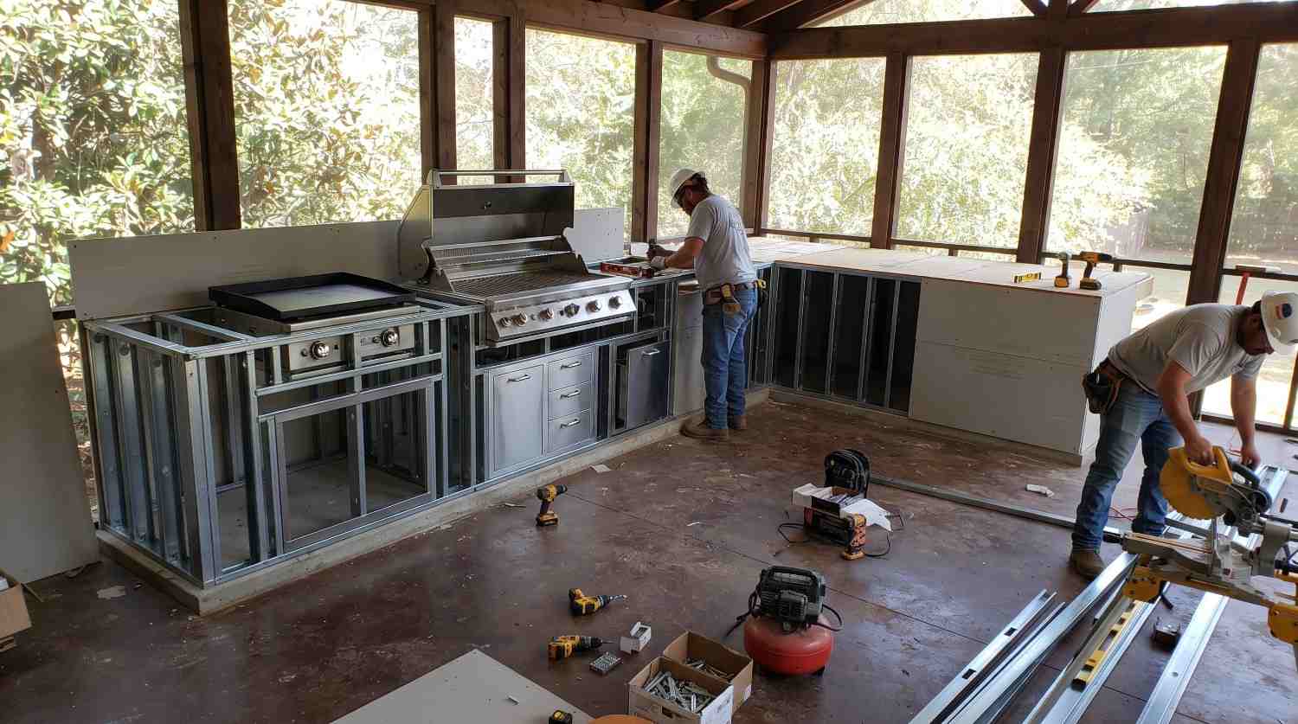
Our own work, photographed on site.
Approach
Which approach fits your space?
New Build
Best when starting from an open or newly prepared outdoor space. Plan a New Build
Remodel
Best when an existing outdoor kitchen needs updating or repair. Explore Remodel
Modular
Useful for a smaller footprint needing an efficient installation. Explore Modular
Covered Kitchen
Useful where shade, weather protection, or extended seasonal use is a priority. Explore Covered Kitchens
Related
You may also be considering
Have a Smaller Lot in Downtown Meridian? Let's Make It Work.
Start with the space you actually have. We'll walk through the layout, materials, and utility considerations that fit your Downtown Meridian property.
Or call (208) 856-3233Common Questions
Frequently asked questions
Cost depends on footprint, materials, cabinetry, appliances, utility work, and existing site conditions. Because these vary so much from one property to the next, especially on a mix of older and newer lots, the most useful next step is a conversation about your specific space.
Not harder, but it does require more careful footprint planning to make sure every element earns its place. A site assessment is the best way to understand what your specific lot can support.
Sometimes. Older properties may have utility infrastructure that predates modern standards, which is worth assessing before construction. Newer infill builds nearby often have more straightforward utility access.
Permit and inspection requirements depend on the specific scope of work. Homeowners should confirm project-specific requirements with the City of Meridian and the appropriate permitting authorities before construction begins.
Masonry, natural stone, and tile can complement the character of a bungalow or Craftsman-style home, while porcelain and concrete often suit newer infill construction well. The right choice still depends on exposure and maintenance tolerance.
It depends on which appliances and zones matter most to you. A compact straight-run or L-shaped layout can work well on a smaller footprint without feeling cramped.
Timelines vary based on scope, permitting, material lead times, and site conditions, including any additional assessment needed for an older property. It’s more useful to talk through your project specifics than quote a fixed number.
A new build starts from an empty or newly prepared space, while a remodel updates an existing outdoor kitchen structure. The right path depends on what’s already on your property.
Explore Outdoor Kitchen Construction across Meridian
Ready to Talk Through Your Backyard?
Every Downtown Meridian property has its own size and story. Let's start with yours.
Get a Free Site Measure